Welcome to a truly exceptional Concord residence where timeless elegance meets thoughtful design. Nestled on a private ½-acre cul-de-sac lot in a neighborhood of beautiful, spacious homes—each with its own distinct character—this stunning 4-bedroom, 3-bath home offers approximately 4,000 square feet of refined living space and has been lovingly maintained by its original owner since 2002. From the moment you enter, the impressive foyer and striking circular staircase set the tone for the exceptional architectural details found throughout the home. Elegant tray ceilings, sophisticated finishes, and beautifully proportioned spaces create an atmosphere that feels both grand and inviting. The expansive primary suite is a true retreat, featuring an intimate fireplace and private sitting area. The gourmet chef’s kitchen is designed to impress, outfitted with premium appliances and an abundance of space for both everyday living and entertaining. Step outside to your own private backyard oasis, complete with a beautiful pool, fenced yard, and mature apple and pear trees. The generous lot provides the perfect setting for relaxing, entertaining, and enjoying the outdoors. A rare combination of character, craftsmanship, privacy, and elegance, this home is ideal for someone who appreciates refined architectural details and the beauty of a home that truly feels one-of-a-kind. A residence this special is not simply a home—it is an experience.
Under contract-no show
Price cut: $7.9K (8/20)
$690,000
5233 Firebrick Ln, Concord, NC 28025
4beds
4,172sqft
Single Family Residence
Built in 2008
0.47 Acres Lot
$679,200 Zestimate®
$165/sqft
$67/mo HOA
What's special
Intimate fireplaceFenced yardBeautiful poolSophisticated finishesPrivate sitting areaPrivate backyard oasisBeautifully proportioned spaces
- 16 days
- 472
- 68
Zillow last checked:
Listing updated:
Listed by:
Grace Auton grace.auton@davidhoffmanrealty.com,
David Hoffman Realty Charlotte
Source: Canopy MLS as distributed by MLS GRID,MLS#: 4415466
Facts & features
Interior
Bedrooms & bathrooms
- Bedrooms: 4
- Bathrooms: 3
- Full bathrooms: 2
- 1/2 bathrooms: 1
Primary bedroom
- Level: Upper
Bedroom s
- Level: Upper
Bedroom s
- Level: Upper
Bedroom s
- Level: Upper
Bathroom half
- Level: Main
Bathroom full
- Level: Upper
Bathroom full
- Level: Upper
Breakfast
- Level: Main
Dining room
- Level: Main
Family room
- Level: Main
Kitchen
- Level: Main
Laundry
- Level: Main
Living room
- Level: Main
Office
- Level: Main
Heating
- Central
Cooling
- Ceiling Fan(s), Central Air
Appliances
- Included: Dishwasher, Exhaust Fan, Exhaust Hood, Gas Cooktop, Gas Water Heater, Microwave, Wall Oven
- Laundry: Inside, Laundry Room, Washer Hookup
Features
- Soaking Tub, Kitchen Island, Open Floorplan, Storage, Walk-In Closet(s), Walk-In Pantry
- Flooring: Tile, Wood
- Doors: Insulated Door(s)
- Windows: Insulated Windows
- Has basement: No
- Fireplace features: Family Room, Primary Bedroom
Interior area
- Total structure area: 4,172
- Total interior livable area: 4,172 sqft
- Finished area above ground: 4,172
- Finished area below ground: 0
Property
Parking
- Total spaces: 2
- Parking features: Driveway, Attached Garage, Garage Faces Side, Garage on Main Level
- Attached garage spaces: 2
- Has uncovered spaces: Yes
Features
- Levels: Two
- Stories: 2
- Patio & porch: Patio
- Exterior features: In-Ground Irrigation
- Has private pool: Yes
- Pool features: Community, Fenced, In Ground, Outdoor Pool
- Fencing: Back Yard,Fenced
- Waterfront features: None
Lot
- Size: 0.47 Acres
- Features: Cul-De-Sac, Orchard(s), Level, Private, Wooded
Details
- Parcel number: 55285515980000
- Zoning: RL
- Special conditions: Standard
- Horse amenities: None
Construction
Type & style
- Home type: SingleFamily
- Architectural style: Transitional
- Property subtype: Single Family Residence
Materials
- Brick Partial, Vinyl
- Foundation: Crawl Space
Condition
- New construction: No
- Year built: 2008
Details
- Builder name: Orleans Homebuilders
Utilities & green energy
- Sewer: Public Sewer
- Water: City
- Utilities for property: Electricity Connected
Community & HOA
Community
- Features: Clubhouse
- Subdivision: Hearthwood
HOA
- Has HOA: Yes
- HOA fee: $800 annually
- HOA name: Key Community Management
- HOA phone: 704-321-1556
Location
- Region: Concord
Financial & listing details
- Price per square foot: $165/sqft
- Tax assessed value: $604,490
- Annual tax amount: $6,021
- Date on market: 8/20/2026
- Cumulative days on market: 17 days
- Listing terms: Cash,Conventional,FHA,VA Loan
- Electric utility on property: Yes
- Road surface type: Concrete, Paved
Estimated market value
$679,200
$645,000 - $713,000
$3,663/mo
Price history
| Date | Event | Price |
|---|---|---|
| 10/2/2026 | Pending sale | $690,000$165/sqft |
Source:  Canopy MLS as distributed by MLS GRID #4415466 Report a problem Canopy MLS as distributed by MLS GRID #4415466 Report a problem | ||
| 9/24/2026 | Listed for sale | $690,000$165/sqft |
Source: Canopy MLS as distributed by MLS GRID #4415466 Report a problem | ||
| 8/28/2026 | Pending sale | $690,000$165/sqft |
Source: Canopy MLS as distributed by MLS GRID #4415466 Report a problem | ||
| 8/20/2026 | Price change | $690,000-1.1%$165/sqft |
Source: Canopy MLS as distributed by MLS GRID #4415466 Report a problem | ||
| 7/30/2026 | Price change | $697,900-1.3%$167/sqft |
Source: Owner Report a problem | ||
| 7/12/2026 | Listed for sale | $707,000-1.7%$169/sqft |
Source: Owner Report a problem | ||
| 6/27/2026 | Listing removed | -- |
Source: Owner Report a problem | ||
| 6/22/2026 | Price change | $719,000-0.8%$172/sqft |
Source: Owner Report a problem | ||
| 6/21/2026 | Listed for sale | $725,000+124.5%$174/sqft |
Source: Owner Report a problem | ||
| 12/31/2009 | Sold | $323,000-15.9%$77/sqft |
Source: Public Record Report a problem | ||
| 8/18/2009 | Listing removed | $384,134$92/sqft |
Source: Orleans Homebuilders #us1880124 Report a problem | ||
| 7/28/2009 | Listed for sale | $384,134$92/sqft |
Source: Orleans Homebuilders #us1880124 Report a problem | ||
Public tax history
| Year | Property taxes | Tax assessment |
|---|---|---|
| 2025 | $6,021 -6% | $604,490 -6% |
| 2024 | $6,405 +31.9% | $643,030 +61.6% |
| 2023 | $4,855 | $397,960 |
| 2022 | $4,855 | $397,960 |
| 2021 | $4,855 +0.7% | $397,960 +0.7% |
| 2019 | $4,821 +3.4% | $395,140 |
| 2018 | $4,663 | $395,140 |
| 2017 | $4,663 +68.6% | $395,140 +15.2% |
| 2016 | $2,766 | $342,880 +6.7% |
| 2015 | $2,766 -27.1% | $321,490 |
| 2014 | $3,794 | $321,490 |
| 2013 | -- | $321,490 |
| 2012 | -- | $321,490 -29.1% |
| 2011 | -- | $453,350 |
| 2010 | -- | $453,350 +64.3% |
| 2009 | -- | $275,940 +294.2% |
| 2008 | -- | $70,000 |
Find assessor info on the county website
Monthly payment
Est. payment
Payment breakdown
Explore the cost of this home by adjusting the details. Changes won't be saved.Climate risks
Neighborhood: 28025
Nearby schools
Schools provided by the listing agent
- Elementary: Rocky River
- Middle: J.N. Fries
- High: Central Cabarrus
Source: Canopy MLS as distributed by MLS GRID. This data may not be complete. We recommend contacting the local school district to confirm school assignments for this home.
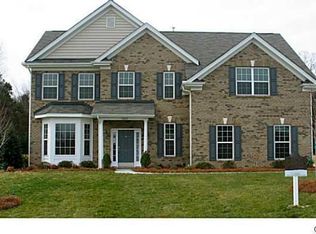
Similar homes
- $465,0004 bd3 ba2.6k sqft4492 Falls Lake Dr SW, Concord, NC 28025For Sale
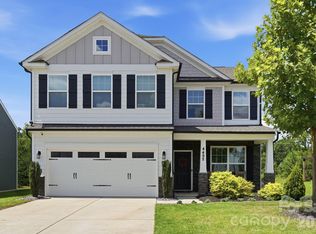
 MLS ID #4413181, Susanne Biedler, Southern Homes of the Carolinas, Inc. Canopy MLS as distributed by MLS GRID
 - $785,0005 bd5 ba4k sqft9153 Kensington Forest Dr, Harrisburg, NC 28075For Sale
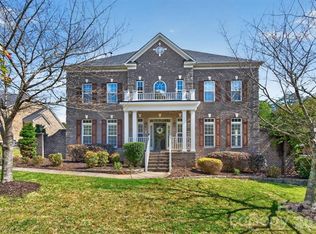 MLS ID #4428424, Jenny Rivera, NorthGroup Real Estate LLC. Canopy MLS as distributed by MLS GRID
 - $659,9004 bd4 ba3.1k sqft10409 Persimmon Creek Dr, Mint Hill, NC 28227For Sale
 MLS ID #4428549, Jill Moyer, Redfin Corporation. Canopy MLS as distributed by MLS GRID
 - $699,9995 bd3 ba3.4k sqft965 Lyerly Ridge Rd NW, Concord, NC 28027For Sale
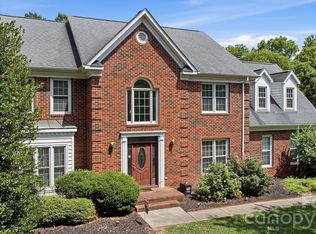 MLS ID #4395867, Dwayne Ogles, Horizon Realty Carolinas. Canopy MLS as distributed by MLS GRID
 - $715,0004 bd3 ba4.9k sqft4396 Foxfield Ct, Harrisburg, NC 28075For SaleMLS ID #4392294, Sandy McAlpine, RE/MAX Results. Canopy MLS as distributed by MLS GRID
- $530,0004 bd3 ba2.2k sqft613 Weyburn Dr NW, Concord, NC 28027For SaleMLS ID #4429477, Maria Smith Lopez, NorthGroup Real Estate LLC. Canopy MLS as distributed by MLS GRID
- $695,0005 bd4 ba4.2k sqft8744 Savannah Rd, Harrisburg, NC 28075For SaleMLS ID #4412644, Lanelle Carr, Premier South. Canopy MLS as distributed by MLS GRID
- $695,0005 bd5 ba4.3k sqft11145 Tradition View Dr, Charlotte, NC 28269For SaleMLS ID #4422555, Trace Manning, Realty One Group Revolution. Canopy MLS as distributed by MLS GRID
- $649,5005 bd3 ba3k sqft503 Geary St NW, Concord, NC 28027For SaleMLS ID #4426911, Jay White, Keller Williams Ballantyne Area. Canopy MLS as distributed by MLS GRID
- $550,0004 bd3 ba3.6k sqft1213 Boyden Pl NW, Concord, NC 28027For SaleMLS ID #4419628, Tina Anderson, EXP Realty LLC. Canopy MLS as distributed by MLS GRID
- $599,8006 bd4 ba3.6k sqft4852 Pepper Dr, Harrisburg, NC 28075For SaleMLS ID #4430686, Benoy Peters, Carolinas Realty. Canopy MLS as distributed by MLS GRID
- $699,0004 bd4 ba3.3k sqft10397 Paper Birch Dr, Charlotte, NC 28215For SaleMLS ID #4397748, Shannon Young, Stephen Cooley Real Estate. Canopy MLS as distributed by MLS GRID
- $664,9004 bd3 ba3.1k sqft10654 Rippling Stream Dr NW, Concord, NC 28027For SaleMLS ID #4387209, Lisha Maxwell, Keller Williams Ballantyne Area. Canopy MLS as distributed by MLS GRID
- $689,9004 bd3 ba2.8k sqft2612 Albatross Ln, Matthews, NC 28104For SaleMLS ID #4420292, Karen Parsons, RE/MAX Executive. Canopy MLS as distributed by MLS GRID
- $639,0004 bd3 ba2.8k sqft8477 Whitworth Ave, Harrisburg, NC 28075For SaleMLS ID #4399268, Maggie Laskowski, Keller Williams Lake Norman. Canopy MLS as distributed by MLS GRID
- $684,9004 bd3 ba3.1k sqft2401 Flagstick Dr, Matthews, NC 28104For SaleMLS ID #4421342, Suzie Chelcun, EXP Realty LLC Mooresville. Canopy MLS as distributed by MLS GRID
- $675,0003 bd2 ba2.3k sqft8025 Silver Maple Ln, Mint Hill, NC 28227For SaleMLS ID #4420219, Don Gomez, C-A-RE Realty. Canopy MLS as distributed by MLS GRID
- $668,5004 bd4 ba3.3k sqft8306 Early Bird Way, Mint Hill, NC 28227For SaleMLS ID #4405672, Suzanne Cowden, Corcoran HM Properties. Canopy MLS as distributed by MLS GRID
- $760,0004 bd4 ba3.9k sqft11117 Tavernay Pkwy, Charlotte, NC 28262For SaleMLS ID #4381756, Natasha Lemmon, NorthGroup Real Estate LLC. Canopy MLS as distributed by MLS GRID
- $679,5005 bd4 ba3.3k sqft4620 Fairvista Dr, Charlotte, NC 28269For SaleMLS ID #4411125, Pat Riggs, Howard Hanna Allen Tate Huntersville. Canopy MLS as distributed by MLS GRID
