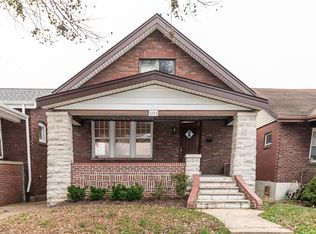
Looking for a move-in ready home with stylish updates and classic South City charm? Welcome to this beautifully renovated full-brick home in the heart of Princeton Heights, just moments from neighborhood parks, local restaurants, shopping, and all the conveniences that make this one of St. Louis’ most sought-after communities. Inside, you’ll appreciate the perfect blend of original character and modern design. Refinished hardwood floors flow throughout the home, complemented by modern light fixtures, and abundant natural light. The beautifully remodeled kitchen is the centerpiece of the home, featuring quartz countertops, a full-height quartz backsplash, modern cabinetry, and stainless steel appliances that are all included with the sale. The thoughtfully updated bathroom continues the contemporary feel, while the convenient main-floor laundry adds everyday functionality rarely found in homes of this style. Two generously sized bedrooms complete the main level, offering comfortable living with a smart, efficient layout. Beyond the cosmetic updates, extensive improvements provide added peace of mind, including newer roof (2025), newer windows, updated plumbing, updated electrical, a new water service line from the street, and a newer sewer line. Outside, enjoy the low-maintenance brick exterior and private backyard with room to relax, entertain, or garden. Combining modern finishes, quality updates, and an unbeatable Princeton Heights location, this move-in-ready home offers the best of city living with nothing left to do but unpack. Schedule your private showing today.
Pending
Listed by: RedKey Realty Leaders Circa • Dan Brassil • 314-452-8211
$279,900
5234 Bonita Ave, Saint Louis, MO 63109
2beds
984sqft
:
Get pre-qualified$1,827/mo
Single Family Residence
Built in 1928
3,598 Square Feet Lot
$-- Zestimate®
$284/sqft
$-- HOA
What's special
Refinished hardwood floorsQuartz countertopsFull-height quartz backsplashLow-maintenance brick exteriorThoughtfully updated bathroomModern light fixturesTwo generously sized bedrooms
- 30 days |
- 652 |
- 58 |
Zillow last checked:
Listing updated:
Listed by:
Dan Brassil 314-452-8211,
RedKey Realty Leaders Circa
Source: MARIS,MLS#: 26042132 Originating MLS: St. Louis Association of REALTORS
Originating MLS: St. Louis Association of REALTORSFacts & features
Interior
Bedrooms & bathrooms
- Bedrooms: 2
- Bathrooms: 1
- Full bathrooms: 1
- Main level bathrooms: 1
- Main level bedrooms: 2
Heating
- Forced Air
Cooling
- Ceiling Fan(s), Central Air
Appliances
- Included: Stainless Steel Appliance(s), Dishwasher, Disposal, Microwave, Electric Range, Refrigerator, Gas Water Heater
- Laundry: Laundry Room, Main Level
Features
- Breakfast Bar, Ceiling Fan(s), Open Floorplan, Recessed Lighting, Stone Counters
- Flooring: Ceramic Tile, Wood
- Basement: Full,Walk-Up Access
- Number of fireplaces: 1
- Fireplace features: Electric, Insert, Ventless
Interior area
- Total structure area: 984
- Total interior livable area: 984 sqft
- Finished area above ground: 984
Property
Parking
- Total spaces: 1
- Parking features: Alley Access, Detached, Garage
- Garage spaces: 1
Features
- Levels: One
- Patio & porch: Rear Porch
- Exterior features: Private Yard
- Fencing: Back Yard
Lot
- Size: 3,598 Square Feet
- Dimensions: 120 x 30
- Features: Back Yard, Front Yard, Level
Details
- Parcel number: 57650000800
- Special conditions: Standard
Construction
Type & style
- Home type: SingleFamily
- Architectural style: Cottage
- Property subtype: Single Family Residence
Materials
- Brick, Stone
- Foundation: Stone
Condition
- Year built: 1928
Utilities & green energy
- Electric: Ameren
- Sewer: Public Sewer
- Water: Public
- Utilities for property: Electricity Connected, Natural Gas Connected, Sewer Connected, Water Connected
Community & HOA
Community
- Subdivision: Lynne Add
HOA
- Has HOA: No
Location
- Region: Saint Louis
Financial & listing details
- Price per square foot: $284/sqft
- Tax assessed value: $34,970
- Annual tax amount: $2,891
- Date on market: 7/8/2026
- Cumulative days on market: 30 days
- Listing terms: Cash,Conventional,FHA,VA Loan
- Electric utility on property: Yes
Estimated market value
Not available
Estimated sales range
Not available
Not available
Price history
| Date | Event | Price |
|---|---|---|
| 7/14/2026 | Pending sale | $279,900$284/sqft |
Source:  MARIS #26042132 Report a problem MARIS #26042132 Report a problem | ||
| 7/9/2026 | Listed for sale | $279,900$284/sqft |
Source: MARIS #26042132 Report a problem | ||
| 2/29/2024 | Sold | -- |
Source: MARIS #24006915 Report a problem | ||
| 2/8/2024 | Pending sale | $279,900$284/sqft |
Source: MARIS #24006915 Report a problem | ||
| 2/4/2024 | Listed for sale | $279,900$284/sqft |
Source: MARIS #24006915 Report a problem | ||
| 10/19/2023 | Sold | -- |
Source: Public Record Report a problem | ||
Public tax history
| Year | Property taxes | Tax assessment |
|---|---|---|
| 2025 | $2,891 +33.2% | $34,970 +36.7% |
| 2024 | $2,170 +5.1% | $25,590 |
| 2023 | $2,065 +5.2% | $25,590 +9.4% |
| 2022 | $1,962 +0.1% | $23,400 |
| 2021 | $1,959 +3.9% | $23,400 +2.8% |
| 2020 | $1,886 | $22,770 +0% |
| 2019 | $1,886 | $22,760 +5.3% |
| 2018 | $1,886 +2.1% | $21,610 +0% |
| 2017 | $1,847 +38.1% | $21,600 +38.3% |
| 2016 | $1,337 +10.2% | $15,620 |
| 2015 | $1,214 +2.2% | $15,620 |
| 2014 | $1,187 | $15,620 +2.2% |
| 2013 | $1,187 | $15,280 -13.2% |
| 2012 | -- | $17,600 |
| 2011 | -- | $17,600 |
| 2010 | -- | $17,600 -1% |
| 2009 | $1,209 +8.4% | $17,770 |
| 2008 | $1,116 | $17,770 -7.8% |
| 2007 | $1,116 | $19,270 |
| 2006 | $1,116 +1% | $19,270 +23.8% |
| 2005 | $1,105 +30.9% | $15,560 +39.3% |
| 2004 | $843 +2.9% | $11,170 |
| 2003 | $820 +10.8% | $11,170 +14% |
| 2002 | $740 | $9,800 |
| 2001 | -- | $9,800 +10.7% |
| 2000 | -- | $8,850 |
Find assessor info on the county website
Monthly payment
Est. payment
Payment breakdown
Explore the cost of this home by adjusting the details. Changes won't be saved.Climate risks
Neighborhood: Princeton Heights
Nearby schools
GreatSchools rating
- 4/10Buder Elementary SchoolGrades: PK-5Distance: 1.1 mi
- 3/10Long Middle Community Ed. CenterGrades: 6-8Distance: 1.3 mi
- 1/10Roosevelt High SchoolGrades: 9-12Distance: 3.3 mi
Schools provided by the listing agent
- Elementary: Buder Elem.
- Middle: Long Middle Community Ed. Center
- High: Roosevelt High
Source: MARIS. This data may not be complete. We recommend contacting the local school district to confirm school assignments for this home.
- $217,900-- bd1 ba720 sqft5232 Bonita Ave, Saint Louis, MO 63109Off Market
- $182,100-- bd1 ba984 sqft5238 Bonita Ave, Saint Louis, MO 63109Off Market
- $341,0004 bd3 ba1.8k sqft5228 Bonita Ave, Saint Louis, MO 63109Off Market
- $228,4003 bd1 ba984 sqft5240 Bonita Ave, Saint Louis, MO 63109Off Market
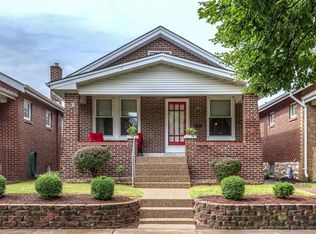
- $217,7002 bd1 ba984 sqft5244 Bonita Ave, Saint Louis, MO 63109Off Market
- $215,9002 bd1 ba825 sqft5226 Bonita Ave, Saint Louis, MO 63109Off Market
- $185,0002 bd1 ba787 sqft5230 Lisette Ave, Saint Louis, MO 63109For Sale
- $179,000-- bd1 ba984 sqft5246 Bonita Ave, Saint Louis, MO 63109Off Market
A local agent can set up tours, give advice and negotiate with sellers.
A local lender can help you make sure your offer is ready when you are.
Similar homes
- $275,0002 bd1 ba1.2k sqft5241 Murdoch Ave, Saint Louis, MO 63109For Sale
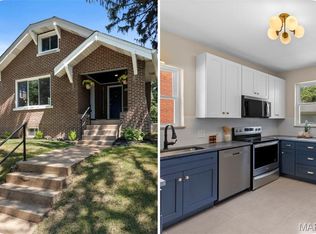
 MLS ID #26049781, Kelsey N Snell, Garcia Properties. MARIS
 - $299,9003 bd2 ba1.1k sqft5034 Milentz Ave, Saint Louis, MO 63109For Sale
 MLS ID #26046217, David A Dyer, EXP Realty, LLC. MARIS
 - $250,0002 bd2 ba1.2k sqft5301 Sunshine Dr, Saint Louis, MO 63109For Sale
 MLS ID #26048071, Bridgette M Fyvie, Garcia Properties. MARIS
 - $190,0002 bd1 ba816 sqft5223 Schollmeyer Ave, Saint Louis, MO 63109For Sale
 MLS ID #26039533, Sana Tan, EXP Realty, LLC. MARIS
 - $240,0003 bd2 ba950 sqft4716 Milentz Ave, Saint Louis, MO 63116For SaleMLS ID #26039421, Joe G Warmbrodt, Garcia Properties. MARIS
- $279,0002 bd1 ba1k sqft5655 Potomac St, Saint Louis, MO 63139For SaleMLS ID #26045347, Amy C Florida, Compass Realty Group. MARIS
- $249,9002 bd2 ba1.3k sqft3418 Grace Ave, Saint Louis, MO 63116For SaleMLS ID #26044928, Mark & Neil Gellman, EXP Realty, LLC. MARIS
- $279,0003 bd1 ba1.3k sqft6217 Marmaduke Ave, Saint Louis, MO 63139For SaleMLS ID #26040140, Sam Row, Keller Williams Pinnacle. MARIS
- $299,9003 bd3 ba1.3k sqft1720 S 13th St, Saint Louis, MO 63104For SaleMLS ID #26050452, Jeff J Uren, Worth Clark Realty. MARIS
- $295,0002 bd1 ba1.3k sqft423 Heman Dr, Saint Louis, MO 63122For SaleMLS ID #26049893, Chris G Bowman, RedKey Realty Leaders Circa. MARIS
- $300,0002 bd1 ba930 sqft5676 Marquette Ave, Saint Louis, MO 63139For SaleMLS ID #26043593, Bernard Cela, Worth Clark Realty. MARIS
- $275,0002 bd3 ba1.2k sqft937 Rutger St, Saint Louis, MO 63104For SaleMLS ID #26027669, Irene Pappas-Edwards, Coldwell Banker Realty - Gundaker. MARIS
- $225,0002 bd1 ba885 sqft6917 Garner Ave, Saint Louis, MO 63139For SaleMLS ID #26049838, Zak & Tami Dittamore, RE/MAX Alliance. MARIS
- $274,9002 bd1 ba1.2k sqft6744 Wise Ave, Saint Louis, MO 63139For SaleMLS ID #26035688, Cathleen Leininger, Coldwell Banker Realty - Gundaker. MARIS
- $270,0003 bd1 ba1.2k sqft8706 Valcour Ave, Saint Louis, MO 63123For SaleMLS ID #26038668, Jim Manning, Three Doors LLC. MARIS
- $219,9002 bd1 ba1.2k sqft3929 Meramec St, Saint Louis, MO 63116For SaleMLS ID #26038582, Christopher M Thiemet, RedKey Realty Leaders Circa. MARIS
- $275,0002 bd1 ba1.2k sqft2925 Macklind Ave, Saint Louis, MO 63139For SaleMLS ID #26041063, Karan Madra, Worth Clark Realty. MARIS
- $319,9003 bd2 ba1k sqft5637 Reber Pl, Saint Louis, MO 63139For SaleMLS ID #26047711, Tom Tricamo, Rocklin Realty LLC. MARIS
- $299,9003 bd2 ba1.3k sqft3913 Cordes Dr, Saint Louis, MO 63125For SaleMLS ID #26048098, Melissa L Anderson, Redfin Corporation. MARIS
- $260,0003 bd2 ba1.3k sqft7721 W Ranken Ave, Saint Louis, MO 63117For SaleMLS ID #26049265, Ceji M LeMelle, EXP Realty, LLC. MARIS
