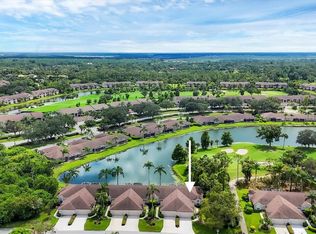
Under contract-accepting backup offers. Welcome to Florida Living at its finest in Heritage Oaks Golf & Country Club! Enjoy a maintenance-free lifestyle in this Buttonwood model showcasing 2 bedrooms, 2 baths, a spacious den, extended lanai and offered TURN-KEY furnished! Be impressed with the elegant updates and the love and care this home enjoys... The bright kitchen, with dinette and eat-on bar boast granite counters, tiled backsplash, and updated cabinets. Gorgeous wide plank LVP flooring, 5 1/2 inch baseboards and classic crown molding are throughout most of this charming home! Primary bedroom has additional bay window, sliding glass door to lanai and ensuite bath with updated "no door" tiled shower, raised quartz dual sink vanity and roomy walk-in closet. Take in the expansive view of the 12th hole, water and abundant nature on the screened-in and tiled lanai... your own private oasis with no builds behind you! For extra piece of mind a remote hurricane shutter is in place as well. The added skylight, gives soft natural lighting to the den.. a great spot for extra guests to stay and an office or craft room! 2nd full bath is also updated with new tub, tiled shower and raised stone vanity. Laundry room has more storage cabinets, and the 2 car garage has plenty of room for your golf cart, beach toys and extra cabinets were added to keep it all organized! If you love golf, tennis and nature... then Heritage Oaks is calling you to your new RESORT-STYLE home! It's top notch amenities include an Audubon certified community, an 18 hole championship private golf course, Clay Hydro-Grid lighted tennis courts, 5 heated pools, well-equipped fitness center with full time director, professionally staffed and well-stocked pro-shop, full service restaurant and event space, dining terrace, renowned 19th hole bar, catering kitchen, and a calendar of events to stay as active as you like! The location can't be beat, minutes away from all Sarasota has to offer.. beaches, the arts/theater scene, shopping, top rated hospitals, parks, and local attractions. Heritage Oaks is private, gated and has 24 hour security, is fiscally sound and well managed...Rentals and pets are welcomed..Come see what Florida Living is meant to be!
Under contract
Price cut: $25K (4/29)
$340,000
5234 Mahogany Run Ave, Sarasota, FL 34241
2beds
1,572sqft
:
Get pre-qualified$3,590/mo
Villa
Built in 1999
3,983 Square Feet Lot
$325,300 Zestimate®
$216/sqft
$1,406/mo HOA
What's special
Extended lanaiScreened-in and tiled lanaiGranite countersUpdated cabinetsEat-on barRemote hurricane shutterSpacious den
- 134 days |
- 11 |
- 1 |
Zillow last checked:
Listing updated:
Listed by:
Julie Froeschle 941-228-6405,
BERKSHIRE HATHAWAY HOMESERVICE 941-556-2150
Source: Stellar MLS,MLS#: A4685869 Originating MLS: Sarasota - Manatee
Originating MLS: Sarasota - Manatee
Facts & features
Interior
Bedrooms & bathrooms
- Bedrooms: 2
- Bathrooms: 2
- Full bathrooms: 2
Rooms
- Room types: Den/Library/Office, Utility Room
Primary bedroom
- Features: Walk-In Closet(s)
- Level: First
- Area: 224.01 Square Feet
- Dimensions: 17.1x13.1
Bedroom 2
- Features: Built-in Closet
- Level: First
- Area: 147.6 Square Feet
- Dimensions: 12.3x12
Balcony porch lanai
- Level: First
- Area: 272.44 Square Feet
- Dimensions: 19.6x13.9
Den
- Level: First
- Area: 160.93 Square Feet
- Dimensions: 13.3x12.1
Dinette
- Level: First
- Area: 107.38 Square Feet
- Dimensions: 9.1x11.8
Dining room
- Level: First
- Area: 85.16 Square Feet
- Dimensions: 8.11x10.5
Foyer
- Level: First
- Area: 45.39 Square Feet
- Dimensions: 8.9x5.1
Kitchen
- Features: Built-in Closet
- Level: First
- Area: 111.86 Square Feet
- Dimensions: 11.9x9.4
Living room
- Level: First
- Area: 264.92 Square Feet
- Dimensions: 17.9x14.8
Heating
- Central, Electric
Cooling
- Central Air
Appliances
- Included: Dishwasher, Disposal, Dryer, Electric Water Heater, Microwave, Range, Refrigerator, Washer
- Laundry: Inside, Laundry Room
Features
- Built-in Features, Ceiling Fan(s), Crown Molding, Eating Space In Kitchen, High Ceilings, Living Room/Dining Room Combo, Open Floorplan, Split Bedroom, Stone Counters, Walk-In Closet(s)
- Flooring: Luxury Vinyl, Tile
- Doors: Sliding Doors
- Windows: Skylight(s), Window Treatments, Hurricane Shutters
- Has fireplace: No
Interior area
- Total structure area: 2,180
- Total interior livable area: 1,572 sqft
Video & virtual tour
Property
Parking
- Total spaces: 2
- Parking features: Driveway, Garage Door Opener, Golf Cart Parking
- Attached garage spaces: 2
- Has uncovered spaces: Yes
- Details: Garage Dimensions: 20X20
Features
- Levels: One
- Stories: 1
- Patio & porch: Covered, Rear Porch, Screened
- Exterior features: Irrigation System, Lighting, Sidewalk, Tennis Court(s)
- Has spa: Yes
- Spa features: Heated, In Ground
- Has view: Yes
- View description: Golf Course, Trees/Woods, Water, Lake
- Has water view: Yes
- Water view: Water,Lake
Lot
- Size: 3,983 Square Feet
- Features: In County, Landscaped
- Residential vegetation: Mature Landscaping, Trees/Landscaped
Details
- Parcel number: 0267160017
- Zoning: RSF1
- Special conditions: None
Construction
Type & style
- Home type: SingleFamily
- Property subtype: Villa
Materials
- Cement Siding, Stucco
- Foundation: Slab
- Roof: Shingle
Condition
- New construction: No
- Year built: 1999
Utilities & green energy
- Sewer: Public Sewer
- Water: Public
- Utilities for property: Cable Connected, Public, Street Lights, Underground Utilities
Community & HOA
Community
- Features: Association Recreation - Owned, Buyer Approval Required, Clubhouse, Community Mailbox, Deed Restrictions, Fitness Center, Gated Community - Guard, Golf Carts OK, Golf, Irrigation-Reclaimed Water, Pool, Restaurant, Sidewalks, Tennis Court(s)
- Security: Gated Community
- Pet fee: $0 monthly
- Subdivision: HERITAGE OAKS GOLF & COUNTRY CLUB
HOA
- Has HOA: Yes
- Amenities included: Cable TV, Clubhouse, Fence Restrictions, Fitness Center, Gated, Golf Course, Maintenance, Pool, Recreation Facilities, Spa/Hot Tub, Tennis Court(s), Trail(s)
- Services included: 24-Hour Guard, Cable TV, Common Area Taxes, Community Pool, Reserve Fund, Insurance, Internet, Maintenance Structure, Maintenance Grounds, Manager, Pest Control, Pool Maintenance, Private Road, Recreational Facilities
- HOA fee: $1,406 monthly
- HOA name: Real Manage
- HOA phone: 866-473-2573
- Second HOA name: Heritage Oaks G&CC
- Second HOA phone: 941-926-7602
Location
- Region: Sarasota
Financial & listing details
- Price per square foot: $216/sqft
- Tax assessed value: $301,600
- Annual tax amount: $2,365
- Date on market: 3/13/2026
- Cumulative days on market: 81 days
- Listing terms: Cash,Conventional
- Ownership: Fee Simple
- Total actual rent: 0
- Road surface type: Paved
Estimated market value
$325,300
$309,000 - $342,000
$2,712/mo
Price history
| Date | Event | Price |
|---|---|---|
| 7/8/2026 | Contingent | $340,000$216/sqft |
Source:  Stellar MLS #A4685869 Report a problem Stellar MLS #A4685869 Report a problem | ||
| 5/15/2026 | Pending sale | $340,000$216/sqft |
Source: Stellar MLS #A4685869 Report a problem | ||
| 4/29/2026 | Price change | $340,000-6.8%$216/sqft |
Source: Stellar MLS #A4685869 Report a problem | ||
| 4/3/2026 | Price change | $365,000-3.9%$232/sqft |
Source: Stellar MLS #A4685869 Report a problem | ||
| 3/13/2026 | Listed for sale | $380,000+1.3%$242/sqft |
Source: Stellar MLS #A4685869 Report a problem | ||
| 4/12/2006 | Sold | $375,000+104.9%$239/sqft |
Source: Public Record Report a problem | ||
| 4/27/2001 | Sold | $183,000+14.9%$116/sqft |
Source: Public Record Report a problem | ||
| 4/8/1999 | Sold | $159,300$101/sqft |
Source: Public Record Report a problem | ||
Public tax history
| Year | Property taxes | Tax assessment |
|---|---|---|
| 2025 | $2,365 +4.8% | -- |
| 2024 | $2,257 +5.4% | $187,823 +3% |
| 2023 | $2,142 +2.1% | $182,352 +3% |
| 2022 | $2,098 +1.4% | $177,041 +3% |
| 2021 | $2,070 +0.4% | $171,884 +1.4% |
| 2020 | $2,062 +4.5% | $169,511 +2.3% |
| 2019 | $1,974 | $165,700 -7.2% |
| 2018 | $1,974 -23% | $178,500 -6.3% |
| 2017 | $2,563 -9.4% | $190,400 +0.7% |
| 2016 | $2,830 -3.2% | $189,000 +6.7% |
| 2015 | $2,922 +3.3% | $177,100 +13.5% |
| 2014 | $2,830 +15.2% | $156,100 |
| 2013 | $2,456 -4.1% | $156,100 -5.7% |
| 2012 | $2,561 +17.1% | $165,600 -5.7% |
| 2011 | $2,187 -18.4% | $175,600 -15.5% |
| 2010 | $2,680 -9.3% | $207,800 -3.8% |
| 2009 | $2,956 | $216,000 -11.4% |
| 2008 | $2,956 -13% | $243,900 -8.5% |
| 2007 | $3,396 | $266,500 +49.7% |
| 2006 | -- | $178,007 +3% |
| 2005 | -- | $172,822 +3% |
| 2004 | $2,395 -0.4% | $167,788 +1.9% |
| 2003 | $2,404 +3.6% | $164,659 +2.4% |
| 2002 | $2,320 -0.5% | $160,800 +10.1% |
| 2001 | $2,332 +1.9% | $146,100 +3.4% |
| 2000 | $2,289 | $141,300 |
Find assessor info on the county website
Monthly payment
Est. payment
Payment breakdown
Explore the cost of this home by adjusting the details. Changes won't be saved.Climate risks
Neighborhood: 34241
Nearby schools
GreatSchools rating
- 10/10Lakeview Elementary SchoolGrades: PK-5Distance: 1.7 mi
- 9/10Sarasota Middle SchoolGrades: 6-8Distance: 4.3 mi
- 7/10Riverview High SchoolGrades: PK,9-12Distance: 7.2 mi
Schools provided by the listing agent
- Elementary: Lakeview Elementary
- Middle: Sarasota Middle
- High: Riverview High
Source: Stellar MLS. This data may not be complete. We recommend contacting the local school district to confirm school assignments for this home.
- $383,4002 bd2 ba1.5k sqft5228 Mahogany Run Ave, Sarasota, FL 34241Off Market

- $375,0002 bd2 ba1.5k sqft5240 Mahogany Run Ave, Sarasota, FL 34241Sold

- $411,0003 bd2 ba1.5k sqft5222 Mahogany Run Ave, Sarasota, FL 34241Off Market

- $382,5002 bd2 ba1.5k sqft5246 Mahogany Run Ave, Sarasota, FL 34241Off Market

- $390,5002 bd2 ba1.5k sqft5216 Mahogany Run Ave, Sarasota, FL 34241Off Market
- $337,9002 bd2 ba1.5k sqft5252 Mahogany Run Ave, Sarasota, FL 34241Off Market
- $454,0002 bd2 ba1.5k sqft5210 Mahogany Run Ave, Sarasota, FL 34241Sold
- $335,1002 bd2 ba1.5k sqft5258 Mahogany Run Ave, Sarasota, FL 34241Off Market
A local agent can set up tours, give advice and negotiate with sellers.
Similar homes
- $307,0002 bd2 ba1.6k sqft5290 Hyland Hills Ave Unit 1916, Sarasota, FL 34241For Sale

 MLS ID #A4691026, Kelli Eggen, COLDWELL BANKER REALTY. Stellar MLS
 - $429,5002 bd2 ba1.5k sqft5204 Mahogany Run Ave, Sarasota, FL 34241For Sale
 MLS ID #A4684551, Laura Flood, DALTON WADE INC. Stellar MLS
 - $435,0002 bd2 ba1.5k sqft5300 Mahogany Run Ave, Sarasota, FL 34241For Sale
 MLS ID #A4687853, Jessica Peterson, DREAMIFY REAL ESTATE LLC. Stellar MLS
 - $425,0002 bd2 ba1.5k sqft5111 Peppermill Ct, Sarasota, FL 34241For Sale
 MLS ID #TB8432110, Andrea Valdes, PREMIER SOTHEBY'S INTL REALTY. Stellar MLS
 - $277,0002 bd2 ba1.3k sqft5310 Hyland Hills Ave Unit 2124, Sarasota, FL 34241For SaleMLS ID #A4689812, Kelli Eggen, COLDWELL BANKER REALTY. Stellar MLS
- $285,0002 bd2 ba1.4k sqft5251 Mahogany Run Ave Unit 525, Sarasota, FL 34241For SaleMLS ID #A4689340, Doug Figgins, CENTURY 21 ROSEBAY. Stellar MLS
- $268,0002 bd2 ba1.4k sqft5231 Mahogany Run Ave Unit 325, Sarasota, FL 34241For SaleMLS ID #TB8500121, Wallas Silva, MCBRIDE KELLY & ASSOCIATES. Stellar MLS
- $334,9002 bd2 ba1.5k sqft3386 Chelmsford Ct #7, Sarasota, FL 34235For SaleMLS ID #A4698377, Hal Poschmann, STOKES PROP MGMT & REAL ESTATE. Stellar MLS
- $275,0002 bd2 ba1.6k sqft5240 Hyland Hills Ave Unit 1426, Sarasota, FL 34241For SaleMLS ID #A4668470, Rick Trapp, EXP REALTY LLC. Stellar MLS
- $475,0002 bd2 ba1.7k sqft4383 Samoset Dr, Sarasota, FL 34241For SaleMLS ID #A4685127, Michael Pietron, FINE PROPERTIES. Stellar MLS
- $210,0002 bd2 ba1.3k sqft5221 Mahogany Run Ave Unit 223, Sarasota, FL 34241For SaleMLS ID #A4681424, Doug Figgins, CENTURY 21 ROSEBAY. Stellar MLS
- $345,0002 bd2 ba1.3k sqft9550 High Gate Dr Unit 1525, Sarasota, FL 34238For SaleMLS ID #A4692951, Betsy Campbell, MICHAEL SAUNDERS & COMPANY. Stellar MLS
- $229,0002 bd2 ba1.3k sqft5370 Hyland Hills Ave Unit 2724, Sarasota, FL 34241For SaleMLS ID #A4680728, Doug Figgins, CENTURY 21 ROSEBAY. Stellar MLS
- $339,9003 bd2 ba1.5k sqft5908 Garden Lakes Majestic, Bradenton, FL 34203For SaleMLS ID #A4700879, Jennifer Scott, LLC, CHARLES RUTENBERG REALTY INC. Stellar MLS
- $389,0002 bd2 ba1.8k sqft3902 Wilshire Dr #98, Sarasota, FL 34238For SaleMLS ID #A4697323, Steve Prescott, BRIGHT REALTY. Stellar MLS
- $319,5003 bd2 ba1.5k sqft173 Navigation Cir #107, Osprey, FL 34229For SaleMLS ID #N6144704, Tim Weller, EXIT KING REALTY. Stellar MLS
- $289,9002 bd2 ba1.1k sqft9610 Club South Cir Unit 4207, Sarasota, FL 34238For SaleMLS ID #A4690465, Jane Tice, BERKSHIRE HATHAWAY HOMESERVICE. Stellar MLS
- $309,0002 bd2 ba1.3k sqft9550 High Gate Dr Unit 1515, Sarasota, FL 34238For SaleMLS ID #A4694992, Stephanie Soffer, KW COASTAL LIVING III. Stellar MLS
- $429,0002 bd2 ba1.6k sqft5546 Modena Pl, Sarasota, FL 34238For SaleMLS ID #A4677319, Dan Lussier, KELLER WILLIAMS ON THE WATER S. Stellar MLS
- $344,5002 bd2 ba1.7k sqft4717 Peridia Blvd E, Bradenton, FL 34203For SaleMLS ID #A4665919, Linda Quintero, RE/MAX ALLIANCE GROUP. Stellar MLS
