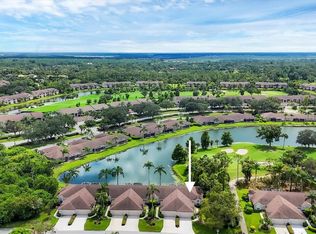
Experience the ultimate maintenance-free lifestyle in this stunning, turnkey Arlington Club home, perfectly positioned as an end unit with beautiful water and golf course views. This residence sits within the community, beautifully surrounded by the certified Audubon Cooperative Sanctuary of Heritage Oaks Golf & County Club. Here, you will live along 500 acres of breathtaking preserves and vibrant wildlife, offering a peaceful lifestyle immersed in nature. The home itself is defined by architectural charm, featuring a versatile third bedroom/den anchored by a bright skylight and elegant diagonal birch flooring. The updated kitchen boast of stainless steel appliances, granite countertops, and a charming breakfast nook, while expansive mirrors in the dining areas enhance the bright, open atmosphere. Both the owner's suite and guest bath have been completely renovated with modern fixtures, custom cabinetry, and granite countertops, including a luxurious walk-in shower in the master suite. Peace of mind comes standard with a fully re-piped and re-plumbed unit. Bask in natural light and iconic Florida sunsets thanks to the home's southern and western exposures. Outdoor living is a dream with a spacious rear lanai overlooking the 12th fairway and a second, south-facing lanai ideal for cooler days. As part of this golf community, residents enjoy an 18 hole championship course, five heated pools, a fitness center, and four lighted Har-Tru tennis courts. Whether you're grabbing a drink at the 19th Hole Bar & Grill or relaxing at the newly renovated clubhouse, this home offers the perfect upscale lifestyle and the great outdoors.
For sale
$429,500
5204 Mahogany Run Ave, Sarasota, FL 34241
2beds
1,585sqft
:
Get pre-qualified$4,091/mo
Villa
Built in 1998
5,471 Square Feet Lot
$415,200 Zestimate®
$271/sqft
$1,331/mo HOA
What's special
Granite countertopsCharming breakfast nookElegant diagonal birch flooringArchitectural charmUpdated kitchenStainless steel appliances
- 141 days |
- 170 |
- 5 |
Zillow last checked:
Listing updated:
Listed by:
Laura Flood 941-725-2500,
DALTON WADE INC 888-668-8283
Source: Stellar MLS,MLS#: A4684551 Originating MLS: Suncoast Tampa
Originating MLS: Suncoast Tampa
Facts & features
Interior
Bedrooms & bathrooms
- Bedrooms: 2
- Bathrooms: 2
- Full bathrooms: 2
Primary bedroom
- Features: En Suite Bathroom, Walk-In Closet(s)
- Level: First
- Area: 210 Square Feet
- Dimensions: 14x15
Bedroom 2
- Features: Ceiling Fan(s), Built-in Closet
- Level: First
- Area: 144 Square Feet
- Dimensions: 12x12
Primary bathroom
- Features: En Suite Bathroom, Walk-In Closet(s)
- Level: First
Balcony porch lanai
- Features: Ceiling Fan(s)
- Level: First
Den
- Features: Ceiling Fan(s), No Closet
- Level: First
Dining room
- Level: First
- Area: 160 Square Feet
- Dimensions: 16x10
Kitchen
- Features: Granite Counters, Built-in Closet
- Level: First
- Area: 130 Square Feet
- Dimensions: 10x13
Living room
- Features: Breakfast Bar, No Closet
- Level: First
- Area: 255 Square Feet
- Dimensions: 15x17
Heating
- Electric
Cooling
- Central Air
Appliances
- Included: Dishwasher, Disposal, Dryer, Electric Water Heater, Microwave, Range, Washer
- Laundry: Inside
Features
- Built-in Features, Ceiling Fan(s), Crown Molding, Living Room/Dining Room Combo, Open Floorplan, Primary Bedroom Main Floor, Solid Surface Counters, Split Bedroom, Stone Counters, Thermostat, Walk-In Closet(s)
- Flooring: Carpet, Ceramic Tile, Engineered Hardwood, Tile
- Doors: Sliding Doors
- Windows: Skylight(s), Window Treatments
- Has fireplace: No
- Common walls with other units/homes: End Unit
Interior area
- Total structure area: 2,240
- Total interior livable area: 1,585 sqft
Video & virtual tour
Property
Parking
- Total spaces: 2
- Parking features: Driveway, Garage Door Opener
- Attached garage spaces: 2
- Has uncovered spaces: Yes
Features
- Levels: One
- Stories: 1
- Patio & porch: Covered, Rear Porch, Screened, Side Porch
- Exterior features: Irrigation System, Lighting, Rain Gutters, Sidewalk
- Has view: Yes
- View description: Golf Course, Trees/Woods, Water, Pond
- Has water view: Yes
- Water view: Water,Pond
Lot
- Size: 5,471 Square Feet
- Features: In County, Landscaped, On Golf Course, Above Flood Plain
- Residential vegetation: Mature Landscaping, Oak Trees
Details
- Parcel number: 0267160022
- Zoning: RSF1
- Special conditions: None
Construction
Type & style
- Home type: SingleFamily
- Architectural style: Florida,Traditional
- Property subtype: Villa
Materials
- Block, Stucco
- Foundation: Slab
- Roof: Shingle
Condition
- New construction: No
- Year built: 1998
Utilities & green energy
- Sewer: Public Sewer
- Water: Public
- Utilities for property: BB/HS Internet Available, Cable Connected, Electricity Connected, Public, Sewer Connected, Sprinkler Recycled, Street Lights, Underground Utilities, Water Connected
Green energy
- Water conservation: Irrig. System-Rainwater from Ponds, Fl. Friendly/Native Landscape
Community & HOA
Community
- Features: Fishing, Buyer Approval Required, Clubhouse, Fitness Center, Gated Community - Guard, Golf Carts OK, Golf, Irrigation-Reclaimed Water, No Truck/RV/Motorcycle Parking, Pool, Restaurant, Sidewalks, Tennis Court(s)
- Pet fee: $0 monthly
- Subdivision: HERITAGE OAKS GOLF & COUNTRY CLUB
HOA
- Has HOA: Yes
- Services included: 24-Hour Guard, Cable TV, Common Area Taxes, Community Pool, Reserve Fund, Insurance, Internet, Maintenance Structure, Maintenance Grounds, Maintenance Repairs, Manager, Pest Control, Pool Maintenance, Private Road, Recreational Facilities
- HOA fee: $1,331 monthly
- HOA name: REAL MANAGE/Iris Zieler
- HOA phone: 866-473-1573
- Second HOA name: Heritage Oaks
- Second HOA phone: 941-926-7602
Location
- Region: Sarasota
Financial & listing details
- Price per square foot: $271/sqft
- Tax assessed value: $311,000
- Annual tax amount: $4,072
- Date on market: 3/6/2026
- Cumulative days on market: 141 days
- Listing terms: Cash,Conventional
- Ownership: Fee Simple
- Total actual rent: 0
- Electric utility on property: Yes
- Road surface type: Paved
Estimated market value
$415,200
$394,000 - $436,000
$2,735/mo
Price history
| Date | Event | Price |
|---|---|---|
| 4/21/2026 | Price change | $429,500-4.4%$271/sqft |
Source:  Stellar MLS #A4684551 Report a problem Stellar MLS #A4684551 Report a problem | ||
| 3/23/2026 | Price change | $449,500-2.3%$284/sqft |
Source: Stellar MLS #A4684551 Report a problem | ||
| 3/6/2026 | Listed for sale | $459,900+43.7%$290/sqft |
Source: Stellar MLS #A4684551 Report a problem | ||
| 3/3/2005 | Sold | $320,000+56.1%$202/sqft |
Source: Public Record Report a problem | ||
| 9/25/2001 | Sold | $205,000+24.7%$129/sqft |
Source: Public Record Report a problem | ||
| 1/26/1999 | Sold | $164,400$104/sqft |
Source: Public Record Report a problem | ||
Public tax history
| Year | Property taxes | Tax assessment |
|---|---|---|
| 2025 | $4,072 +6.6% | -- |
| 2024 | $3,820 +6.7% | $244,505 +10% |
| 2023 | $3,579 +6.9% | $222,277 +10% |
| 2022 | $3,347 +25.6% | $202,070 +10% |
| 2021 | $2,664 -0.6% | $183,700 +0.7% |
| 2020 | $2,681 +8.7% | $182,400 +8.2% |
| 2019 | $2,467 | $168,600 -10.4% |
| 2018 | $2,467 -8.2% | $188,200 -4.8% |
| 2017 | $2,687 -2.2% | $197,700 +3.1% |
| 2016 | $2,749 -2.5% | $191,800 +6% |
| 2015 | $2,820 +2.6% | $180,900 +8% |
| 2014 | $2,749 +5% | $167,500 |
| 2013 | $2,617 -0.9% | $167,500 -2.1% |
| 2012 | $2,641 -2.2% | $171,100 -4.3% |
| 2011 | $2,701 -17.7% | $178,700 -17.4% |
| 2010 | $3,282 +11.7% | $216,300 -2.4% |
| 2009 | $2,938 | $221,700 +7.6% |
| 2008 | $2,938 -7.9% | $206,000 -8.3% |
| 2007 | $3,189 | $224,600 -3.6% |
| 2006 | -- | $233,100 +29.6% |
| 2005 | -- | $179,807 +3% |
| 2004 | $2,495 -0.4% | $174,570 +1.9% |
| 2003 | $2,505 +3.7% | $171,315 +2.4% |
| 2002 | $2,416 +19.8% | $167,300 +12.6% |
| 2001 | $2,016 +1.9% | $148,629 +3% |
| 2000 | $1,978 | $144,300 |
Find assessor info on the county website
Monthly payment
Est. payment
Payment breakdown
Explore the cost of this home by adjusting the details. Changes won't be saved.Climate risks
Neighborhood: 34241
Nearby schools
GreatSchools rating
- 10/10Lakeview Elementary SchoolGrades: PK-5Distance: 1.7 mi
- 9/10Sarasota Middle SchoolGrades: 6-8Distance: 4.3 mi
- 7/10Riverview High SchoolGrades: PK,9-12Distance: 7.2 mi
Schools provided by the listing agent
- Elementary: Lakeview Elementary
- Middle: Sarasota Middle
- High: Riverview High
Source: Stellar MLS. This data may not be complete. We recommend contacting the local school district to confirm school assignments for this home.
- $328,6002 bd2 ba1.5k sqft5198 Mahogany Run Ave, Sarasota, FL 34241Off Market

- $454,0002 bd2 ba1.5k sqft5210 Mahogany Run Ave, Sarasota, FL 34241Sold

- $399,4002 bd2 ba1.5k sqft5192 Mahogany Run Ave, Sarasota, FL 34241Off Market

- $390,5002 bd2 ba1.5k sqft5216 Mahogany Run Ave, Sarasota, FL 34241Off Market

- $423,5002 bd2 ba1.5k sqft5186 Mahogany Run Ave, Sarasota, FL 34241Off Market
- $411,0003 bd2 ba1.5k sqft5222 Mahogany Run Ave, Sarasota, FL 34241Off Market
- $326,6002 bd2 ba1.5k sqft5180 Mahogany Run Ave, Sarasota, FL 34241Off Market
- $383,4002 bd2 ba1.5k sqft5228 Mahogany Run Ave, Sarasota, FL 34241Off Market
A local agent can set up tours, give advice and negotiate with sellers.
Similar homes
- $435,0002 bd2 ba1.5k sqft5300 Mahogany Run Ave, Sarasota, FL 34241For Sale

 MLS ID #A4687853, Jessica Peterson, DREAMIFY REAL ESTATE LLC. Stellar MLS
 - $425,0002 bd2 ba1.5k sqft5111 Peppermill Ct, Sarasota, FL 34241For Sale
 MLS ID #TB8432110, Andrea Valdes, PREMIER SOTHEBY'S INTL REALTY. Stellar MLS
 - $475,0002 bd2 ba1.7k sqft4383 Samoset Dr, Sarasota, FL 34241For Sale
 MLS ID #A4685127, Michael Pietron, FINE PROPERTIES. Stellar MLS
 - $429,0002 bd2 ba1.6k sqft5793 Ithaca Way, Sarasota, FL 34238For Sale
 MLS ID #A4696958, Scott Albert, TOWN CENTER REALTY. Stellar MLS
 - $310,9002 bd2 ba1.6k sqft5231 Mahogany Run Ave Unit 321, Sarasota, FL 34241For SaleMLS ID #A4680494, Amber Watson, MICHAEL SAUNDERS & COMPANY. Stellar MLS
- $268,0002 bd2 ba1.4k sqft5231 Mahogany Run Ave Unit 325, Sarasota, FL 34241For SaleMLS ID #TB8500121, Wallas Silva, MCBRIDE KELLY & ASSOCIATES. Stellar MLS
- $289,0003 bd2 ba1.6k sqft4688 Oak Hollow Dr #25, Sarasota, FL 34241For SaleMLS ID #A4690247, Lisa Bouck, PA, RE/MAX ALLIANCE GROUP. Stellar MLS
- $334,9002 bd2 ba1.5k sqft3386 Chelmsford Ct #7, Sarasota, FL 34235For SaleMLS ID #A4698377, Hal Poschmann, STOKES PROP MGMT & REAL ESTATE. Stellar MLS
- $479,9002 bd2 ba1.6k sqft8605 Rain Song Rd, Sarasota, FL 34238For SaleMLS ID #A4678947, Stacey Andrews, ANDREWS & ASSOCIATES REALTY. Stellar MLS
- $389,0002 bd2 ba1.8k sqft3902 Wilshire Dr #98, Sarasota, FL 34238For SaleMLS ID #A4697323, Steve Prescott, BRIGHT REALTY. Stellar MLS
- $439,0002 bd2 ba1.8k sqft6502 42nd St E, Sarasota, FL 34243For SaleMLS ID #A4676971, Mark J Baron, LLC, COLDWELL BANKER REALTY. Stellar MLS
- $435,0002 bd2 ba1.8k sqft6662 Oakbrooke Cir, Bradenton, FL 34202For SaleMLS ID #A4695100, James Hirschman, SARASOTA LAND AND HOMES LLC. Stellar MLS
- $419,9003 bd2 ba1.6k sqft170 Cipriani Way, North Venice, FL 34275For SaleMLS ID #N6144104, Nicole Hargreaves, KELLER WILLIAMS ISLAND LIFE REAL ESTATE. Stellar MLS
- $424,9003 bd2 ba2.1k sqft4870 Tivoli Ct, Sarasota, FL 34235For SaleMLS ID #A4675116, Garin Hoover, HOOVER REALTY LLC. Stellar MLS
- $345,0002 bd2 ba1.3k sqft9550 High Gate Dr Unit 1525, Sarasota, FL 34238For SaleMLS ID #A4692951, Betsy Campbell, MICHAEL SAUNDERS & COMPANY. Stellar MLS
- $424,0003 bd2 ba2.2k sqft111 Wayforest Dr, Venice, FL 34292For SaleMLS ID #N6143046, Debi Cohoon, PREMIER SOTHEBYS INTL REALTY. Stellar MLS
- $334,9002 bd2 ba1.2k sqft8750 Olde Hickory Ave APT 9308, Sarasota, FL 34238For SaleMLS ID #A4692835, Ashley Nevadomski, WILLIAM RAVEIS - FLORIDA LLC. Stellar MLS
- $579,0003 bd3 ba2.2k sqft8737 Pebble Creek Ln, Sarasota, FL 34238For SaleMLS ID #A4700486, Darren Beddoe, COLDWELL BANKER REALTY. Stellar MLS
- $450,0002 bd2 ba1.8k sqft7161 Drewrys Blf, Bradenton, FL 34203For SaleMLS ID #A4685878, Molly Higdon, LLC, KW COASTAL LIVING III. Stellar MLS
- $529,0002 bd2 ba2k sqft9411 Forest Hills Cir, Sarasota, FL 34238For SaleMLS ID #A4683831, Kenneth Ipox, DOUGLAS ELLIMAN. Stellar MLS
