Don’t miss out on this rarely available Arlington end unit in Heritage Oaks Golf and Country Club with lake views overlooking the 12th hole. More natural light and added privacy make this home one of the most desirable locations in the community. This two-bedroom plus office or den home offers the flexibility to easily convert into a three-bedroom. It features a rare private exterior entrance, ideal for guests, a home office, or added privacy. This home is move-in ready with thoughtful upgrades throughout that is rare to find including crown molding, plantation shutters, travertine flooring, stainless steel appliances, bar area, and re-piping. The HVAC system was replaced six years ago, and the garage features all new electrical. Updated hardware throughout the home adds a fresh, modern touch. A hurricane screen less than one year old provides added protection and peace of mind. The primary bedroom suite offers walkout access and a private bathroom with a jacuzzi tub, walk-in shower, and updated countertops and sinks. Inquire about the brand-new bedroom flooring that has been ordered and will be installed. Enjoy a coveted two-car garage and true maintenance-free living with landscaping, roof, exterior painting, and driveway care included. The home is also equipped with fire sprinklers that are maintained by the association, adding an extra layer of safety and convenience. Are you ready to create once-in-a-lifetime memories? Heritage Oaks is more than a community, it is a lifestyle. Enjoy championship golf, an award-winning pro shop, clay tennis courts with clinics and programs, five heated pools, a fitness center with classes and personal training, and both casual and fine dining led by a certified executive chef. A full social calendar and stunning sunset terrace create a vibrant and connected experience. Set within a gated community with 24-hour guard service and an Audubon-certified nature preserve, you will experience beautifully landscaped grounds with deer roaming throughout. With strong reserves and a debt-free structure, this community offers both luxury and peace of mind. Located in what many call the center of it all, you are 10.2 miles to Waterside Place, 11.3 miles to University Mall shopping and dining, 6.1 miles to Doctors Hospital, and under 17 miles to Lido Beach and Siesta Key Beach. Opportunities like this do not come often. Schedule your private showing today!
For sale
Price cut: $15K (5/27)
$435,000
5300 Mahogany Run Ave, Sarasota, FL 34241
2beds
1,585sqft
:
Get pre-qualified$4,432/mo
Villa
Built in 1999
5,471 Square Feet Lot
$-- Zestimate®
$274/sqft
$1,637/mo HOA
What's special
Rare private exterior entranceCoveted two-car garageStunning sunset terraceAudubon-certified nature preserveBar areaTravertine flooringPlantation shutters
- 120 days |
- 173 |
- 4 |
Zillow last checked:
Listing updated:
Listed by:
Jessica Peterson 970-222-2891,
DREAMIFY REAL ESTATE LLC 941-827-0700
Source: Stellar MLS,MLS#: A4687853 Originating MLS: Sarasota - Manatee
Originating MLS: Sarasota - Manatee
Facts & features
Interior
Bedrooms & bathrooms
- Bedrooms: 2
- Bathrooms: 2
- Full bathrooms: 2
Rooms
- Room types: Attic, Den/Library/Office, Utility Room
Primary bedroom
- Features: Walk-In Closet(s)
- Level: First
- Area: 210 Square Feet
- Dimensions: 14x15
Bedroom 2
- Features: Built-in Closet
- Level: First
- Area: 132 Square Feet
- Dimensions: 12x11
Primary bathroom
- Features: Dual Sinks, Tub with Separate Shower Stall
- Level: First
Den
- Level: First
- Area: 156 Square Feet
- Dimensions: 13x12
Dinette
- Level: First
- Area: 81 Square Feet
- Dimensions: 9x9
Dining room
- Level: First
- Area: 160 Square Feet
- Dimensions: 16x10
Kitchen
- Features: Breakfast Bar, Pantry
- Level: First
- Area: 130 Square Feet
- Dimensions: 10x13
Living room
- Level: First
- Area: 255 Square Feet
- Dimensions: 15x17
Heating
- Central, Electric
Cooling
- Central Air
Appliances
- Included: Dishwasher, Disposal, Dryer, Electric Water Heater, Microwave, Range, Refrigerator, Washer
- Laundry: Inside
Features
- Ceiling Fan(s), Crown Molding, Eating Space In Kitchen, Living Room/Dining Room Combo, Open Floorplan, Solid Surface Counters, Split Bedroom, Walk-In Closet(s)
- Flooring: Carpet, Ceramic Tile
- Doors: Sliding Doors
- Windows: Blinds, Window Treatments
- Has fireplace: No
- Common walls with other units/homes: End Unit
Interior area
- Total structure area: 2,226
- Total interior livable area: 1,585 sqft
Property
Parking
- Total spaces: 2
- Parking features: Driveway, Garage Door Opener
- Attached garage spaces: 2
- Has uncovered spaces: Yes
Features
- Levels: One
- Stories: 1
- Patio & porch: Deck, Patio, Porch, Screened
- Exterior features: Irrigation System, Rain Gutters
- Has view: Yes
- View description: Golf Course, Water, Lake
- Has water view: Yes
- Water view: Water,Lake
- Waterfront features: Lake Front
Lot
- Size: 5,471 Square Feet
- Features: In County
- Residential vegetation: Trees/Landscaped
Details
- Parcel number: 0268010011
- Zoning: RSF1
- Special conditions: None
Construction
Type & style
- Home type: SingleFamily
- Property subtype: Villa
Materials
- Block, Stucco
- Foundation: Slab
- Roof: Shingle
Condition
- Completed
- New construction: No
- Year built: 1999
Details
- Builder model: Arlington
Utilities & green energy
- Sewer: Public Sewer
- Water: Public
- Utilities for property: BB/HS Internet Available, Cable Connected, Phone Available, Sewer Connected, Sprinkler Recycled, Street Lights, Underground Utilities, Water Connected
Green energy
- Water conservation: Irrigation-Reclaimed Water
Community & HOA
Community
- Features: Water Access, Association Recreation - Owned, Buyer Approval Required, Clubhouse, Deed Restrictions, Fitness Center, Golf, No Truck/RV/Motorcycle Parking, Pool, Tennis Court(s)
- Security: Gated Community, Security System Owned, Smoke Detector(s)
- Pet fee: $0 monthly
- Subdivision: HERITAGE OAKS GOLF & COUNTRY CLUB
HOA
- Has HOA: Yes
- Amenities included: Clubhouse, Fitness Center, Gated, Maintenance, Pool, Security, Spa/Hot Tub, Tennis Court(s)
- Services included: 24-Hour Guard, Cable TV, Community Pool, Reserve Fund, Maintenance Structure, Maintenance Grounds, Manager, Pest Control, Pool Maintenance, Recreational Facilities, Security, Trash
- HOA fee: $1,637 monthly
- HOA name: Real Manage
- HOA phone: 866-473-2573
- Second HOA name: Heritage Oaks
Location
- Region: Sarasota
Financial & listing details
- Price per square foot: $274/sqft
- Tax assessed value: $325,600
- Annual tax amount: $3,048
- Date on market: 3/28/2026
- Cumulative days on market: 121 days
- Listing terms: Cash,Conventional
- Ownership: Fee Simple
- Total actual rent: 0
- Road surface type: Paved, Asphalt
Estimated market value
Not available
Estimated sales range
Not available
Not available
Price history
| Date | Event | Price |
|---|---|---|
| 5/27/2026 | Price change | $435,000-3.3%$274/sqft |
Source:  Stellar MLS #A4687853 Report a problem Stellar MLS #A4687853 Report a problem | ||
| 3/28/2026 | Listed for sale | $450,000+93.5%$284/sqft |
Source: Stellar MLS #A4687853 Report a problem | ||
| 10/16/2014 | Sold | $232,500-5.1%$147/sqft |
Source: Stellar MLS #A3997266 Report a problem | ||
| 8/26/2014 | Pending sale | $244,900$155/sqft |
Source: Michael Saunders & Company - Licensed Real Estate Broker Report a problem | ||
| 4/30/2014 | Listed for sale | $244,900$155/sqft |
Source: Michael Saunders & Company - Licensed Real Estate Broker Report a problem | ||
Public tax history
| Year | Property taxes | Tax assessment |
|---|---|---|
| 2025 | $3,079 +5.6% | -- |
| 2024 | $2,916 +6.2% | $225,976 +6.3% |
| 2023 | $2,747 +8.1% | $212,566 +6.2% |
| 2022 | $2,540 +12.4% | $200,168 +6.1% |
| 2021 | $2,261 -0.2% | $188,695 +1% |
| 2020 | $2,264 +5.7% | $186,811 +4.5% |
| 2019 | $2,143 | $178,700 -10.5% |
| 2018 | $2,143 -10% | $199,600 -2.9% |
| 2017 | $2,379 +1.8% | $205,506 +4.7% |
| 2016 | $2,337 -0.4% | $196,200 +5.9% |
| 2015 | $2,346 +7% | $185,200 +8.2% |
| 2014 | $2,193 +0.2% | $171,100 |
| 2013 | $2,189 -0.9% | $171,100 -1.7% |
| 2012 | $2,208 -3.3% | $174,100 -4.6% |
| 2011 | $2,283 -20.1% | $182,400 -17.3% |
| 2010 | $2,859 -5.7% | $220,500 -2.6% |
| 2009 | $3,030 | $226,500 -9.1% |
| 2008 | $3,030 -4% | $249,300 +0.9% |
| 2007 | $3,158 | $247,127 +2.5% |
| 2006 | -- | $241,100 +15.6% |
| 2005 | -- | $208,600 +6.5% |
| 2004 | $3,173 +10% | $195,800 +14.2% |
| 2003 | $2,885 +5.5% | $171,400 +4.6% |
| 2002 | $2,735 +15.4% | $163,800 +10.1% |
| 2001 | $2,370 +2% | $148,800 +3.5% |
| 2000 | $2,324 | $143,800 |
Find assessor info on the county website
Monthly payment
Est. payment
Payment breakdown
Explore the cost of this home by adjusting the details. Changes won't be saved.Climate risks
Neighborhood: 34241
Nearby schools
GreatSchools rating
- 10/10Lakeview Elementary SchoolGrades: PK-5Distance: 1.7 mi
- 9/10Sarasota Middle SchoolGrades: 6-8Distance: 4.3 mi
- 7/10Riverview High SchoolGrades: PK,9-12Distance: 7.2 mi
Schools provided by the listing agent
- Elementary: Lakeview Elementary
- Middle: Sarasota Middle
- High: Riverview High
Source: Stellar MLS. This data may not be complete. We recommend contacting the local school district to confirm school assignments for this home.
- $342,9002 bd2 ba1.5k sqft5294 Mahogany Run Ave, Sarasota, FL 34241Off Market
- $370,4002 bd2 ba1.5k sqft5288 Mahogany Run Ave, Sarasota, FL 34241Off Market

- $415,0002 bd2 ba1.5k sqft5282 Mahogany Run Ave, Sarasota, FL 34241Off Market
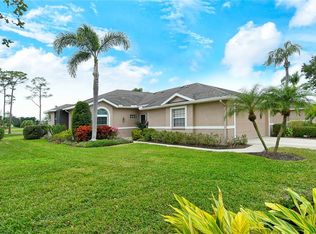
- $370,0002 bd2 ba1.5k sqft5276 Mahogany Run Ave, Sarasota, FL 34241Sold
- $331,2002 bd2 ba1.5k sqft5270 Mahogany Run Ave, Sarasota, FL 34241Off Market
- $345,3002 bd2 ba1.5k sqft5264 Mahogany Run Ave, Sarasota, FL 34241Off Market
- $333,7002 bd2 ba1.5k sqft5264 Mahogany Run Ave #4A, Sarasota, FL 34241Off Market
- $335,1002 bd2 ba1.5k sqft5258 Mahogany Run Ave, Sarasota, FL 34241Off Market
A local agent can set up tours, give advice and negotiate with sellers.
Similar homes
- $425,0002 bd2 ba1.5k sqft5111 Peppermill Ct, Sarasota, FL 34241For Sale
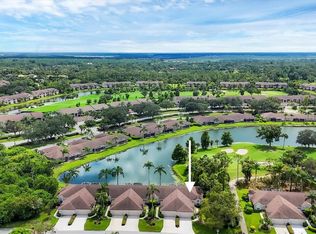
 MLS ID #TB8432110, Andrea Valdes, PREMIER SOTHEBY'S INTL REALTY. Stellar MLS
 - $475,0002 bd2 ba1.7k sqft4383 Samoset Dr, Sarasota, FL 34241For Sale
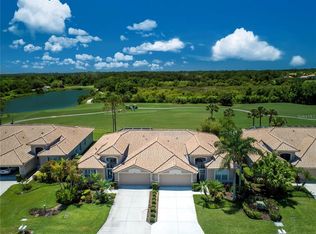 MLS ID #A4685127, Michael Pietron, FINE PROPERTIES. Stellar MLS
 - $307,0002 bd2 ba1.6k sqft5290 Hyland Hills Ave Unit 1916, Sarasota, FL 34241For Sale
 MLS ID #A4691026, Kelli Eggen, COLDWELL BANKER REALTY. Stellar MLS
 - $277,0002 bd2 ba1.3k sqft5310 Hyland Hills Ave Unit 2124, Sarasota, FL 34241For Sale
 MLS ID #A4689812, Kelli Eggen, COLDWELL BANKER REALTY. Stellar MLS
 - $285,0002 bd2 ba1.4k sqft5251 Mahogany Run Ave Unit 525, Sarasota, FL 34241For SaleMLS ID #A4689340, Doug Figgins, CENTURY 21 ROSEBAY. Stellar MLS
- $268,0002 bd2 ba1.4k sqft5231 Mahogany Run Ave Unit 325, Sarasota, FL 34241For SaleMLS ID #TB8500121, Wallas Silva, MCBRIDE KELLY & ASSOCIATES. Stellar MLS
- $275,0002 bd2 ba1.6k sqft5240 Hyland Hills Ave Unit 1426, Sarasota, FL 34241For SaleMLS ID #A4668470, Rick Trapp, EXP REALTY LLC. Stellar MLS
- $229,0002 bd2 ba1.3k sqft5370 Hyland Hills Ave Unit 2724, Sarasota, FL 34241For SaleMLS ID #A4680728, Doug Figgins, CENTURY 21 ROSEBAY. Stellar MLS
- $334,9002 bd2 ba1.5k sqft3386 Chelmsford Ct #7, Sarasota, FL 34235For SaleMLS ID #A4698377, Hal Poschmann, STOKES PROP MGMT & REAL ESTATE. Stellar MLS
- $439,0002 bd2 ba1.8k sqft6502 42nd St E, Sarasota, FL 34243For SaleMLS ID #A4676971, Mark J Baron, LLC, COLDWELL BANKER REALTY. Stellar MLS
- $389,0002 bd2 ba1.8k sqft3902 Wilshire Dr #98, Sarasota, FL 34238For SaleMLS ID #A4697323, Steve Prescott, BRIGHT REALTY. Stellar MLS
- $515,0002 bd2 ba1.6k sqft9402 Forest Hills Cir, Sarasota, FL 34238For SaleMLS ID #A4697494, Julie Froeschle, BERKSHIRE HATHAWAY HOMESERVICE. Stellar MLS
- $379,9002 bd2 ba1.5k sqft4451 Kariba Lake Ter, Sarasota, FL 34243For SaleMLS ID #A4701077, Cynthia Bowers, COLDWELL BANKER SARASOTA CENT.. Stellar MLS
- $430,0002 bd2 ba1.7k sqft113 Vinadio Blvd, Nokomis, FL 34275For SaleMLS ID #N6144306, Ron Gubiotti, Jr, EXIT KING REALTY. Stellar MLS
- $447,0002 bd2 ba1.4k sqft7906 Whitebridge Gln, University Park, FL 34201For SaleMLS ID #A4698021, Daniela Soiman, FINE PROPERTIES. Stellar MLS
- $420,0002 bd2 ba1.5k sqft3416 W Chelmsford Ct #2, Sarasota, FL 34235For SaleMLS ID #A4634668, David DAngelo, MICHAEL SAUNDERS & COMPANY. Stellar MLS
- $435,0002 bd2 ba929 sqft1215 S Portofino Dr APT 406, Sarasota, FL 34242For SaleMLS ID #A4691798, Miao Whiteside, BERKSHIRE HATHAWAY HOMESERVICE. Stellar MLS
- $424,9003 bd2 ba1.5k sqft1842 San Silvestro Dr, Venice, FL 34285For SaleMLS ID #N6144590, Frank Koziel, PA, COLDWELL BANKER REALTY. Stellar MLS
- $435,0002 bd2 ba2.1k sqft3168 E Village Dr, Venice, FL 34293For SaleMLS ID #N6141026, Betty Rucci, COLDWELL BANKER REALTY. Stellar MLS
- $466,0002 bd2 ba1.7k sqft7731 Whitebridge Gln, University Park, FL 34201For SaleMLS ID #A4688909, Daniela Soiman, FINE PROPERTIES. Stellar MLS
