Welcome to effortless Florida living in Heritage Oaks Golf & Country Club! This desirable Abbey floor plan offers 2 bedrooms, 2 bathrooms plus a den, with over 1,600 sq ft of bright, airy living space. As a second-floor end unit, enjoy higher ceilings, extra windows, and abundant natural light throughout. Step onto the spacious screened lanai and take in serene eastern views of the 13th hole and tranquil pond, perfect for morning coffee. Beautifully updated with new flooring, newer HVAC, water heater, and appliances, this residence is move-in ready. Heritage Oaks is a gated, maintenance-free community with 24-hour security and a full golf membership included, featuring an 18-hole championship course, tennis, fitness center, clubhouse, multiple pools, and an active social calendar. This is more than a home, it's a lifestyle.
For sale
Price cut: $9K (7/8)
$310,900
5231 MAHOGANY RUN AVENUE #321, SARASOTA, FL 34241
2beds
1,684sqft
:
Get pre-qualifiedN/A
Condominium
Built in 1998
-- sqft lot
$297,600 Zestimate®
$185/sqft
$1,199/mo HOA
What's special
Higher ceilingsExtra windowsAbundant natural light throughoutSpacious screened lanaiNewer hvacSecond-floor end unit
- 186 days |
- 357 |
- 12 |
Zillow last checked:
Listing updated:
Listed by:
Amber Watson 229-392-8892,
MICHAEL SAUNDERS & COMPANY 941-388-4447
Source: Stellar MLS,MLS#: A4680494 Originating MLS: Sarasota - Manatee
Originating MLS: Sarasota - Manatee
Facts & features
Interior
Bedrooms & bathrooms
- Bedrooms: 2
- Bathrooms: 2
- Full bathrooms: 2
Primary bedroom
- Features: Walk-In Closet(s)
- Level: First
- Area: 192 Square Feet
- Dimensions: 16x12
Bedroom 2
- Features: Built-in Closet
- Level: First
- Area: 143 Square Feet
- Dimensions: 13x11
Balcony porch lanai
- Level: First
- Area: 130 Square Feet
- Dimensions: 13x10
Balcony porch lanai
- Level: First
- Area: 120 Square Feet
- Dimensions: 15x8
Den
- Level: First
- Area: 165 Square Feet
- Dimensions: 15x11
Dining room
- Level: First
- Area: 150 Square Feet
- Dimensions: 15x10
Kitchen
- Level: First
- Area: 120 Square Feet
- Dimensions: 10x12
Living room
- Level: First
- Area: 255 Square Feet
- Dimensions: 15x17
Heating
- Central
Cooling
- Central Air
Appliances
- Included: Convection Oven, Dishwasher, Disposal, Dryer, Microwave, Refrigerator, Washer
- Laundry: Inside, Laundry Room, Same Floor As Condo Unit
Features
- Ceiling Fan(s), Dry Bar, Eating Space In Kitchen, High Ceilings, Thermostat, Vaulted Ceiling(s), Walk-In Closet(s)
- Flooring: Ceramic Tile, Luxury Vinyl
- Doors: Sliding Doors
- Has fireplace: No
- Furnished: Yes
- Common walls with other units/homes: End Unit
Interior area
- Total structure area: 1,974
- Total interior livable area: 1,684 sqft
Video & virtual tour
Property
Parking
- Total spaces: 1
- Parking features: Assigned, Guest
- Garage spaces: 1
Features
- Levels: One
- Stories: 1
- Exterior features: Balcony, Private Entrance, Sidewalk, Tennis Court(s)
- Pool features: In Ground
- Has view: Yes
- View description: Golf Course, Water, Pond
- Has water view: Yes
- Water view: Water,Pond
Lot
- Features: Near Golf Course, On Golf Course, Sidewalk
Details
- Parcel number: 0267101031
- Zoning: RSF1
- Special conditions: None
Construction
Type & style
- Home type: Condo
- Property subtype: Condominium
Materials
- Cement Siding, Stucco
- Foundation: Slab
- Roof: Shingle
Condition
- New construction: No
- Year built: 1998
Utilities & green energy
- Sewer: Public Sewer
- Water: Public
- Utilities for property: Cable Connected, Electricity Connected, Public, Sewer Connected, Water Connected
Community & HOA
Community
- Features: Fishing, Buyer Approval Required, Clubhouse, Dog Park, Fitness Center, Gated Community - Guard, Golf Carts OK, Golf, Pool, Tennis Court(s)
- Security: Gated Community, Security Gate
- Pet fee: $0 monthly
- Subdivision: VERANDA 1 AT HERITAGE OAKS
HOA
- Has HOA: Yes
- Amenities included: Fitness Center, Gated, Golf Course, Pool, Tennis Court(s)
- Services included: 24-Hour Guard, Cable TV, Common Area Taxes, Community Pool, Reserve Fund, Insurance, Internet, Maintenance Structure, Maintenance Grounds, Maintenance Repairs, Manager, Pest Control, Pool Maintenance, Private Road, Recreational Facilities, Security, Sewer, Trash, Water
- HOA fee: $1,199 monthly
- HOA name: Heritage Oaks Golf and Country Cliub
Location
- Region: Sarasota
Financial & listing details
- Price per square foot: $185/sqft
- Tax assessed value: $269,000
- Annual tax amount: $3,387
- Date on market: 1/29/2026
- Cumulative days on market: 183 days
- Listing terms: Cash,Conventional
- Ownership: Condominium
- Total actual rent: 0
- Electric utility on property: Yes
- Road surface type: Asphalt
Estimated market value
$297,600
$283,000 - $312,000
$3,682/mo
Price history
| Date | Event | Price |
|---|---|---|
| 7/8/2026 | Price change | $310,900-2.8%$185/sqft |
Source:  Stellar MLS #A4680494 Report a problem Stellar MLS #A4680494 Report a problem | ||
| 5/9/2026 | Price change | $319,900-1.5%$190/sqft |
Source: Stellar MLS #A4680494 Report a problem | ||
| 4/22/2026 | Price change | $324,900-1.5%$193/sqft |
Source: Stellar MLS #A4680494 Report a problem | ||
| 3/17/2026 | Price change | $329,900-1.5%$196/sqft |
Source: Stellar MLS #A4680494 Report a problem | ||
| 1/29/2026 | Listed for sale | $335,000-13%$199/sqft |
Source: Stellar MLS #A4680494 Report a problem | ||
| 9/27/2024 | Listing removed | $384,990$229/sqft |
Source: Stellar MLS #T3514870 Report a problem | ||
| 5/3/2024 | Price change | $384,990-0.1%$229/sqft |
Source: Stellar MLS #T3514870 Report a problem | ||
| 3/28/2024 | Listed for sale | $385,400+7.4%$229/sqft |
Source: Stellar MLS #T3514870 Report a problem | ||
| 7/6/2022 | Sold | $359,000-0.3%$213/sqft |
Source: Public Record Report a problem | ||
| 6/5/2022 | Pending sale | $359,900$214/sqft |
Source: Stellar MLS #A4536646 Report a problem | ||
| 5/26/2022 | Listed for sale | $359,900+67.8%$214/sqft |
Source: Stellar MLS #A4536646 Report a problem | ||
| 3/17/2020 | Listing removed | $214,500$127/sqft |
Source: ROSEBAY INTERNATIONAL, INC #A4460856 Report a problem | ||
| 2/25/2020 | Listed for sale | $214,500+47.2%$127/sqft |
Source: ROSEBAY INTERNATIONAL, INC #A4460856 Report a problem | ||
| 7/10/1998 | Sold | $145,700$87/sqft |
Source: Public Record Report a problem | ||
Public tax history
| Year | Property taxes | Tax assessment |
|---|---|---|
| 2025 | $3,387 -2.9% | $269,000 -4.8% |
| 2024 | $3,489 +0.3% | $282,700 -1.4% |
| 2023 | $3,478 +24.6% | $286,700 +91.8% |
| 2022 | $2,792 +30.6% | $149,490 +10% |
| 2021 | $2,138 -2.6% | $135,900 -2.2% |
| 2020 | $2,195 -3.7% | $138,900 -6.7% |
| 2019 | $2,280 | $148,800 +4.5% |
| 2018 | $2,280 +4.6% | $142,400 -2.8% |
| 2017 | $2,179 -1.4% | $146,500 -5.6% |
| 2016 | $2,211 -7.4% | $155,200 +14.9% |
| 2015 | $2,387 +9.5% | $135,100 +0.1% |
| 2014 | $2,180 -2.9% | $134,900 |
| 2013 | $2,245 +0.9% | $134,900 |
| 2012 | $2,226 -4% | $134,900 -6.5% |
| 2011 | $2,318 -8.6% | $144,300 -7.6% |
| 2010 | $2,535 -18.8% | $156,100 -15.6% |
| 2009 | $3,124 | $184,900 -14.1% |
| 2008 | $3,124 -14.1% | $215,300 -15.4% |
| 2007 | $3,638 | $254,600 -7.4% |
| 2006 | -- | $274,800 +26.2% |
| 2005 | -- | $217,827 +16.2% |
| 2004 | $3,102 +4.1% | $187,411 +7% |
| 2003 | $2,981 +12.3% | $175,150 +13% |
| 2002 | $2,655 +26.8% | $155,000 +23% |
| 2001 | $2,093 +6.5% | $125,990 +3% |
| 2000 | $1,966 | $122,320 |
Find assessor info on the county website
Monthly payment
Est. payment
Payment breakdown
Explore the cost of this home by adjusting the details. Changes won't be saved.Climate risks
Neighborhood: 34241
Nearby schools
GreatSchools rating
- 10/10Lakeview Elementary SchoolGrades: PK-5Distance: 1.5 mi
- 9/10Sarasota Middle SchoolGrades: 6-8Distance: 4.1 mi
- 7/10Riverview High SchoolGrades: PK,9-12Distance: 7.1 mi
Schools provided by the listing agent
- Elementary: Lakeview Elementary
- Middle: Sarasota Middle
- High: Riverview High
Source: Stellar MLS. This data may not be complete. We recommend contacting the local school district to confirm school assignments for this home.
- $269,3002 bd2 ba1.6k sqft5211 Mahogany Run Ave UNIT 111, Sarasota, FL 34241Off Market
- $254,4002 bd2 ba1.4k sqft5211 Mahogany Run Ave UNIT 112, Sarasota, FL 34241Off Market
- $222,6002 bd2 ba1.3k sqft5211 Mahogany Run Ave UNIT 114, Sarasota, FL 34241Off Market
- $259,9002 bd2 ba1.4k sqft5211 Mahogany Run Ave UNIT 115, Sarasota, FL 34241Off Market
- $286,8002 bd2 ba1.6k sqft5211 Mahogany Run Ave UNIT 116, Sarasota, FL 34241Off Market
- $421,8002 bd2 ba1.6k sqft5211 Mahogany Run Ave UNIT 121, Sarasota, FL 34241Off Market
- $231,1002 bd2 ba1.4k sqft5211 Mahogany Run Ave UNIT 122, Sarasota, FL 34241Off Market
- $232,9002 bd2 ba1.3k sqft5211 Mahogany Run Ave UNIT 123, Sarasota, FL 34241Off Market
A local agent can set up tours, give advice and negotiate with sellers.
Similar homes
- $307,0002 bd2 ba1.6k sqft5290 HYLAND HILLS AVENUE #1916, SARASOTA, FL 34241For Sale

 MLS ID #A4691026, Kelli Eggen, COLDWELL BANKER REALTY. Stellar MLS
 - $239,9002 bd2 ba1.4k sqft5350 HYLAND HILLS AVENUE #2512, SARASOTA, FL 34241For Sale
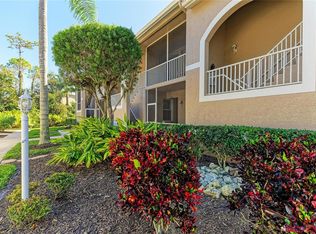 MLS ID #A4681515, Bruce Hearon, COLDWELL BANKER REALTY. Stellar MLS
 - $268,0002 bd2 ba1.4k sqft5231 MAHOGANY RUN AVENUE #325, SARASOTA, FL 34241For Sale
 MLS ID #TB8500121, Wallas Silva, MCBRIDE KELLY & ASSOCIATES. Stellar MLS
 - $325,0002 bd2 ba1.2k sqft5652 ASHTON LAKE DRIVE #5652, SARASOTA, FL 34231For Sale
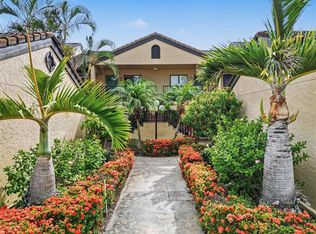 MLS ID #A4701865, Zain Hartman, HARTMAN REAL ESTATE & COMPANY. Stellar MLS
 - $275,0002 bd2 ba1.6k sqft5240 HYLAND HILLS AVENUE #1426, SARASOTA, FL 34241For SaleMLS ID #A4668470, Rick Trapp, EXP REALTY LLC. Stellar MLS
- $329,0002 bd2 ba1.2k sqft3013 CLARK ROAD #6, SARASOTA, FL 34231For SaleMLS ID #C7528185, LeeAnn Alexander, RE/MAX PALM REALTY. Stellar MLS
- $289,0003 bd2 ba1.6k sqft4688 OAK HOLLOW DRIVE #25, SARASOTA, FL 34241For SaleMLS ID #A4690247, Lisa Bouck, PA, RE/MAX ALLIANCE GROUP. Stellar MLS
- $334,9002 bd2 ba1.2k sqft8750 OLDE HICKORY AVENUE #9308, SARASOTA, FL 34238For SaleMLS ID #A4692835, Ashley Nevadomski, WILLIAM RAVEIS - FLORIDA LLC. Stellar MLS
- $300,0002 bd2 ba1.2k sqft1709 CLOWER CREEK DRIVE #205, SARASOTA, FL 34231For SaleMLS ID #A4691836, Samantha Campbell, BETTER HOMES AND GARDENS REAL ESTATE ATCHLEY PROPE. Stellar MLS
- $345,0002 bd2 ba1.3k sqft9550 HIGH GATE DRIVE #1525, SARASOTA, FL 34238For SaleMLS ID #A4692951, Betsy Campbell, MICHAEL SAUNDERS & COMPANY. Stellar MLS
- $289,9002 bd2 ba1.1k sqft9610 CLUB SOUTH CIRCLE # 4207, SARASOTA, FL 34238For SaleMLS ID #A4690465, Jane Tice, BERKSHIRE HATHAWAY HOMESERVICE. Stellar MLS
- $269,5002 bd2 ba1.1k sqft9630 CLUB SOUTH CIRCLE #6209, SARASOTA, FL 34238For SaleMLS ID #A4691242, Larry Brzostek, RE/MAX ALLIANCE GROUP. Stellar MLS
- $299,0002 bd2 ba1.3k sqft6342 GRAND OAK CIRCLE #204, BRADENTON, FL 34203For SaleMLS ID #A4681120, Judy Athari, BERKSHIRE HATHAWAY HOMESERVICE. Stellar MLS
- $289,0002 bd2 ba1.1k sqft9620 CLUB SOUTH CIRCLE #5107, SARASOTA, FL 34238For SaleMLS ID #A4699493, Jeanne Siracuse, REAL BROKER, LLC. Stellar MLS
- $319,0003 bd2 ba1.4k sqft926 RIVER BASIN COURT #201C, BRADENTON, FL 34212For SaleMLS ID #A4686293, Darren Gillette, FINE PROPERTIES. Stellar MLS
- $399,5003 bd3 ba1.9k sqft2644 MOSS OAK DRIVE #47, SARASOTA, FL 34231For SaleMLS ID #A4694071, Brandi Furlan, KW COASTAL LIVING III. Stellar MLS
- $299,9002 bd2 ba1.3k sqft6567 DRAW LANE #104, SARASOTA, FL 34238For SaleMLS ID #A4693843, Daniel Jasmer, FINE PROPERTIES. Stellar MLS
- $399,9003 bd2 ba1.3k sqft8951 VERANDA WAY #623, SARASOTA, FL 34238For SaleMLS ID #A4692512, Mike Aveni, KELLER WILLIAMS ISLAND LIFE REAL ESTATE. Stellar MLS
- $334,9002 bd2 ba1.6k sqft4136 BOWLING GREEN CIRCLE #23, SARASOTA, FL 34233For SaleMLS ID #A4696926, Steve Zeris, RE/MAX ALLIANCE GROUP. Stellar MLS
- $285,0002 bd2 ba1.4k sqft841 BAYPORT CIRCLE, VENICE, FL 34292For SaleMLS ID #N6145248, Rick Tritschler, Jr., RE/MAX ALLIANCE GROUP. Stellar MLS
