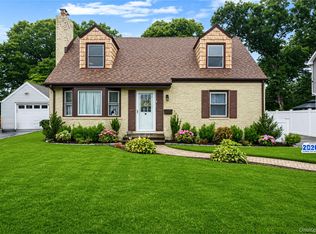
Welcome to 524 Concord Ave in Williston Park, a beautifully maintained all-brick home offering timeless curb appeal with a spacious driveway, front yard, and inviting entry. This turnkey, move-in-ready property blends classic charm with thoughtful updates throughout.
Inside, you’ll find a bright and expansive living room featuring soaring cathedral ceilings and rich wood floors that flow seamlessly into the formal dining room—perfect for everyday living and entertaining. The home offers two spacious bedrooms, including a versatile lower-level bedroom suite, along with well-proportioned rooms that provide comfort and flexibility. A full, spacious basement adds additional living, storage, or recreation potential. Central air enhances year-round comfort, while an alarm system provides added peace of mind.
Step outside to a fully fenced backyard designed for privacy and enjoyment, complete with a private brick patio ideal for relaxing or entertaining.
Conveniently located near local shops, dining, parks, schools, and public transportation, this home offers both comfort and accessibility in a desirable neighborhood setting. Village Tax: 1,932.57 Sold As-Is
Pending
$799,000
524 Concord Avenue, Williston Park, NY 11596
2beds
1,439sqft
Single Family Residence, Residential
Built in 1932
5,000 Square Feet Lot
$-- Zestimate®
$555/sqft
$-- HOA
What's special
Central airBeautifully maintained all-brick homeVersatile lower-level bedroom suiteTwo spacious bedroomsAlarm systemInviting entryRich wood floors
- 75 days |
- 88 |
- 0 |
Likely to sell faster than
Zillow last checked:
Listing updated:
Listed by:
Redfin Real Estate 631-337-8238,
Melissa Mangia 516-236-3166
Source: OneKey® MLS as distributed by MLS GRID,MLS#: 986779
Facts & features
Interior
Bedrooms & bathrooms
- Bedrooms: 2
- Bathrooms: 2
- Full bathrooms: 2
Heating
- Hot Water, Natural Gas
Cooling
- Central Air
Appliances
- Included: Dishwasher, Dryer, Gas Oven, Refrigerator, Stainless Steel Appliance(s), Washer
- Laundry: Washer/Dryer Hookup, Electric Dryer Hookup, Gas Dryer Hookup, In Basement, Laundry Room
Features
- First Floor Bedroom, First Floor Full Bath, Beamed Ceilings, Cathedral Ceiling(s), Entrance Foyer, Formal Dining, Recessed Lighting
- Flooring: Hardwood
- Windows: Insulated Windows
- Basement: Finished,Full
- Attic: Crawl
Interior area
- Total structure area: 1,511
- Total interior livable area: 1,439 sqft
Property
Parking
- Total spaces: 3
- Parking features: Detached, Driveway, On Street
- Garage spaces: 1
- Has uncovered spaces: Yes
Features
- Patio & porch: Patio
- Fencing: Back Yard,Fenced
Lot
- Size: 5,000 Square Feet
Details
- Parcel number: 2257092720001240
- Special conditions: None
Construction
Type & style
- Home type: SingleFamily
- Architectural style: Tudor
- Property subtype: Single Family Residence, Residential
Materials
- Brick
- Foundation: Concrete Perimeter
Condition
- Year built: 1932
Utilities & green energy
- Sewer: Public Sewer
- Water: Public
- Utilities for property: Cable Connected, Electricity Connected, Natural Gas Connected
Community & HOA
HOA
- Has HOA: No
Location
- Region: Williston Park
Financial & listing details
- Price per square foot: $555/sqft
- Tax assessed value: $556
- Annual tax amount: $10,313
- Date on market: 4/17/2026
- Cumulative days on market: 62 days
- Listing agreement: Exclusive Right To Sell
- Electric utility on property: Yes
Estimated market value
Not available
Estimated sales range
Not available
Not available
Price history
| Date | Event | Price |
|---|---|---|
| 5/11/2026 | Pending sale | $799,000$555/sqft |
Source:  OneKey® MLS as distributed by MLS GRID #986779 Report a problem OneKey® MLS as distributed by MLS GRID #986779 Report a problem | ||
| 4/23/2026 | Listing removed | $799,000$555/sqft |
Source: OneKey® MLS as distributed by MLS GRID #986779 Report a problem | ||
| 4/17/2026 | Listed for sale | $799,000+85.8%$555/sqft |
Source: OneKey® MLS as distributed by MLS GRID #986779 Report a problem | ||
| 8/3/2004 | Sold | $430,000$299/sqft |
Source: Agent Provided Report a problem | ||
Public tax history
| Year | Property taxes | Tax assessment |
|---|---|---|
| 2024 | -- | $596,000 |
| 2023 | -- | $596,000 +11.8% |
| 2022 | -- | $533,000 |
| 2021 | $10,447 -0.1% | -- |
| 2020 | $10,457 +14.3% | $943 |
| 2019 | $9,147 | $943 |
| 2018 | $9,147 +4.8% | $943 |
| 2017 | $8,728 +4.2% | $943 |
| 2016 | $8,377 +293.3% | $943 |
| 2015 | $2,130 +5.6% | $943 |
| 2013 | $2,016 +3.8% | $943 |
| 2012 | $1,942 -59.1% | $943 -1% |
| 2011 | $4,750 +5% | $953 -3.8% |
| 2010 | $4,526 | $991 -14.1% |
| 2009 | -- | $1,154 -1.5% |
| 2008 | -- | $1,172 +1.9% |
| 2006 | -- | $1,150 -39.6% |
| 2005 | -- | $1,905 -39.3% |
| 2004 | -- | $3,137 |
| 2003 | -- | $3,137 -22.5% |
| 2002 | -- | $4,050 |
| 2001 | -- | $4,050 |
| 2000 | -- | $4,050 |
Find assessor info on the county website
Monthly payment
Climate risks
Neighborhood: 11596
Nearby schools
GreatSchools rating
- 7/10Jackson Avenue SchoolGrades: 3-4Distance: 0.6 mi
- 7/10Mineola Middle SchoolGrades: 5-7Distance: 0.7 mi
- 8/10Mineola High SchoolGrades: 8-12Distance: 0.8 mi
Schools provided by the listing agent
- Elementary: Jackson Avenue School
- Middle: Mineola Middle School
- High: Mineola High School
Source: OneKey® MLS as distributed by MLS GRID. This data may not be complete. We recommend contacting the local school district to confirm school assignments for this home.
- $556,000-- bd-- ba1.4k sqft524 Concord Ave, Williston Park, NY 11596Off Market
- $598,000-- bd-- ba1.7k sqft528 Concord Ave, Williston Park, NY 11596Off Market
- $501,000-- bd1 ba1.4k sqft518 Concord Ave, Williston Park, NY 11596Off Market
- $795,3003 bd1 ba1.4k sqft518 Concord Ave, Williston Park, NY 11596Off Market
- $1,020,4005 bd2 ba1.7k sqft528 Concord Ave, Williston Park, NY 11596Off Market
- $504,000-- bd1 ba1.3k sqft521 Liberty Ave, Williston Park, NY 11596Off Market
- $758,2002 bd1 ba1.3k sqft521 Liberty Ave, Williston Park, NY 11596Off Market
- $526,000-- bd1 ba1.2k sqft514 Concord Ave, Williston Park, NY 11596Off Market
A local agent can set up tours, give advice and negotiate with sellers.
Similar homes
- $779,0003 bd2 ba1.1k sqft52 Syracuse Street, Williston Park, NY 11596For Sale

 MLS ID #987711, John J. Vissichelli, Listing by: Douglas Elliman Real Estate. OneKey® MLS as distributed by MLS GRID
 - $749,9993 bd2 ba1.4k sqft34 Drake Street, Malverne, NY 11565For Sale
 MLS ID #1029524, Nikki Perri, Listing by: Oversouth LLC. OneKey® MLS as distributed by MLS GRID
 - $789,9995 bd3 ba1.8k sqft63 Lewis Road, Merrick, NY 11566For Sale
 MLS ID #1028604, Sarah Fox, Listing by: Signature Premier Properties. OneKey® MLS as distributed by MLS GRID
 - $799,0005 bd3 ba2.1k sqft8 7th Street, Carle Place, NY 11514For Sale
 MLS ID #991750, Nancy A. Jarvis CBR, Listing by: Daniel Gale Sothebys Intl Rlty. OneKey® MLS as distributed by MLS GRID
 - $730,0003 bd2 ba1.2k sqft43 Devon Street, Malverne, NY 11565For SaleMLS ID #1027554, Eileen L. O Hara, Listing by: Daniel Gale Sothebys Intl Rlty. OneKey® MLS as distributed by MLS GRID
- $780,0003 bd3 ba1.3k sqft23220 Mentone Avenue, Laurelton, NY 11413For SaleMLS ID #1018051, Oswald Robertson, Listing by: EXIT Realty Central. OneKey® MLS as distributed by MLS GRID
- $799,0003 bd2 ba1.4k sqft179 Scarcliffe Drive, Malverne, NY 11565For SaleMLS ID #1019875, Kunal Sewani, Listing by: Signature Premier Properties. OneKey® MLS as distributed by MLS GRID
- $779,0003 bd3 ba1.6k sqft436 Bedell Terrace, West Hempstead, NY 11552For SaleMLS ID #1011265, Kathleen M. Travers, Listing by: Douglas Elliman Real Estate. OneKey® MLS as distributed by MLS GRID
- $729,0004 bd2 ba1.4k sqft343 Nassau Boulevard, New Hyde Park, NY 11040For SaleMLS ID #1017132, Deirdre A. Folan, Listing by: Keller Williams Rlty Landmark. OneKey® MLS as distributed by MLS GRID
- $849,0003 bd2 ba1.9k sqft751 Fillmore Road, East Meadow, NY 11554For SaleMLS ID #1027594, Richard R. Krug Jr PSA SRES SFR, Listing by: Coldwell Banker American Homes. OneKey® MLS as distributed by MLS GRID
- $999,0003 bd3 ba2k sqft1602 Imperial Avenue, New Hyde Park, NY 11040For SaleMLS ID #1028581, Lynn D. Witz, Listing by: Howard Hanna Coach. OneKey® MLS as distributed by MLS GRID
- $865,8883 bd2 ba1.4k sqft67 Maple Drive, New Hyde Park, NY 11040For SaleMLS ID #962372, Lianna Cushman, Listing by: Charles Rutenberg Realty Inc. OneKey® MLS as distributed by MLS GRID
- $849,0003 bd2 ba1.6k sqft549 De Mott Avenue, Baldwin, NY 11510For SaleMLS ID #1014275, Jennie R. Katz, Listing by: Blue Island Homes NY LLC. OneKey® MLS as distributed by MLS GRID
- $758,0003 bd1 ba1.4k sqft9327 244th Street, Floral Park, NY 11001For SaleMLS ID #1022633, Xun Lin, Listing by: New Group Realty Inc. OneKey® MLS as distributed by MLS GRID
- $699,0003 bd2 ba1.5k sqft27 Hilbert Street, Hempstead, NY 11550For SaleMLS ID #1020873, Richard R. Krug Jr PSA SRES SFR, Listing by: Coldwell Banker American Homes. OneKey® MLS as distributed by MLS GRID
- $849,0003 bd2 ba1.6k sqft41 Hart Street, Lynbrook, NY 11563For SaleMLS ID #1020696, Eileen L. O Hara, Listing by: Daniel Gale Sothebys Intl Rlty. OneKey® MLS as distributed by MLS GRID
- $775,0003 bd2 ba1.5k sqft40 East Avenue, Valley Stream, NY 11580For SaleMLS ID #1023461, Shayla Simpson, Listing by: Signature Premier Properties. OneKey® MLS as distributed by MLS GRID
- $1,099,0003 bd2 ba1.3k sqft7814 Langdale Street, New Hyde Park, NY 11040For SaleMLS ID #1025984, Nancy J. Giannone CBR, Listing by: Howard Hanna Coach. OneKey® MLS as distributed by MLS GRID
- $799,0003 bd2 ba1.3k sqft17 Everett Street, Lynbrook, NY 11563For SaleMLS ID #960723, Corey Guglielmo, Listing by: Douglas Elliman Real Estate. OneKey® MLS as distributed by MLS GRID
- $949,0003 bd2 ba1.5k sqft60 Croyden Road, Mineola, NY 11501For SaleMLS ID #1003919, Amanda Smith, Listing by: Howard Hanna Coach. OneKey® MLS as distributed by MLS GRID
