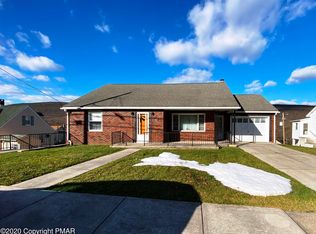
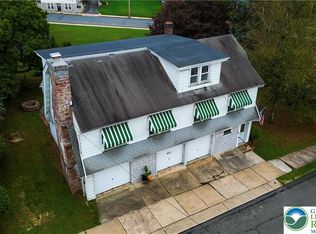
Beautiful and spacious Cape Cod family home in Nesquehoning, minutes from Hazelton, Jim Thorpe and Tamaqua over looking the beautiful mountains. It has a brand new AC Central Unit, updated bathrooms and floors.
It features a kitchen and dining room open concept with sliding glass doors in the dining area open to mountain views. Home has two patio decks. Property is close to main highways and routes.
Pending
$235,000
524 E Center St, Nesquehoning, PA 18240
3beds
2,772sqft
Single Family Residence
Built in 1950
4,356 Square Feet Lot
$-- Zestimate®
$85/sqft
$-- HOA
What's special
- 38 days
- 316
- 25
Zillow last checked:
Listing updated:
Listed by:
Erling Santos 484-756-9678,
Allentown City Realty 610-427-2431
Source: GLVR,MLS#: 784275 Originating MLS: Lehigh Valley MLS
Originating MLS: Lehigh Valley MLSFacts & features
Interior
Bedrooms & bathrooms
- Bedrooms: 3
- Bathrooms: 3
- Full bathrooms: 2
- 1/2 bathrooms: 1
Primary bedroom
- Level: First
- Dimensions: 11.00 x 11.00
Bedroom
- Level: Second
- Dimensions: 11.00 x 10.00
Bedroom
- Level: Second
- Dimensions: 11.00 x 10.00
Primary bathroom
- Level: First
- Dimensions: 10.00 x 11.00
Dining room
- Level: First
- Dimensions: 11.00 x 16.00
Other
- Level: Second
- Dimensions: 8.00 x 8.00
Half bath
- Level: First
- Dimensions: 8.00 x 6.00
Kitchen
- Level: First
- Dimensions: 12.00 x 11.00
Living room
- Level: First
- Dimensions: 16.00 x 10.00
Heating
- Oil
Cooling
- Central Air
Appliances
- Included: Built-In Oven, Double Oven, Dryer, Electric Cooktop, Electric Dryer, Oil Water Heater, Refrigerator, Washer
- Laundry: Electric Dryer Hookup
Features
- Dining Area
- Basement: Other,Partially Finished,Walk-Out Access
Interior area
- Total interior livable area: 2,772 sqft
- Finished area above ground: 1,386
- Finished area below ground: 1,386
Property
Parking
- Parking features: Off Street, Parking Lot, Parking Pad, On Street
- Has uncovered spaces: Yes
Features
- Stories: 2
Lot
- Size: 4,356 Square Feet
Details
- Parcel number: 105B241A29
- Zoning: x
- Special conditions: None
Construction
Type & style
- Home type: SingleFamily
- Architectural style: Cape Cod
- Property subtype: Single Family Residence
Materials
- Other, Vinyl Siding
- Roof: Composition
Condition
- Unknown
- Year built: 1950
Utilities & green energy
- Sewer: Public Sewer
- Water: Public
Community & HOA
Community
- Subdivision: No Subdivision
Location
- Region: Nesquehoning
Financial & listing details
- Price per square foot: $85/sqft
- Tax assessed value: $48,711
- Annual tax amount: $5,101
- Date on market: 9/11/2026
- Ownership type: Fee Simple
Estimated market value
Not available
Estimated sales range
Not available
$2,233/mo
Price history
| Date | Event | Price |
|---|---|---|
| 9/26/2026 | Pending sale | $235,000$85/sqft |
Source:  GLVR #784275 Report a problem GLVR #784275 Report a problem | ||
| 9/14/2026 | Listed for sale | $235,000+14.6%$85/sqft |
Source: GLVR #784275 Report a problem | ||
| 11/1/2023 | Sold | $205,000+3%$74/sqft |
Source: GLVR #724783 Report a problem | ||
| 10/6/2023 | Pending sale | $199,000$72/sqft |
Source: GLVR #724783 Report a problem | ||
| 9/28/2023 | Listed for sale | $199,000+10.6%$72/sqft |
Source: PMAR #PM-109780 Report a problem | ||
| 9/25/2023 | Listing removed | -- |
Source: PMAR #PM-102381 Report a problem | ||
| 1/23/2023 | Listed for sale | $179,900$65/sqft |
Source: PMAR #PM-102381 Report a problem | ||
| 1/17/2023 | Pending sale | $179,900$65/sqft |
Source: GLVR #705697 Report a problem | ||
| 11/17/2022 | Listed for sale | $179,900+38.4%$65/sqft |
Source: PMAR #PM-102381 Report a problem | ||
| 5/25/2012 | Sold | $130,000-2.3%$47/sqft |
Source: PMAR #11-9118 Report a problem | ||
| 3/25/2012 | Price change | $133,000-3.6%$48/sqft |
Source: ENCK - Mary Enck Realty Inc #11-9118 Report a problem | ||
| 10/22/2011 | Listed for sale | $138,000$50/sqft |
Source: ENCK - Mary Enck Realty Inc #11-9118 Report a problem | ||
Public tax history
| Year | Property taxes | Tax assessment |
|---|---|---|
| 2026 | $5,102 +2.7% | $48,711 |
| 2025 | $4,966 +3.7% | $48,711 |
| 2024 | $4,791 +2.1% | $48,711 |
| 2023 | $4,694 -0.6% | $48,711 |
| 2022 | $4,724 | $48,711 |
| 2021 | $4,724 +1.6% | $48,711 |
| 2020 | $4,651 +6.1% | $48,711 |
| 2019 | $4,384 +1.1% | $48,711 |
| 2018 | $4,335 +100010.6% | $48,711 |
| 2017 | $4 | $48,711 |
| 2016 | -- | $48,711 |
| 2015 | -- | $48,711 |
| 2014 | -- | $48,711 -18.3% |
| 2013 | -- | $59,633 +132% |
| 2012 | -- | $25,700 |
| 2011 | -- | $25,700 |
| 2010 | -- | $25,700 |
| 2009 | -- | $25,700 |
| 2008 | -- | $25,700 |
| 2007 | $153 | $25,700 |
| 2006 | -- | $25,700 |
| 2005 | -- | $25,700 |
| 2004 | -- | $25,700 |
| 2003 | -- | $25,700 |
| 2002 | -- | $25,700 |
| 2000 | -- | $25,700 |
Find assessor info on the county website
Monthly payment
Est. payment
Payment breakdown
Explore the cost of this home by adjusting the details. Changes won't be saved.Climate risks
Neighborhood: 18240
Nearby schools
Schools provided by the listing agent
- Elementary: Panther Valley
- Middle: Panther Valley
- High: Panther Valley
- District: Panther Valley
Source: GLVR. This data may not be complete. We recommend contacting the local school district to confirm school assignments for this home.
Similar homes
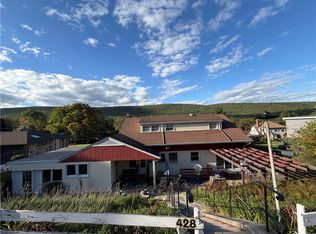
- $250,0003 bd2 ba1.7k sqft428 E Center St, Nesquehoning, PA 18240For Sale
 MLS ID #785002, Brandon I. Castro, CENTURY 21 Keim Realtors. GLVR
 - $249,0003 bd3 ba2.3k sqft1970 Forest St, Lehighton, PA 18235For Sale
 MLS ID #781186, Chad P. Fritzinger, Koehler Marvin Realty. GLVR
 - $225,0005 bd2 ba1.6k sqft236 Coal St, Coaldale, PA 18218For Sale
 MLS ID #PASK2029876, John Gantkowski, Iron Valley Real Estate of Berks. Bright MLS
 - $274,9004 bd2 ba2.2k sqft417 S 3rd St, Lehighton, PA 18235For Sale
 MLS ID #784910, Danette K. Troxell, Keller Williams Real Estate. GLVR
 - $279,9003 bd2 ba1.4k sqft481 Hazle St, Quakake, PA 18245For SaleMLS ID #PASK2029362, Brad Mullen, Mullen Realty Associates. Bright MLS
