BACK ON MARKET DUE TO BUYER FINANCING! $360,000 FHA appraisal completed!
Offered for sale for the first time in over 50 years! Meticulously maintained and move-in ready, this spacious South Allentown bi-level is just waiting for a new owner and some fresh ideas to make it shine once again! A quiet, tree-lined street provides a peaceful homesite, while conveniently located to all major routes, shopping and dining. As you enter, you're welcomed by the warm and inviting hardwood floors, accented by the natural light gleaming through the updated windows. The dining room is centrally located between the living room and kitchen providing exceptional entertaining options. In the kitchen you'll find ample cabinet and countertop space with updated appliances and access to the rear yard. Allow the hardwood floor to guide you down the main hall to find 3 generous sized bedrooms and the large full bath with custom cabinetry, and water closet. Additional living space can be enjoyed in the partially finished lower level rec room and large windows and plenty of storage. With some finishing, the laundry room with second toilet could be easily converted to a half bath. The oversized, attached garage features electric overhead opener plus extra storage space. Efficient CENTRAL AIR with electric heat pump will keep you comfortable year round. The flat, sprawling rear yard provides endless opportunities for outdoor enjoyment of all kinds!
Pending
Price increase: $45K (6/9)
$360,000
524 E Tioga St, Allentown, PA 18103
3beds
2,134sqft
:
Get pre-qualified$2,370/mo
Single Family Residence
Built in 1970
8,407 Square Feet Lot
$358,800 Zestimate®
$169/sqft
$-- HOA
What's special
Flat sprawling rear yardPlenty of storageQuiet tree-lined streetUpdated appliancesLarge windows
- 83 days |
- 69 |
- 3 |
Zillow last checked:
Listing updated:
Listed by:
Cheyenne Reiman 484-951-2329,
Realty Outfitters 484-851-3057,
Paula Miller 484-767-9692,
Realty Outfitters
Source: GLVR,MLS#: 776132 Originating MLS: Lehigh Valley MLS
Originating MLS: Lehigh Valley MLSFacts & features
Interior
Bedrooms & bathrooms
- Bedrooms: 3
- Bathrooms: 2
- Full bathrooms: 1
- 1/2 bathrooms: 1
Bedroom
- Level: First
- Dimensions: 13.00 x 12.00
Bedroom
- Level: First
- Dimensions: 12.00 x 11.00
Bedroom
- Level: First
- Dimensions: 11.00 x 10.00
Dining room
- Level: First
- Dimensions: 12.00 x 12.00
Foyer
- Level: First
- Dimensions: 7.00 x 6.00
Other
- Level: First
- Dimensions: 13.00 x 6.00
Half bath
- Description: with laundry
- Level: Lower
- Dimensions: 11.00 x 9.00
Kitchen
- Level: First
- Dimensions: 13.00 x 12.00
Living room
- Level: First
- Dimensions: 16.00 x 15.00
Recreation
- Level: Lower
- Dimensions: 24.00 x 14.00
Heating
- Baseboard, Forced Air, Heat Pump
Cooling
- Central Air
Appliances
- Included: Dishwasher, Electric Dryer, Electric Oven, Electric Range, Electric Water Heater, Refrigerator, Washer
- Laundry: Electric Dryer Hookup
Features
- Dining Area, Separate/Formal Dining Room
- Flooring: Carpet, Ceramic Tile, Hardwood
- Basement: Exterior Entry,Full,Partially Finished
Interior area
- Total interior livable area: 2,134 sqft
- Finished area above ground: 1,784
- Finished area below ground: 350
Property
Parking
- Total spaces: 2
- Parking features: Attached, Driveway, Garage, On Street
- Attached garage spaces: 2
- Has uncovered spaces: Yes
Lot
- Size: 8,407 Square Feet
- Features: Flat
Details
- Parcel number: 64069548941400001
- Zoning: RMI - medium low density
- Special conditions: None
Construction
Type & style
- Home type: SingleFamily
- Architectural style: Bi-Level
- Property subtype: Single Family Residence
Materials
- Brick, Vinyl Siding
- Roof: Asphalt,Fiberglass
Condition
- Unknown
- Year built: 1970
Utilities & green energy
- Sewer: Public Sewer
- Water: Public
Community & HOA
Community
- Subdivision: Not in Development
Location
- Region: Allentown
Financial & listing details
- Price per square foot: $169/sqft
- Tax assessed value: $147,500
- Annual tax amount: $5,119
- Date on market: 5/1/2026
- Cumulative days on market: 48 days
- Ownership type: Fee Simple
- Road surface type: Paved
Estimated market value
$358,800
$341,000 - $377,000
$2,465/mo
Price history
| Date | Event | Price |
|---|---|---|
| 6/11/2026 | Pending sale | $360,000$169/sqft |
Source:  GLVR #776132 Report a problem GLVR #776132 Report a problem | ||
| 6/9/2026 | Price change | $360,000+14.3%$169/sqft |
Source: GLVR #776132 Report a problem | ||
| 5/5/2026 | Pending sale | $315,000$148/sqft |
Source: GLVR #776132 Report a problem | ||
| 5/1/2026 | Listed for sale | $315,000$148/sqft |
Source:  Bright MLS #PALH2015396 Report a problem Bright MLS #PALH2015396 Report a problem | ||
Public tax history
Tax history is unavailable.
Monthly payment
Est. payment
Payment breakdown
Explore the cost of this home by adjusting the details. Changes won't be saved.Climate risks
Neighborhood: 18103
Nearby schools
GreatSchools rating
- 4/10Roosevelt Elementary SchoolGrades: PK-5Distance: 0.8 mi
- 2/10South Mountain Middle SchoolGrades: 6-8Distance: 1.4 mi
- 2/10Louis E Dieruff High SchoolGrades: 9-12Distance: 2.2 mi
Schools provided by the listing agent
- District: Allentown
Source: GLVR. This data may not be complete. We recommend contacting the local school district to confirm school assignments for this home.
- $324,5003 bd1 ba1.7k sqft518-524 E Tioga St, Allentown, PA 18103Off Market
- $319,7003 bd1 ba1.2k sqft524-530 E Tioga St, Allentown, PA 18103Off Market
- $313,2002 bd2 ba1.1k sqft510-516 E Tioga St, Allentown, PA 18103Off Market
- $312,2003 bd1 ba1.1k sqft515-523 E Lexington St, Allentown, PA 18103Off Market
- $297,100-- bd-- ba-- sqft536 E Tioga St, Allentown, PA 18103Off Market
- $290,1002 bd1 ba1.1k sqft502-508 E Tioga St, Allentown, PA 18103Off Market
- $315,2003 bd1 ba1.1k sqft532-540 E Tioga St, Allentown, PA 18103Off Market
- $319,3003 bd2 ba1k sqft525 E Lexington St, Allentown, PA 18103Off Market
A local agent can set up tours, give advice and negotiate with sellers.
A local lender can help you make sure your offer is ready when you are.
Similar homes
- $364,0004 bd2 ba1.6k sqft816 E Lexington St, Allentown, PA 18103For Sale
 MLS ID #780581, Eli Daher, Keystone Prop Mngmnt&Maint LLC. GLVR
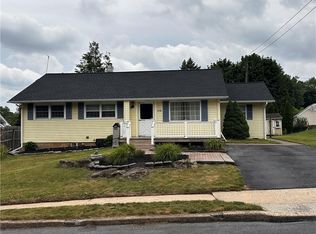
 - $334,9003 bd2 ba1.7k sqft2730 Mosser St, Allentown, PA 18103For Sale
 MLS ID #779723, Belinda S. Asmar, Setton Realty. GLVR
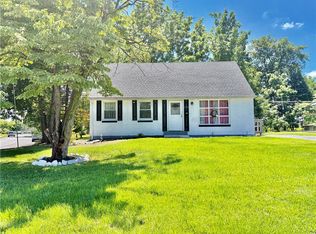
 - $325,0004 bd2 ba1.2k sqft2840 E Texas Blvd, Allentown, PA 18103For Sale
 MLS ID #780587, Rakelmi R. Montas, Allentown City Realty. GLVR
 - $359,9003 bd2 ba1.7k sqft735 N Glenwood St, Allentown, PA 18104For Sale
 MLS ID #780071, Chris Hoffman, Lehigh Valley Just Listed LLC. GLVR
 - $379,9004 bd2 ba2.1k sqft3533 Old Philadelphia Pike, Bethlehem, PA 18015For SaleMLS ID #781027, Sean P. Burke, Managed By Equinox Inc. GLVR
- $269,9002 bd2 ba2.1k sqft312 W Susquehanna St, Allentown, PA 18103For SaleMLS ID #777382, Andrea Zalamea, Keller Williams Allentown. GLVR
- $360,0003 bd3 ba1.5k sqft914 N 29th St, Allentown, PA 18104For SaleMLS ID #779321, Gina Gor, RE/MAX Real Estate. GLVR
- $350,0003 bd2 ba1.2k sqft3076 Westminster Rd, Bethlehem, PA 18017For Sale
 MLS ID #PANH2010326, Pam Rue-Sheehan, Quinn & Wilson, Inc.. Bright MLS
 - $339,9003 bd2 ba1.6k sqft129 Johnson Ct, Whitehall, PA 18052For SaleMLS ID #781302, Elizabeth Ubri Montero, Allentown City Realty. GLVR
- $365,0004 bd3 ba2k sqft172 Harrison St, Emmaus, PA 18049For SaleMLS ID #777920, Joseph T Kochan, Joseph T Kochan Realtors. GLVR
- $349,9004 bd1 ba2.7k sqft1350 W Highland St, Allentown, PA 18102For SaleMLS ID #778631, Cesar A. Martinez, HomeSnipe Real Estate, LLC. GLVR
- $325,0003 bd2 ba2.4k sqft719 Keystone Ave, Bethlehem, PA 18018For SaleMLS ID #780431, Doug Frederick, Howard Hanna TheFrederickGroup. GLVR
- $354,9003 bd2 ba1.9k sqft2442 Lisa Ln, Allentown, PA 18104For SaleMLS ID #780434, Shabana Pathan, Keller Williams Northampton. GLVR
- $359,0006 bd3 ba2.4k sqft526 Seneca St, Bethlehem, PA 18015For SaleMLS ID #780134, Ellen Shaughnessy, Free Bridge Realty LLC. GLVR
- $474,9004 bd2 ba1.8k sqft1925 Maria Ln, Allentown, PA 18104For SaleMLS ID #781204, Jesse J. Chupella, Home Team Real Estate. GLVR
- $368,0003 bd1 ba1.1k sqft2116 S 1st Ave, Whitehall, PA 18052For SaleMLS ID #778493, Angela Carden, Valor Realty. GLVR
- $409,9003 bd2 ba1.9k sqft123 S Cedarbrook Rd, Allentown, PA 18104For SaleMLS ID #777640, Silvia Brennan, Allentown City Realty. GLVR
- $385,0003 bd4 ba2.4k sqft743 6th St, Whitehall, PA 18052For SaleMLS ID #776219, Iris M. Delgado, Allentown City Realty. GLVR
- $274,9993 bd2 ba1k sqft941 S Armour St, Allentown, PA 18103For SaleMLS ID #779424, Katherine Medina, I-Do Real Estate. GLVR
- $299,9003 bd2 ba1.8k sqft616 N Saint Elmo St, Allentown, PA 18104For SaleMLS ID #780248, Patrick C. Ruddell, Keller Williams Allentown. GLVR
