Welcome to 524 Governor Nicholls Street, Unit #201, a stunningly renovated gem on one of the most desirable and quiet blocks of the French Quarter, just steps from the vibrant French Market.
This stunning 2 bedroom, 2 bathroom condo is located on the 2nd floor. Inside features include a bright, open-concept living space featuring high ceilings, original hardwood floors, and elegant finishes, In Unit Washer/Dryer hookups and large windows that flood the space with natural light and offer views of the lush courtyard below. The new gourmet kitchen boasts stainless steel appliances and quartz countertops. Enjoy the French Quarter on the private balcony, soaking in the atmosphere of this historic neighborhood.
For added peace of mind, the building features a brand-new full sprinkler system installed in 2025. The Condo is centered around a Large Center courtyard! With its prime location, you’re moments away from world-class dining, lively music, and iconic sights. Don’t miss your chance to own a piece of New Orleans history in this beautifully updated retreat!
Pending
$489,000
524 Governor Nicholls St #201, New Orleans, LA 70116
2beds
1,127sqft
:
Get pre-qualified$3,700/mo
Condominium
Built in 1890
-- sqft lot
$320,400 Zestimate®
$434/sqft
$457/mo HOA
What's special
Large center courtyardStainless steel appliancesQuartz countertopsPrivate balconyBeautifully updated retreatStunningly renovated gemNew gourmet kitchen
- 81 days |
- 41 |
- 0 |
Zillow last checked:
Listing updated:
Listed by:
Brent Talavera 228-861-2623,
McEnery Residential, LLC 504-605-4400,
Rosy Wilson 504-432-7399,
The McEnery Company
Source: GSREIN,MLS#: 2558966
Facts & features
Interior
Bedrooms & bathrooms
- Bedrooms: 2
- Bathrooms: 2
- Full bathrooms: 2
Primary bedroom
- Description: Flooring: Wood
- Level: First
- Dimensions: 13 x 12.10
Bedroom
- Description: Flooring: Wood
- Level: First
- Dimensions: 13 x 11.10
Primary bathroom
- Description: Flooring: Tile
- Level: First
- Dimensions: 9 x 9
Bathroom
- Description: Flooring: Tile
- Level: First
- Dimensions: 9 x 7
Living room
- Description: Flooring: Wood
- Level: First
- Dimensions: 13.10 x 23
Heating
- Ductless, Wall Furnace
Cooling
- Ductless, Wall Unit(s)
Appliances
- Included: Dishwasher, Oven, Range, Refrigerator
- Laundry: In Unit, Washer Hookup, Dryer Hookup
Features
- Stainless Steel Appliances
- Has fireplace: No
- Fireplace features: None
Interior area
- Total structure area: 1,127
- Total interior livable area: 1,127 sqft
Property
Parking
- Parking features: None
Features
- Stories: 4
- Patio & porch: Brick, Balcony
- Exterior features: Balcony, Courtyard, Sprinkler/Irrigation
Lot
- Size: 2,090 Square Feet
- Features: City Lot
Details
- Parcel number: 208100505
- Special conditions: None
Construction
Type & style
- Home type: Condo
- Architectural style: Other
- Property subtype: Condominium
Materials
- Brick
- Foundation: Slab
- Roof: Slate
Condition
- Excellent
- Year built: 1890
Utilities & green energy
- Sewer: Public Sewer
- Water: Public
Community & HOA
Community
- Features: Common Grounds/Area
- Security: None, Fire Sprinkler System
HOA
- Has HOA: No
- Services included: Common Areas, Gas, Water
- HOA fee: $457 monthly
Location
- Region: New Orleans
Financial & listing details
- Price per square foot: $434/sqft
- Date on market: 5/19/2026
Estimated market value
$320,400
$304,000 - $336,000
$2,693/mo
Price history
| Date | Event | Price |
|---|---|---|
| 7/8/2026 | Pending sale | $489,000$434/sqft |
Source:  GSREIN #2558966 Report a problem GSREIN #2558966 Report a problem | ||
| 5/19/2026 | Listed for sale | $489,000$434/sqft |
Source: GSREIN #2558966 Report a problem | ||
| 5/14/2026 | Listing removed | $489,000$434/sqft |
Source: GSREIN #2530715 Report a problem | ||
| 4/13/2026 | Price change | $489,000-2%$434/sqft |
Source: GSREIN #2530715 Report a problem | ||
| 2/27/2026 | Price change | $499,000-4.8%$443/sqft |
Source: GSREIN #2530715 Report a problem | ||
| 1/15/2026 | Price change | $524,000-0.2%$465/sqft |
Source: GSREIN #2530715 Report a problem | ||
| 11/13/2025 | Listed for sale | $525,000$466/sqft |
Source: GSREIN #2530715 Report a problem | ||
Public tax history
Tax history is unavailable.
Monthly payment
Est. payment
Payment breakdown
Explore the cost of this home by adjusting the details. Changes won't be saved.Climate risks
Neighborhood: French Quarter
Nearby schools
GreatSchools rating
- 8/10Mary McLeod Bethune Elementary School of Literature & TechnologyGrades: PK-8Distance: 2.2 mi
- NAWarren Easton Senior High SchoolGrades: 9-12Distance: 1.9 mi
- 7/10Benjamin Franklin Elementary Math And ScienceGrades: PK-8Distance: 4.2 mi
- $295,0001 bd1 ba912 sqft524 Governor Nicholls St #401, New Orleans, LA 70116For Sale
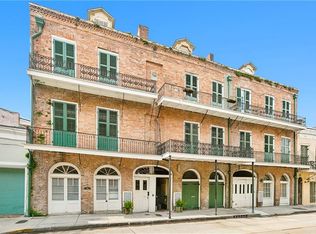
- $245,0001 bd1 ba432 sqft524 Governor Nicholls St #102, New Orleans, LA 70116For Sale

- $449,0002 bd2 ba1k sqft524 Governor Nicholls St #301, New Orleans, LA 70116Pending

- $---- bd1 ba798 sqft524 Governor Nicholls St APT 4, New Orleans, LA 70116Off Market

- $1,148,0002 bd3 ba1.9k sqft526 Governor Nicholls St, New Orleans, LA 70116Off Market
- $449,0002 bd1 ba875 sqft518 Governor Nicholls St #301, New Orleans, LA 70116For Sale
- $475,0002 bd1 ba875 sqft518 Governor Nicholls St #201, New Orleans, LA 70116For Sale
- $325,0001 bd1 ba654 sqft518 Governor Nicholls St #101, New Orleans, LA 70116For Sale
A local agent can set up tours, give advice and negotiate with sellers.
A local lender can help you make sure your offer is ready when you are.
Similar homes
- $475,0002 bd3 ba1.3k sqft604 Esplanade Ave Unit 104, New Orleans, LA 70116For Sale
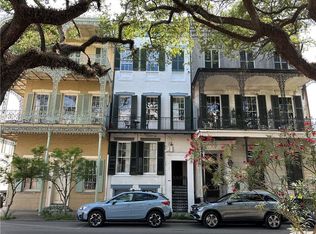
 MLS ID #2562265, Stephanie Burkett, Ricci Real Estate. GSREIN
 - $475,0002 bd2 ba1k sqft740 Esplanade Ave #7/11, New Orleans, LA 70116For Sale
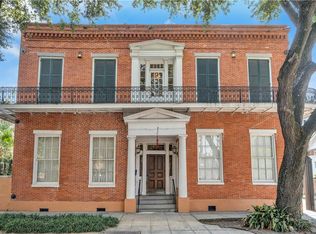 MLS ID #2551168, Richard Hebert, Engel & Völkers New Orleans. GSREIN
 - $449,0002 bd1 ba875 sqft518 Governor Nicholls St #301, New Orleans, LA 70116For Sale
 MLS ID #2558955, Brent Talavera, McEnery Residential, LLC. GSREIN
 - $475,0002 bd1 ba875 sqft518 Governor Nicholls St #201, New Orleans, LA 70116For Sale
 MLS ID #2533762, Brent Talavera, McEnery Residential, LLC. GSREIN
 - $499,0002 bd2 ba783 sqft718 Barracks St APT 4, New Orleans, LA 70116For SaleMLS ID #2542828, Liz Tardo, Compass Uptown. GSREIN
- $519,0002 bd2 ba944 sqft1225 Bourbon St #C, New Orleans, LA 70116For SaleMLS ID #2558767, Samara Poche, Compass Historic (LATT09). GSREIN
- $485,5002 bd2 ba1.6k sqft1252 Esplanade Ave APT 2, New Orleans, LA 70116For SaleMLS ID #2554056, Steve Richards, Ricci Real Estate. GSREIN
- $448,0002 bd2 ba1.1k sqft1212 N Rampart St Unit 400, New Orleans, LA 70116For SaleMLS ID #2566740, Elizabeth McNulty, Compass Uptown-Maple St. GSREIN
- $500,0002 bd3 ba1.4k sqft1225 Bourbon St APT E, New Orleans, LA 70116For SaleMLS ID #2522919, Michael Wilkinson, FQR Realtors. GSREIN
- $399,0002 bd2 ba983 sqft633 Esplanade Ave Unit 302, New Orleans, LA 70116For SaleMLS ID #2553891, William Mains, Compass Uptown. GSREIN
- $525,0003 bd2 ba1.1k sqft933 Orleans Ave #5, New Orleans, LA 70116For SaleMLS ID #2556398, Micah Loewenthal, Compass Historic (LATT09). GSREIN
- $399,5002 bd3 ba1.1k sqft816 Saint Ann St #B, New Orleans, LA 70116For SaleMLS ID #2568715, Joey Walker, REVE, REALTORS. GSREIN
- $449,0002 bd2 ba1k sqft822 N Rampart St #201, New Orleans, LA 70116For SaleMLS ID #2557256, Samara Poche, Compass Historic (LATT09). GSREIN
- $439,0003 bd2 ba1.1k sqft822 N Rampart St #302, New Orleans, LA 70116For SaleMLS ID #2561237, Desiree McSwain, Cool Murphy, LLC. GSREIN
- $419,0002 bd3 ba857 sqft923 Saint Philip St APT C, New Orleans, LA 70116For SaleMLS ID #2543684, Mindy Lauer, 23 Realty, LLC. GSREIN
- $425,0001 bd2 ba867 sqft518 Governor Nicholls St #102, New Orleans, LA 70116For SaleMLS ID #2545131, Brent Talavera, McEnery Residential, LLC. GSREIN
- $399,0002 bd2 ba941 sqft835 Royal St #835, New Orleans, LA 70116For SaleMLS ID #2539523, Jodie LeBoutillier, Mirambell Realty. GSREIN
- $449,0001 bd1 ba783 sqft627 Esplanade Ave Unit 201, New Orleans, LA 70116For SaleMLS ID #2553516, William Mains, Compass Uptown. GSREIN
- $579,9002 bd2 ba1.4k sqft809 Burgundy St Unit 809, New Orleans, LA 70116For SaleMLS ID #2552261, JC Register, Register Real Estate, Inc.. GSREIN
- $465,0001 bd1 ba802 sqft604 Esplanade Ave Unit 102, New Orleans, LA 70116For SaleMLS ID #2556768, Bryan Francher, Compass Uptown-Maple St. GSREIN
