Timeless architecture situated on a beautifully laid-out corner lot in the highly desired Flats of Beverly Hills, this charming Spanish estate welcomes you through a double gated circular driveway. Inside, classic tile and hardwood floors flow through a light-filled living room with soaring high ceilings with beautifully exposed beams and a fireplace, a large kitchen with a breakfast area, a formal dining room, and a spacious family room. The layout includes four bedrooms and three bathrooms upstairs and 2 attached large guest room/in-law suites with full baths. The extremely private backyard features an amazing hacienda-style courtyard with pool, spa with cascading waterfall, tile patio, built-in BBQ area, outdoor shower, and mature lush landscaping. Parking is abundant with space for up to nine off-street cars, including a two-car garage, a single-car garage, two additional off-street spaces, and the circular drive.
Pending
$8,400,000
524 N Bedford Dr, Beverly Hills, CA 90210
6beds
4,873sqft
Residential, Single Family Residence
Built in 1927
0.28 Acres Lot
$-- Zestimate®
$1,724/sqft
$-- HOA
What's special
- 18 days |
- 295 |
- 14 |
Zillow last checked:
Listing updated:
Listed by:
Gonzalo Sanchez DRE # 02235387 312-420-0021,
Christie's International Real Estate SoCal 424-249-7162,
Kenneth J. Marmon DRE # 01238641 310-749-4995,
Christie's International Real Estate SoCal
Source: CLAW,MLS#: 26866289
Facts & features
Interior
Bedrooms & bathrooms
- Bedrooms: 6
- Bathrooms: 6
- Full bathrooms: 5
- 1/2 bathrooms: 1
Rooms
- Room types: Breakfast Area, Dining Area, Entry, Family Room, Formal Entry, Guest-Maids Quarters, In-Law Suite, Patio Covered, Powder, Separate Maids Qtrs, Service Entrance
Heating
- Central
Cooling
- Central Air
Appliances
- Included: Barbeque, Dishwasher, Exhaust Fan, Microwave, Range/Oven, Refrigerator, Trash Compactor, Vented Exhaust Fan
- Laundry: Laundry Area, Gas Or Electric Dryer Hookup
Features
- Built-Ins, Ceiling Fan(s)
- Flooring: Hardwood, Tile
- Number of fireplaces: 1
- Fireplace features: Decorative
Interior area
- Total structure area: 4,873
- Total interior livable area: 4,873 sqft
Property
Parking
- Total spaces: 9
- Parking features: Driveway, Garage - 3 Car, Garage Is Attached
- Attached garage spaces: 3
- Uncovered spaces: 6
Features
- Levels: Two
- Stories: 2
- Pool features: Heated
- Spa features: Heated
- Has view: Yes
- View description: None
Lot
- Size: 0.28 Acres
- Dimensions: 78 x 153
Details
- Additional structures: Guest House, Other
- Parcel number: 4345027012
- Zoning: BHR1*
- Special conditions: Standard
Construction
Type & style
- Home type: SingleFamily
- Architectural style: Spanish Colonial
- Property subtype: Residential, Single Family Residence
- Attached to another structure: Yes
Condition
- Year built: 1927
Community & HOA
Community
- Security: Alarm System
HOA
- Has HOA: No
Location
- Region: Beverly Hills
Financial & listing details
- Price per square foot: $1,724/sqft
- Tax assessed value: $4,817,763
- Date on market: 7/31/2026
Estimated market value
Not available
Estimated sales range
Not available
$29,718/mo
Price history
| Date | Event | Price |
|---|---|---|
| 8/17/2026 | Pending sale | $8,400,000+149.3%$1,724/sqft |
Source:  CLAW #26866289 Report a problem CLAW #26866289 Report a problem | ||
| 5/17/2005 | Sold | $3,370,000+36.2%$692/sqft |
Source: Public Record Report a problem | ||
| 10/8/2002 | Sold | $2,475,000$508/sqft |
Source: Public Record Report a problem | ||
Public tax history
| Year | Property taxes | Tax assessment |
|---|---|---|
| 2026 | -- | $4,817,763 +2% |
| 2025 | $57,199 +2.1% | $4,723,303 +2% |
| 2024 | $56,032 +1.8% | $4,630,690 +2% |
| 2023 | $55,022 +2.9% | $4,539,893 +2% |
| 2022 | $53,447 +3% | $4,450,877 +2% |
| 2021 | $51,889 +0.3% | $4,363,606 +1% |
| 2020 | $51,715 | $4,318,863 +2% |
| 2019 | $51,715 +7% | $4,234,181 +2% |
| 2018 | $48,353 | $4,151,159 +2% |
| 2017 | $48,353 +2.4% | $4,069,765 +2% |
| 2016 | $47,212 +1.7% | $3,989,967 +1.5% |
| 2015 | $46,409 +8.1% | $3,930,035 +2% |
| 2014 | $42,929 | $3,853,052 +10.1% |
| 2012 | -- | $3,500,000 |
| 2011 | -- | $3,500,000 +15.4% |
| 2010 | -- | $3,033,000 -16.9% |
| 2009 | -- | $3,647,794 +2% |
| 2008 | -- | $3,576,269 +2% |
| 2007 | -- | $3,506,147 +2% |
| 2006 | -- | $3,437,400 +31% |
| 2005 | -- | $2,623,062 +4% |
| 2004 | -- | $2,521,207 +1.9% |
| 2003 | -- | $2,475,000 +12.9% |
| 2002 | -- | $2,191,261 +4% |
| 2000 | -- | $2,106,173 |
Find assessor info on the county website
Monthly payment
Est. payment
Payment breakdown
Explore the cost of this home by adjusting the details. Changes won't be saved.Climate risks
Neighborhood: The Flats
Nearby schools
GreatSchools rating
- 10/10El Rodeo Elementary SchoolGrades: K-5Distance: 0.5 mi
- 9/10Beverly Vista Elementary SchoolGrades: 6-8Distance: 1 mi
- 9/10Beverly Hills High SchoolGrades: 9-12Distance: 0.7 mi
- $6,802,4003 bd4 ba2.9k sqft522 N Bedford Dr, Beverly Hills, CA 90210Off Market
- $8,751,0005 bd5 ba4.4k sqft602 N Bedford Dr, Beverly Hills, CA 90210Off Market
- $9,215,1007 bd6 ba5k sqft520 N Bedford Dr, Beverly Hills, CA 90210Off Market

- $9,787,4005 bd5 ba4.2k sqft527 N Camden Dr, Beverly Hills, CA 90210Off Market
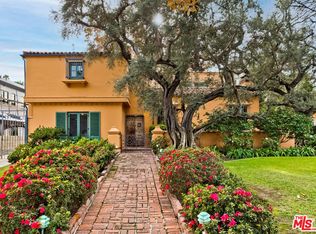
- $10,027,9006 bd8 ba6.7k sqft525 N Bedford Dr, Beverly Hills, CA 90210Off Market
- $5,460,6003 bd2 ba2.5k sqft523 N Bedford Dr, Beverly Hills, CA 90210Off Market
- $27,059,4006 bd10 ba13k sqft525 N Camden Dr, Beverly Hills, CA 90210Off Market
- $6,127,2003 bd3 ba2.7k sqft604 N Bedford Dr, Beverly Hills, CA 90210Off Market
A local agent can set up tours, give advice and negotiate with sellers.
Similar homes
- $8,395,0005 bd7 ba4.4k sqft512 N Linden Dr, Beverly Hills, CA 90210For Sale
 MLS ID #26866103, Scott Pregerson DRE # 01319436, Campbell Wellman Properties. CLAW
 - $9,995,0005 bd7 ba5.8k sqft803 N Rexford Dr, Beverly Hills, CA 90210For Sale
 MLS ID #26870217, Michael Libow DRE # 00863172, Compass. CLAW
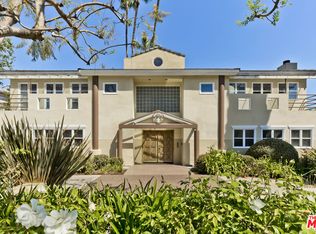
 - $8,995,0004 bd5 ba5.2k sqft522 N Rexford Dr, Beverly Hills, CA 90210For Sale
 MLS ID #26670441, Adam Asherson DRE # 01928064, Coldwell Banker Realty. CLAW
 - $9,750,0005 bd5 ba5k sqft619 N Sierra Dr, Beverly Hills, CA 90210For Sale
 MLS ID #26862807, Sean McNulty DRE # 01891347, Douglas Elliman of California, Inc.. CLAW
 - $8,495,0004 bd7 ba6.4k sqft12053 Crest Ct, Beverly Hills, CA 90210For SaleMLS ID #26869019, Robert Howell DRE # 01229400, Keller Williams Beverly Hills. CLAW
- $5,525,0005 bd5 ba4.4k sqft1138 Coldwater Canyon Dr, Beverly Hills, CA 90210For SaleMLS ID #SR26150078, Lyonel Katz, Lux Realty. CRMLS
- $11,995,0005 bd7 ba6.7k sqft1005 Schuyler Rd, Beverly Hills, CA 90210For SaleMLS ID #26867097, Michael Libow DRE # 00863172, Compass. CLAW
- $6,500,0005 bd7 ba4.5k sqft12750 Mulholland Dr, Beverly Hills, CA 90210For SaleMLS ID #26855993, Holly Hatch DRE # 01244574, Coldwell Banker Realty. CLAW
- $7,950,0006 bd5 ba5.4k sqft612 Lorraine Blvd, Los Angeles, CA 90005For SaleMLS ID #26864053, Sandro Dazzan DRE # 01418033, The Agency. CLAW
- $7,995,0004 bd6 ba6.5k sqft13341 Mulholland Dr, Beverly Hills, CA 90210For SaleMLS ID #26831553, Marc Noah DRE # 01269495, Sotheby's International Realty. CLAW
- $7,950,0005 bd6 ba7k sqft851 Devon Ave, Los Angeles, CA 90024For SaleMLS ID #26844947, Mahsa Arasteh DRE # 01708805, Keller Williams Beverly Hills. CLAW
- $8,345,0004 bd6 ba5.5k sqft365 Comstock Ave, Los Angeles, CA 90024For SaleMLS ID #25603269, Linda May DRE # 00475038, Carolwood Estates. CLAW
- $7,995,0005 bd6 ba4.9k sqft402 11th St, Santa Monica, CA 90402For SaleMLS ID #26871437, Drew Gitlin DRE # 00944472, Coldwell Banker Realty. CLAW
- $8,995,0003 bd5 ba4.7k sqft760 N Beverly Glen Blvd, Los Angeles, CA 90077For SaleMLS ID #26843881, Josh Flagg DRE # 01470467, Compass. CLAW
- $5,995,0005 bd6 ba4.9k sqft1214 Beverly View Dr, Beverly Hills, CA 90210For SaleMLS ID #26843097, Sally Forster Jones DRE # 00558939, Compass. CLAW
- $6,950,0006 bd8 ba5.7k sqft331 S Canon Dr, Beverly Hills, CA 90212For SaleMLS ID #26828147, Michael Rabbani DRE # 01942087, Rodeo Realty. CLAW
- $8,500,0004 bd6 ba4.8k sqft1000 Bel Air Rd, Los Angeles, CA 90077AuctionMLS ID #25585191, Aaron Kirman DRE # 01296524, Christie's International Real Estate SoCal. CLAW
- $10,450,0005 bd7 ba4.5k sqft159 N Cliffwood Ave, Los Angeles, CA 90049For SaleMLS ID #26871019, Santiago Arana DRE # 01492489, The Agency. CLAW
- $6,395,0006 bd7 ba4.4k sqft444 Loring Ave, Los Angeles, CA 90024For SaleMLS ID #26717233, Laurence Young DRE # 00999537, Berkshire Hathaway HomeServices California Properties. CLAW
- $8,500,0006 bd7 ba7k sqft1922 Bel Air Rd, Los Angeles, CA 90077For SaleMLS ID #26646107, Allisun Sturges DRE # 01407327, Compass. CLAW
Local buyer's agents are ready to help
