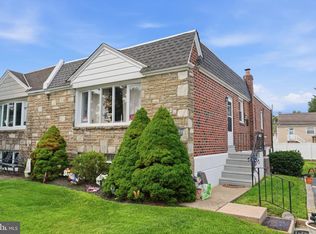
Welcome to 524 Selma St, a well-maintained Cape Cod offering a comfortable layout, thoughtful updates, and plenty of space throughout. Step inside to find fresh paint and new carpeting that give the home a clean, move-in-ready feel. The main level features a spacious living room with a wood-burning fireplace, dining room, kitchen, and laundry room, along with two spacious bedrooms and a full bathroom, offering the convenience of first-floor living. Upstairs, you’ll find two additional generously sized bedrooms and a full bathroom, providing plenty of flexibility for family, guests, or a home office. Outside, enjoy a nice fenced-in backyard with plenty of room for entertaining, pets, gardening, or simply relaxing outdoors. Additional features include a shared driveway for convenient off-street parking. With three spacious bedrooms, an updated interior, a flexible Cape Cod layout, and a great backyard, this home is ready for its next owner to move in and enjoy.
Under contract
$375,000
524 Selma St, Philadelphia, PA 19116
4beds
1,362sqft
Single Family Residence
Built in 1959
5,885 Square Feet Lot
$368,100 Zestimate®
$275/sqft
$-- HOA
What's special
Wood-burning fireplaceFresh paintDining roomLaundry roomNice fenced-in backyardGreat backyardNew carpeting
- 52 days
- 49
- 0
Likely to sell faster than
Zillow last checked:
Listing updated:
Listed by:
Cory Benhardt 215-200-8561,
Keller Williams Main Line 6105200100,
Co-Listing Agent: Erica L Deuschle 610-608-2570,
Keller Williams Main Line
Source: Bright MLS,MLS#: PAPH2660770
Facts & features
Interior
Bedrooms & bathrooms
- Bedrooms: 4
- Bathrooms: 2
- Full bathrooms: 2
- Main level bathrooms: 1
- Main level bedrooms: 2
Basement
- Area: 0
Heating
- Forced Air, Natural Gas
Cooling
- Window Unit(s), Electric
Appliances
- Included: Gas Water Heater
Features
- Has basement: No
- Has fireplace: No
Interior area
- Total structure area: 1,362
- Total interior livable area: 1,362 sqft
- Finished area above ground: 1,362
- Finished area below ground: 0
Property
Parking
- Parking features: Driveway
- Has uncovered spaces: Yes
Accessibility
- Accessibility features: None
Features
- Levels: Two
- Stories: 2
- Pool features: None
- Fencing: Chain Link
Lot
- Size: 5,885 Square Feet
- Dimensions: 55.00 x 107.00
Details
- Additional structures: Above Grade, Below Grade
- Parcel number: 582247800
- Zoning: RSD3
- Special conditions: Standard
Construction
Type & style
- Home type: SingleFamily
- Architectural style: Cape Cod
- Property subtype: Single Family Residence
Materials
- Frame
- Foundation: Slab
Condition
- New construction: No
- Year built: 1959
Utilities & green energy
- Sewer: Public Sewer
- Water: Public
Community & HOA
Community
- Subdivision: Somerton
HOA
- Has HOA: No
Location
- Region: Philadelphia
- Municipality: PHILADELPHIA
Financial & listing details
- Price per square foot: $275/sqft
- Tax assessed value: $371,200
- Annual tax amount: $5,196
- Date on market: 8/20/2026
- Listing agreement: Exclusive Right To Sell
- Listing terms: Cash,Conventional,FHA,VA Loan
- Inclusions: Washer, Dryer And Fridge In As-is Condition With No Monetary Value.
- Ownership: Fee Simple
Estimated market value
$368,100
$350,000 - $387,000
$2,460/mo
Price history
| Date | Event | Price |
|---|---|---|
| 9/4/2026 | Contingent | $375,000$275/sqft |
Source:  Bright MLS #PAPH2660770 Report a problem Bright MLS #PAPH2660770 Report a problem | ||
| 8/20/2026 | Listed for sale | $375,000+160.4%$275/sqft |
Source: Bright MLS #PAPH2660770 Report a problem | ||
| 8/14/2003 | Sold | $144,000$106/sqft |
Source: Public Record Report a problem | ||
Public tax history
| Year | Property taxes | Tax assessment |
|---|---|---|
| 2025 | $4,748 +21.5% | $339,200 +21.5% |
| 2024 | $3,908 | $279,200 |
| 2023 | $3,908 +19.4% | $279,200 |
| 2022 | $3,273 | -- |
| 2021 | $3,273 +4.4% | -- |
| 2018 | $3,134 +21.8% | -- |
| 2017 | $2,574 +3.6% | -- |
| 2016 | $2,485 | -- |
| 2015 | $2,485 | -- |
| 2014 | $2,485 +4.5% | $207,500 +721.8% |
| 2012 | $2,379 | $25,248 |
| 2011 | -- | $25,248 |
| 2010 | -- | $25,248 |
| 2009 | -- | $25,248 |
| 2008 | -- | $25,248 |
| 2007 | -- | $25,248 +7.5% |
| 2006 | -- | $23,488 |
| 2005 | -- | $23,488 |
| 2004 | -- | $23,488 |
| 2003 | -- | $23,488 +1.8% |
| 2002 | -- | $23,072 |
| 2000 | -- | $23,072 |
| 1999 | -- | $23,072 |
Find assessor info on the county website
Monthly payment
Est. payment
Payment breakdown
Explore the cost of this home by adjusting the details. Changes won't be saved.Climate risks
Neighborhood: Somerton
Nearby schools
Schools provided by the listing agent
- District: The School District Of Philadelphia
Source: Bright MLS. This data may not be complete. We recommend contacting the local school district to confirm school assignments for this home.
Similar homes
- $375,0003 bd2 ba1.4k sqft1012 Tomlinson Rd, Philadelphia, PA 19116For Sale

 MLS ID #PAPH2641948, Bryan Weng, 20/20 Real Estate - Bensalem. Bright MLS
 - $398,0004 bd3 ba1.6k sqft14005 Faraday St, Philadelphia, PA 19116For Sale
 MLS ID #PAPH2663612, Paul Waldowski, RE/MAX One Realty. Bright MLS
 - $379,9993 bd2 ba1.2k sqft2012 Tomlinson Rd, Philadelphia, PA 19116For Sale
 MLS ID #PAPH2660232, Katie Smith, Homestarr Realty. Bright MLS
 - $405,0003 bd4 ba1.6k sqft13043 Worthington Rd, Philadelphia, PA 19116For Sale
 MLS ID #PAPH2676648, Dayna Rogozinski, Honest Real Estate. Bright MLS
 - $439,9004 bd3 ba1.8k sqft10925 Lockart Rd, Philadelphia, PA 19116For SaleMLS ID #PAPH2661272, Randi Behlert, Keller Williams Real Estate-Langhorne. Bright MLS
- $359,9003 bd2 ba1.4k sqft8617 Alicia St, Philadelphia, PA 19115For SaleMLS ID #PAPH2667694, Thomas J Love, First Heritage Realty Alliance, LLC. Bright MLS
- $339,9003 bd2 ba1k sqft9325 Trout Rd, Philadelphia, PA 19115For SaleMLS ID #PAPH2669704, Timothy Collins, Re/Max One Realty. Bright MLS
- $409,5003 bd2 ba1.7k sqft601 Sharon Ln, Philadelphia, PA 19115For SaleMLS ID #PAPH2622884, Adam Kiliszek, EXP Realty, LLC. Bright MLS
- $420,0003 bd2 ba1k sqft3545 3rd Ave, Bensalem, PA 19020For SaleMLS ID #PABU2132864, Nick Desloges, Keller Williams Real Estate - Newtown. Bright MLS
- $339,9003 bd2 ba1.2k sqft3414 Holyoke Rd, Philadelphia, PA 19114For SaleMLS ID #PAPH2650162, James A. Olivieri, Penn-Jersey Realty, LLC. Bright MLS
- $399,9005 bd2 ba1.7k sqft3300 Primrose Rd, Philadelphia, PA 19114For SaleMLS ID #PAPH2677814, Patrick Parkinson, Honest Real Estate. Bright MLS
- $419,9003 bd3 ba1.3k sqft408 Central Ave, Feasterville, PA 19053For SaleMLS ID #PABU2131046, Sue Butler, Better Homes and Gardens Real Estate - Maturo PA. Bright MLS
- $419,0004 bd2 ba1.5k sqft402 Larchwood Ave, Feasterville Trevose, PA 19053For SaleMLS ID #PABU2131680, Kevin Illg, Innovate Real Estate. Bright MLS
- $449,9004 bd2 ba1.3k sqft541 Highland Ave, Feasterville Trevose, PA 19053For SaleMLS ID #PABU2131634, John Katein, Century 21 Integra - Newtown. Bright MLS
- $379,9003 bd1 ba1.1k sqft846 Central Ave, Glenside, PA 19038For SaleMLS ID #PAMC2192320, Diane Reddington, Coldwell Banker Realty. Bright MLS
- $385,9003 bd2 ba1.3k sqft2806 Anzac Ave, Abington, PA 19001For SaleMLS ID #PAMC2194552, Albert Cianfarini, RE/MAX Regency Realty. Bright MLS
- $459,9004 bd2 ba1.3k sqft9505 Hilspach St, Philadelphia, PA 19115For SaleMLS ID #PAPH2653362, Anoop George, Market Force Realty. Bright MLS
- $340,0003 bd2 ba1.1k sqft7747 Richard St, Philadelphia, PA 19152For SaleMLS ID #PAPH2668874, Christopher Somers, KW Empower. Bright MLS
- $375,0003 bd1 ba1.2k sqft48 Beechtree Rd, Levittown, PA 19057For SaleMLS ID #PABU2131006, Kim Rock, Keller Williams Real Estate-Langhorne. Bright MLS
- $409,0003 bd2 ba1.2k sqft181 Lower Orchard Dr, Levittown, PA 19056For SaleMLS ID #PABU2131068, Robin Kemmerer, Robin Kemmerer Associates Inc. Bright MLS
