Welcome to this exceptional contemporary residence featuring 6 bedrooms, 4 full bathrooms, and 1 half bath, thoughtfully renovated throughout by its owner, a professional interior designer, with impeccable attention to detail and timeless style. Set on an oversized property with a spectacular inground pool, this home seamlessly blends sophisticated design with everyday comfort. The main level features a gracious formal living room, elegant formal dining room, private home office, inviting den, and a beautifully renovated eat-in kitchen with a spacious breakfast room. A first-floor bedroom with a private ensuite bathroom provides the perfect guest or multigenerational suite, while an additional full bathroom provides convenient access from the pool. A stylish powder room completes the main level. The second floor is equally impressive, featuring a luxurious primary suite with a spa-inspired ensuite bathroom, four generously sized bedrooms, a beautifully appointed hall bathroom, and the convenience of a second-floor laundry room. Every room reflects the owner’s designer vision, showcasing thoughtfully selected finishes, refined craftsmanship, and a cohesive aesthetic that creates a warm yet elegant atmosphere throughout. Outside, the expansive backyard is a private oasis with a sparkling inground pool and abundant space for entertaining, outdoor dining, and recreation. This one-of-a-kind home combines exceptional design, generous living space, and resort-style amenities, providing a truly turnkey lifestyle in an extraordinary setting.
Pending
$2,750,000
524 Woodmere Boulevard, Woodmere, NY 11598
6beds
4,000sqft
Single Family Residence, Residential
Built in 1950
0.26 Acres Lot
$-- Zestimate®
$688/sqft
$-- HOA
What's special
- 17 days |
- 1,063 |
- 18 |
Zillow last checked:
Listing updated:
Listed by:
BERKSHIRE HATHAWAY 516-295-3000,
Etty A. Levy 516-852-1439,
Jordan Rosenberg 516-459-0278,
BERKSHIRE HATHAWAY
Source: OneKey® MLS as distributed by MLS GRID,MLS#: 1022902
Facts & features
Interior
Bedrooms & bathrooms
- Bedrooms: 6
- Bathrooms: 5
- Full bathrooms: 4
- 1/2 bathrooms: 1
Other
- Description: Eat-in-Kitchen, Breakfast Room, Office, Guest Room with Full Bath, Formal Dining Room, 1/2 Bath, Living Room, Den, Full Bath
- Level: First
Other
- Description: 4 Bedrooms, 1 Full Bath, Laundry Room, Master Bedroom with Full Bath
Heating
- Baseboard, Hot Water, Radiant
Cooling
- Central Air
Appliances
- Included: Dishwasher, Freezer, Gas Cooktop, Microwave, Refrigerator
- Laundry: Gas Dryer Hookup, Inside
Features
- First Floor Bedroom, Breakfast Bar, Chefs Kitchen, Eat-in Kitchen, Granite Counters, High Ceilings, Kitchen Island, Sound System, Speakers
- Flooring: Hardwood, Tile
- Windows: Casement
- Basement: Crawl Space
- Attic: Partial,Unfinished
- Number of fireplaces: 2
- Fireplace features: Living Room
Interior area
- Total structure area: 4,000
- Total interior livable area: 4,000 sqft
Property
Parking
- Total spaces: 1
- Parking features: Attached, Driveway, Garage
- Garage spaces: 1
- Has uncovered spaces: Yes
Features
- Levels: Two
- Patio & porch: Patio
- Has private pool: Yes
- Pool features: In Ground, Vinyl
- Fencing: Back Yard,Vinyl
Lot
- Size: 0.26 Acres
- Dimensions: 80 x 140
- Features: Back Yard, Sprinklers In Front, Sprinklers In Rear
Details
- Parcel number: 2089394640000030
- Special conditions: None
Construction
Type & style
- Home type: SingleFamily
- Architectural style: Contemporary
- Property subtype: Single Family Residence, Residential
Materials
- Cedar
- Foundation: Concrete Perimeter
Condition
- Year built: 1950
Utilities & green energy
- Sewer: Public Sewer
- Water: Public
- Utilities for property: Sewer Connected
Community & HOA
Community
- Security: Security System
HOA
- Has HOA: No
Location
- Region: Woodmere
Financial & listing details
- Price per square foot: $688/sqft
- Tax assessed value: $987,000
- Annual tax amount: $16,424
- Date on market: 7/7/2026
- Cumulative days on market: 12 days
- Listing agreement: Exclusive Right To Sell
Estimated market value
Not available
Estimated sales range
Not available
Not available
Price history
| Date | Event | Price |
|---|---|---|
| 7/14/2026 | Pending sale | $2,750,000+121.8%$688/sqft |
Source:  OneKey® MLS as distributed by MLS GRID #1022902 Report a problem OneKey® MLS as distributed by MLS GRID #1022902 Report a problem | ||
| 11/20/2017 | Sold | $1,240,000$310/sqft |
Source: Public Record Report a problem | ||
Public tax history
| Year | Property taxes | Tax assessment |
|---|---|---|
| 2024 | -- | $987 -1.6% |
| 2023 | -- | $1,003 |
| 2022 | -- | $1,003 |
| 2021 | $14,934 +20.1% | -- |
| 2020 | $12,431 +8.4% | $1,029 |
| 2019 | $11,472 | $1,029 -6.2% |
| 2018 | $11,472 -1% | $1,097 -5.9% |
| 2017 | $11,590 -2.4% | $1,166 -5.5% |
| 2016 | $11,876 +117.2% | $1,234 -5.3% |
| 2015 | $5,468 +1.3% | $1,303 -5% |
| 2013 | $5,397 -6.1% | $1,372 -10.9% |
| 2012 | $5,745 -15% | $1,540 -12% |
| 2011 | $6,756 -14% | $1,750 -16.1% |
| 2010 | $7,859 | $2,086 -15.7% |
| 2009 | -- | $2,474 +3% |
| 2008 | -- | $2,402 -3.1% |
| 2006 | -- | $2,480 -31.2% |
| 2005 | -- | $3,605 -47.3% |
| 2004 | -- | $6,836 -7% |
| 2003 | -- | $7,351 -56.2% |
| 2002 | -- | $16,780 |
| 2001 | -- | $16,780 |
| 2000 | -- | $16,780 |
Find assessor info on the county website
Monthly payment
Climate risks
Neighborhood: 11598
Nearby schools
GreatSchools rating
- NALawrence Early Childhood Center at #4 SchoolGrades: K-2Distance: 1.9 mi
- 3/10Lawrence Middle SchoolGrades: 7-8Distance: 2.3 mi
- 4/10Lawrence Senior High SchoolGrades: 9-12Distance: 0.9 mi
Schools provided by the listing agent
- Elementary: Hewlett Elementary School
- Middle: Woodmere Middle School
- High: George W Hewlett High School
Source: OneKey® MLS as distributed by MLS GRID. This data may not be complete. We recommend contacting the local school district to confirm school assignments for this home.
- $3,156,300-- bd7 ba7.2k sqft528 Woodmere Blvd, Woodmere, NY 11598Off Market
- $1,662,0005 bd4 ba3.2k sqft520 Woodmere Blvd, Woodmere, NY 11598Off Market
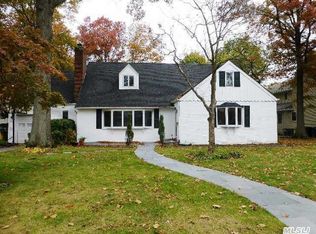
- $1,317,900-- bd2 ba2.6k sqft525 Clubhouse Rd, Woodmere, NY 11598Off Market
- $1,945,700-- bd4 ba4.3k sqft904 Green Pl, Woodmere, NY 11598Off Market
- $2,425,300-- bd4 ba5.3k sqft532 Woodmere Blvd, Woodmere, NY 11598Off Market
- $2,924,900-- bd5 ba6.8k sqft529 Clubhouse Rd, Woodmere, NY 11598Off Market
- $2,157,200-- bd5 ba4.7k sqft920 Green Pl, Woodmere, NY 11598Off Market
- $2,790,000-- bd4 ba6k sqft525 Woodmere Blvd, Woodmere, NY 11598Off Market
A local agent can set up tours, give advice and negotiate with sellers.
Similar homes
- $1,875,0006 bd4 ba2.5k sqft934 Eileen Terrace, Woodmere, NY 11598For Sale
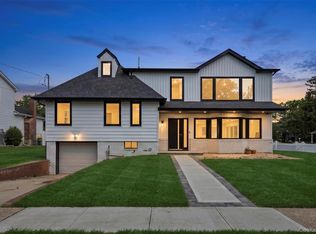
 MLS ID #1022703, Gil R. Shemtov, Listing by: Douglas Elliman Real Estate. OneKey® MLS as distributed by MLS GRID
 - $2,390,0005 bd4 ba3.5k sqft857 Glen Drive, Woodmere, NY 11598New Construction
 MLS ID #1012442, Abigail Shechter, Listing by: Five Towns Miller Realty Inc. OneKey® MLS as distributed by MLS GRID
 - $2,899,0005 bd4 ba3.4k sqft345 Heather Lane, Hewlett Harbor, NY 11557For Sale
 MLS ID #1020832, Marianna Niyazova, Listing by: Exit Realty First Choice. OneKey® MLS as distributed by MLS GRID
 - $2,899,0006 bd6 ba5.2k sqft783 Oakleigh Road, North Woodmere, NY 11581For Sale
 MLS ID #1006292, Milana Sadykova, Listing by: Daniel Gale Sothebys Intl Rlty. OneKey® MLS as distributed by MLS GRID
 - $2,849,0005 bd4 ba3.8k sqft3 Engineers Road, Roslyn Harbor, NY 11576For SaleMLS ID #1019591, Maria Babaev CBR CIPS E-PRO SFR GR, Listing by: Douglas Elliman Real Estate. OneKey® MLS as distributed by MLS GRID
- $1,750,0005 bd3 ba3.4k sqft88 Mark Lane, Atlantic Beach, NY 11509For SaleMLS ID #979394, Gil R. Shemtov, Listing by: Douglas Elliman Real Estate. OneKey® MLS as distributed by MLS GRID
- $2,390,0004 bd5 ba3.1k sqft49-32 Annadale Lane, Little Neck, NY 11362For SaleMLS ID #1028697, Teresa V. Cheng, Listing by: Winzone Realty Inc. OneKey® MLS as distributed by MLS GRID
- $2,898,0005 bd6 ba3.9k sqft164-47 86 Street, Howard Beach, NY 11414For SaleMLS ID #929888, Steven Pacchiano, Listing by: Connexion I Rl Est Svcs Inc. OneKey® MLS as distributed by MLS GRID
- $2,888,0005 bd5 ba3k sqft219-26 Peck Ave, Jamaica, NY 11427ActiveMLS ID #S1826109, Lena Metelev, Listing by: Julia & Lena Metelev Real Estate Group. StreetEasy
- $2,200,0005 bd4 ba2.9k sqft1276 Mara Court, Atlantic Beach, NY 11509For SaleMLS ID #1004460, Ellen Fuschillo CBR, Listing by: Signature Premier Properties. OneKey® MLS as distributed by MLS GRID
- $3,300,0005 bd4 ba4.7k sqft353 E Shore Road, Great Neck, NY 11023For SaleMLS ID #1021374, Jason P. Friedman, Listing by: Daniel Gale Sothebys Intl Rlty. OneKey® MLS as distributed by MLS GRID
- $2,699,0005 bd4 ba3k sqft14 Ormond Park Road, Glen Head, NY 11545For SaleMLS ID #989507, Lei Liu, Listing by: Signature Premier Properties. OneKey® MLS as distributed by MLS GRID
- $1,395,0004 bd4 ba2.3k sqft994 Singleton Avenue, Woodmere, NY 11598For SaleMLS ID #1025907, Gil R. Shemtov, Listing by: Douglas Elliman Real Estate. OneKey® MLS as distributed by MLS GRID
- $1,799,9995 bd4 ba3.2k sqft9 Arbor Road, East Hills, NY 11577For SaleMLS ID #1029913, Jagmeet S. Bedi, Listing by: Compass Greater NY LLC. OneKey® MLS as distributed by MLS GRID
- $2,499,0004 bd3 ba2.8k sqft80 Knolls Drive N, Manhasset Hills, NY 11040For SaleMLS ID #977421, Irene Nictas CBR, Listing by: Daniel Gale Sothebys Intl Rlty. OneKey® MLS as distributed by MLS GRID
- $2,489,8884 bd4 ba3.9k sqft43 Marian Lane, Jericho, NY 11753For SaleMLS ID #1018911, Jed D. Nelson, Listing by: Long Island Atlantic Coast Rlt. OneKey® MLS as distributed by MLS GRID
- $3,249,9995 bd6 ba4.5k sqft1368 Beech Street, Atlantic Beach, NY 11509For SaleMLS ID #988727, Jennifer McConnell, Listing by: BERKSHIRE HATHAWAY. OneKey® MLS as distributed by MLS GRID
- $2,190,0003 bd5 ba3.3k sqft66-06 Marathon Parkway, Little Neck, NY 11362For SaleMLS ID #1023335, Justin Chew, Listing by: RE/MAX 1st Choice. OneKey® MLS as distributed by MLS GRID
- $2,575,0004 bd3 ba3.1k sqft897 Ripley Lane, Muttontown, NY 11771For SaleMLS ID #923225, Regina Rogers, Listing by: Douglas Elliman Real Estate. OneKey® MLS as distributed by MLS GRID
- $3,299,8886 bd6 ba4.4k sqft33 High Farms Road, Old Brookville, NY 11545For SaleMLS ID #977675, Katherine Koniecko, Listing by: Signature Premier Properties. OneKey® MLS as distributed by MLS GRID
