Welcome home to this spacious 4BR, 3.5BA cul-de-sac home in desirable Bonsack! Enjoy a wraparound porch, main-level primary suite, hardwood floors, formal dining room, large pantry & new granite. Upstairs offers 3 bedrooms. Finished lover level features a full kitchen, rec room, flex space, full bath & private patio. Relax on the enclosed porch or added patio with SunSetter Awning!
For sale
$650,000
5240 Dresden Cir, Roanoke, VA 24012
5beds
4,432sqft
Single Family Residence
Built in 2005
0.47 Acres Lot
$628,100 Zestimate®
$147/sqft
$13/mo HOA
What's special
Private patioEnclosed porchRec roomMain-level primary suiteWraparound porchLarge pantryNew granite
- 28 days
- 695
- 25
Zillow last checked:
Listing updated:
Listed by:
NORMAN S DOMINGO 888-838-9044,
XREALTY.NET LLC 888-838-9044
Source: RVAR,MLS#: 931693
Facts & features
Interior
Bedrooms & bathrooms
- Bedrooms: 5
- Bathrooms: 4
- Full bathrooms: 3
- 1/2 bathrooms: 1
- Main level bathrooms: 1
- Main level bedrooms: 1
Heating
- Heat Pump Electric
Cooling
- Central Air
Features
- Ceiling Fan(s), Walk-In Closet(s)
- Flooring: Carpet, Tile, Wood, Laminate
- Windows: Insulated Windows
- Basement: Full
- Has fireplace: Yes
- Fireplace features: Living Room
Interior area
- Total structure area: 4,432
- Total interior livable area: 4,432 sqft
- Finished area below ground: 0
Property
Parking
- Total spaces: 2
- Parking features: Paved Driveway, Garage Door Opener
- Has garage: Yes
- Covered spaces: 2
- Has uncovered spaces: Yes
Features
- Levels: Two
- Stories: 2
- Patio & porch: Other, Patio
- Exterior features: Sunroom
- Has view: Yes
- View description: Mountain(s)
Lot
- Size: 0.47 Acres
- Dimensions: 92.22 x 191.05 x 127.9 x 185.73
- Features: Cleared, Gentle Sloping, Cul-De-Sac
Details
- Parcel number: 040.130609.000000
Construction
Type & style
- Home type: SingleFamily
- Property subtype: Single Family Residence
Materials
- Brick, Vinyl Siding
Condition
- Year built: 2005
Utilities & green energy
- Sewer: Public Sewer
- Water: Public
Community & HOA
Community
- Subdivision: Plantation Grove
HOA
- Has HOA: Yes
- HOA fee: $160 annually
Location
- Region: Roanoke
Financial & listing details
- Price per square foot: $147/sqft
- Tax assessed value: $568,500
- Annual tax amount: $6,347
- Date on market: 9/24/2026
- Cumulative days on market: 30 days
Estimated market value
$628,100
$597,000 - $660,000
$3,246/mo
Price history
| Date | Event | Price |
|---|---|---|
| 9/24/2026 | Listed for sale | $650,000+67.7%$147/sqft |
Source:  RVAR #931693 Report a problem | ||
| 4/30/2018 | Sold | $387,500-3.1%$87/sqft |
Source: RVAR #845913 Report a problem | ||
| 3/10/2018 | Listed for sale | $399,950$90/sqft |
Source: LONG & FOSTER - BOTETOURT #0845913 Report a problem | ||
Public tax history
| Year | Property taxes | Tax assessment |
|---|---|---|
| 2025 | $5,856 +6.5% | $568,500 +7.5% |
| 2024 | $5,497 +0.6% | $528,600 +2.6% |
| 2023 | $5,462 +8% | $515,300 +11.1% |
| 2022 | $5,057 +17.4% | $463,900 +17.4% |
| 2021 | $4,306 +2.7% | $395,000 +2.7% |
| 2020 | $4,193 +1% | $384,700 +1% |
| 2019 | $4,153 +6% | $381,000 +6% |
| 2018 | $3,916 +0.1% | $359,300 +0.1% |
| 2017 | $3,913 +0.1% | $359,000 +0.1% |
| 2016 | $3,909 | $358,600 +0.1% |
| 2015 | $3,909 +1.2% | $358,100 +1.1% |
| 2014 | $3,862 -2.7% | $354,300 -2.7% |
| 2012 | $3,970 -4.8% | $364,200 -4.8% |
| 2011 | $4,170 -0.9% | $382,600 -0.9% |
| 2010 | $4,208 +0.1% | $386,100 +0.1% |
| 2009 | $4,205 +1.3% | $385,800 +1.3% |
| 2008 | $4,152 +4.6% | $380,900 |
| 2007 | $3,969 +3.8% | -- |
| 2006 | $3,823 +0.2% | -- |
| 2005 | $3,816 +581.4% | -- |
| 2004 | $560 | -- |
Find assessor info on the county website
Monthly payment
Est. payment
Payment breakdown
Explore the cost of this home by adjusting the details. Changes won't be saved.Climate risks
Neighborhood: 24012
Nearby schools
Schools provided by the listing agent
- Elementary: Bonsack
- Middle: William Byrd
- High: William Byrd
Source: RVAR. This data may not be complete. We recommend contacting the local school district to confirm school assignments for this home.

Similar homes
- $594,9505 bd4 ba3k sqft3275 Moyer Ct, Roanoke, VA 24012New Construction

 MLS ID #932156, ROBERT PARKER FRALIN. RVAR
- $559,9505 bd4 ba3.8k sqft5137 Plantation Grove Ln, Roanoke, VA 24012For Sale
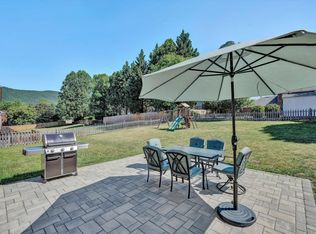 MLS ID #927751, JILL MORRIS. RVAR
- $619,9504 bd4 ba4.5k sqft4636 Afton Ln, Roanoke, VA 24012For Sale
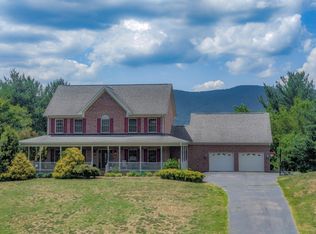 MLS ID #928489, BRANDON HORNBY. RVAR
- $546,5004 bd3 ba3.4k sqft5112 Plantation Grove Ln, Roanoke, VA 24012For Sale
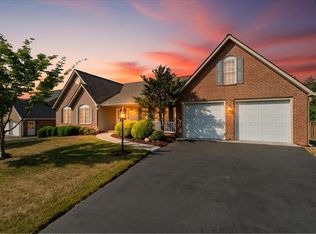 MLS ID #929187, SHERRYE LYNN FLESHMAN. RVAR
- $534,9504 bd4 ba2.5k sqft3138 Moyer Ct, Roanoke, VA 24012New ConstructionRVAR
- $399,0004 bd4 ba2.5k sqft2431 Coachman Dr, Roanoke, VA 24012For SaleMLS ID #930984, KAT CAHOON. RVAR
- $663,0005 bd4 ba3.4k sqft240 Georgia Ct NE, Roanoke, VA 24012New ConstructionMLS ID #932214, CHERYL COWHER. RVAR
- $799,9504 bd4 ba3.1k sqft3604 Preakness Ct, Roanoke, VA 24012For SaleMLS ID #930663, TAMMY ENTSMINGER SHEPHERD. RVAR
- $350,0004 bd3 ba3.5k sqft4624 Northridge St NE, Roanoke, VA 24012For SaleMLS ID #932514, NORMAN S DOMINGO. RVAR
- $544,9505 bd4 ba3.2k sqft153 Laurel Ridge Dr, Roanoke, VA 24019For SaleMLS ID #931447, DAVID SPANGLER. RVAR
- $475,0004 bd4 ba3.1k sqft59 Eagle Rdg, Roanoke, VA 24012For SaleMLS ID #930378, LEAH HEDRICK. RVAR
- $615,0003 bd3 ba3.8k sqft2655 Rutrough Rd, Roanoke, VA 24014For SaleMLS ID #929931, JONATHAN WATTS. RVAR
- $650,0004 bd4 ba3.3k sqft313 Carriage Ln, Troutville, VA 24175For SaleMLS ID #930669, KALIE MATTHEWS. RVAR
- $679,9004 bd4 ba3.9k sqft203 Windcrest Dr, Vinton, VA 24179For SaleMLS ID #932066, STACEY MARIE PORTER. RVAR
- $599,5004 bd3 ba3.1k sqft3959 Horsepen Mountain Dr, Vinton, VA 24179For SaleMLS ID #932201, CHRIS REAVIS. RVAR
- $420,0004 bd4 ba2.5k sqft3523 Apricot Trl, Roanoke, VA 24012For SaleMLS ID #931882, FRAZIER HUGHES. RVAR
- $469,9004 bd3 ba2.9k sqft3808 Derby Dr, Roanoke, VA 24012For SaleMLS ID #927758, BECKY FIELDS. RVAR
- $633,0004 bd5 ba4.3k sqft430 S Oakwood Rd, Troutville, VA 24175For SaleMLS ID #931127, NORMAN S DOMINGO. RVAR
- $505,0004 bd4 ba3.3k sqft635 Olney Rd, Vinton, VA 24179For SaleMLS ID #932566, JAY KILBY. RVAR
