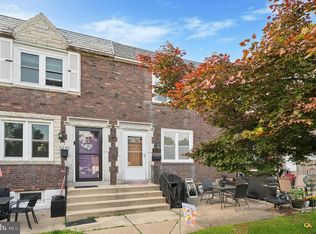
Fantastic Westbrook Park 3 Bedroom 2 Bathroom End of Row with Pride of Ownership Overflowing! This Home Features EP Henry Front and Rear Walls, New Modern Kitchen and Two Full Baths, Custom Curtains in Living Room and Dining Room, Full Finished Basement, Updated Systems Throughout; Spectacular 13x35 Deck with Steps to Fenced in Side Yard, 10x20 Shed; All Updated and Ready for you to Move In and Enjoy!
Under contract
$319,900
5242 Gramercy Dr, Clifton Heights, PA 19018
3beds
1,152sqft
:
Get pre-qualified$2,206/mo
Townhouse
Built in 1950
3,485 Square Feet Lot
$315,700 Zestimate®
$278/sqft
$-- HOA
What's special
Full finished basementFenced in side yardNew modern kitchenUpdated systems throughout
- 56 days |
- 84 |
- 0 |
Zillow last checked:
Listing updated:
Listed by:
Kelly Micozzie-Aguirre 610-623-4433,
Micozzie Real Estate 6106234433
Source: Bright MLS,MLS#: PADE2116986
Facts & features
Interior
Bedrooms & bathrooms
- Bedrooms: 3
- Bathrooms: 2
- Full bathrooms: 2
Basement
- Area: 0
Heating
- Forced Air, Natural Gas
Cooling
- Central Air, Electric
Appliances
- Included: Microwave, Disposal, Ice Maker, Self Cleaning Oven, Oven/Range - Gas, Refrigerator, Stainless Steel Appliance(s), Washer, Water Heater, Dryer, Dishwasher, Gas Water Heater
- Laundry: In Basement
Features
- Bathroom - Stall Shower, Ceiling Fan(s), Recessed Lighting, Upgraded Countertops, Bathroom - Tub Shower, Plaster Walls, Dry Wall
- Flooring: Carpet, Ceramic Tile, Laminate
- Windows: Double Hung, Replacement, Screens, Window Treatments
- Basement: Finished,Concrete,Rear Entrance
- Has fireplace: No
Interior area
- Total structure area: 1,152
- Total interior livable area: 1,152 sqft
- Finished area above ground: 1,152
- Finished area below ground: 0
Property
Parking
- Total spaces: 3
- Parking features: Concrete, Off Street, On Street
- Has uncovered spaces: Yes
Accessibility
- Accessibility features: None
Features
- Levels: Two
- Stories: 2
- Patio & porch: Deck, Patio
- Exterior features: Sidewalks, Street Lights, Lighting
- Pool features: None
- Fencing: Vinyl
Lot
- Size: 3,485 Square Feet
- Dimensions: 16.30 x 130
- Features: Front Yard, SideYard(s)
Details
- Additional structures: Above Grade, Below Grade
- Parcel number: 16130210400
- Zoning: RESIDENTIAL
- Special conditions: Standard
Construction
Type & style
- Home type: Townhouse
- Architectural style: Colonial
- Property subtype: Townhouse
Materials
- Brick
- Foundation: Concrete Perimeter
- Roof: Flat
Condition
- Excellent
- New construction: No
- Year built: 1950
- Major remodel year: 2023
Utilities & green energy
- Electric: 100 Amp Service
- Sewer: Public Sewer
- Water: Public
- Utilities for property: Cable Connected
Community & HOA
Community
- Subdivision: Westbrook Park
HOA
- Has HOA: No
Location
- Region: Clifton Heights
- Municipality: UPPER DARBY TWP
Financial & listing details
- Price per square foot: $278/sqft
- Tax assessed value: $124,150
- Annual tax amount: $5,605
- Date on market: 6/10/2026
- Listing agreement: Exclusive Right To Sell
- Listing terms: Cash,Conventional,FHA,VA Loan
- Inclusions: Washer, Dryer, Refrigerator, Wall Mount And Tv In Middle Bedroom; Living Room And Dining Room Curtains And Shed In Rear Yard; All In As-is Condition.
- Exclusions: Butterfly Bush In Front Yard.
- Ownership: Fee Simple
Estimated market value
$315,700
$300,000 - $331,000
$2,033/mo
Price history
| Date | Event | Price |
|---|---|---|
| 6/28/2026 | Contingent | $319,900$278/sqft |
Source:  Bright MLS #PADE2116986 Report a problem Bright MLS #PADE2116986 Report a problem | ||
| 6/10/2026 | Listed for sale | $319,900$278/sqft |
Source: Bright MLS #PADE2116986 Report a problem | ||
Public tax history
| Year | Property taxes | Tax assessment |
|---|---|---|
| 2026 | $5,606 +3.2% | $124,150 |
| 2025 | $5,434 +3.5% | $124,150 |
| 2024 | $5,250 +1% | $124,150 |
| 2023 | $5,201 +2.8% | $124,150 |
| 2022 | $5,061 | $124,150 |
| 2021 | $5,061 +1086.8% | $124,150 +59% |
| 2020 | $426 -91.4% | $78,090 |
| 2019 | $4,963 +1.2% | $78,090 |
| 2018 | $4,906 +1044.8% | $78,090 |
| 2017 | $429 -2% | $78,090 |
| 2016 | $437 | $78,090 |
| 2015 | $437 | $78,090 |
| 2014 | $437 +2.8% | $78,090 |
| 2013 | $426 +2.8% | $78,090 |
| 2012 | $414 +2.3% | $78,090 |
| 2011 | $405 | $78,090 |
| 2010 | $405 +9.7% | $78,090 |
| 2009 | $369 -2% | $78,090 |
| 2008 | $376 +8.3% | $78,090 |
| 2007 | $348 | $78,090 |
| 2006 | $348 | $78,090 |
| 2005 | $348 | $78,090 |
| 2004 | $348 +8.5% | $78,090 |
| 2003 | $320 +7.9% | $78,090 |
| 2002 | $297 | $78,090 |
| 2000 | $297 | $78,090 |
Find assessor info on the county website
Monthly payment
Est. payment
Payment breakdown
Explore the cost of this home by adjusting the details. Changes won't be saved.Climate risks
Neighborhood: 19018
Nearby schools
GreatSchools rating
- 3/10Westbrook Park El SchoolGrades: K-5Distance: 0.3 mi
- 3/10Drexel Hill Middle SchoolGrades: 6-8Distance: 1.6 mi
- 3/10Upper Darby Senior High SchoolGrades: 9-12Distance: 1.9 mi
Schools provided by the listing agent
- Elementary: Westbrook Park
- Middle: Drexel Hill
- High: Upper Darby Senior
- District: Upper Darby
Source: Bright MLS. This data may not be complete. We recommend contacting the local school district to confirm school assignments for this home.
- $252,9003 bd2 ba1.1k sqft5240 Gramercy Dr, Clifton Heights, PA 19018Off Market
- $237,4003 bd1 ba1.2k sqft5244 Gramercy Dr, Clifton Heights, PA 19018Off Market
- $243,0003 bd2 ba-- sqft5238 Gramercy Dr, Clifton Heights, PA 19018Sold
- $253,6003 bd1 ba1.1k sqft5246 Gramercy Dr, Clifton Heights, PA 19018Off Market
- $234,2003 bd1 ba1.1k sqft5236 Gramercy Dr, Clifton Heights, PA 19018Off Market
- $220,0003 bd2 ba1.1k sqft5248 Gramercy Dr, Clifton Heights, PA 19018Sold
- $179,9003 bd1 ba1.1k sqft5234 Gramercy Dr, Clifton Heights, PA 19018Sold
- $276,1003 bd1 ba1.1k sqft5250 Gramercy Dr, Clifton Heights, PA 19018Off Market
A local agent can set up tours, give advice and negotiate with sellers.
Similar homes
- $219,0004 bd2 ba1.1k sqft614 N Sycamore Ave, Clifton Heights, PA 19018For Sale

 MLS ID #PADE2120804, Jessica Andrews, BHHS Fox & Roach-Media. Bright MLS
 - $260,0003 bd2 ba1.1k sqft268 Blanchard Rd, Drexel Hill, PA 19026For Sale
 MLS ID #PADE2118226, Tye Grays, Compass RE. Bright MLS
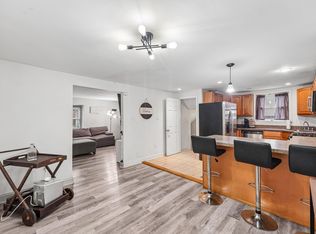
 - $327,0003 bd2 ba1.2k sqft613 Glenfield Ave, Glenolden, PA 19036For Sale
 MLS ID #PADE2119078, Roseann Tulley, Redfin Corporation. Bright MLS
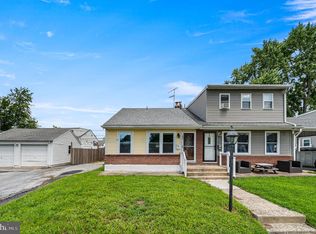
 - $289,9004 bd2 ba1.2k sqft622 E Winona Ave, Norwood, PA 19074For Sale
 MLS ID #PADE2120670, Anjal Bahal, Long & Foster Real Estate, Inc.. Bright MLS
 - $309,9993 bd2 ba1.3k sqft1743 W Colonial St, Philadelphia, PA 19126For SaleMLS ID #PAPH2654742, Stephanie Ostrich, Compass RE. Bright MLS
- $339,0003 bd2 ba1k sqft514 Edgewood Ave, Folsom, PA 19033For SaleMLS ID #PADE2116870, Eric Ruffenach, Keller Williams Real Estate - Media. Bright MLS
- $334,8823 bd2 ba1.2k sqft225 Folsom Ave, Folsom, PA 19033For SaleMLS ID #PADE2113852, Derek Ducky Ryan, Keller Williams Real Estate -Exton. Bright MLS
- $299,9003 bd3 ba1.2k sqft1210 Harding Dr, Havertown, PA 19083For SaleMLS ID #PADE2116440, Bryn Lynch, Keller Williams Real Estate - Media. Bright MLS
- $264,9003 bd1 ba1.3k sqft4686 State Rd, Drexel Hill, PA 19026For SaleMLS ID #PADE2117346, Joshua Forker, Innovate Real Estate. Bright MLS
- $284,9003 bd2 ba1.5k sqft1979 Lardner St, Philadelphia, PA 19149For SaleMLS ID #PAPH2655018, Giovanni Carpino, Keller Williams Real Estate Tri-County. Bright MLS
- $340,0003 bd1 ba1.3k sqft259 Lauriston St, Philadelphia, PA 19128For SaleMLS ID #PAPH2620400, Matt Eckelmeyer, Coldwell Banker Realty. Bright MLS
- $365,0003 bd2 ba1.4k sqft312 Pomeroy St, Ridley Park, PA 19078For SaleMLS ID #PADE2116554, Mike Mulholland, Long & Foster Real Estate, Inc.. Bright MLS
- $350,0003 bd2 ba1.5k sqft209 Upland Rd, Brookhaven, PA 19015For SaleMLS ID #PADE2118676, Pia Arellano, Keller Williams Real Estate - Media. Bright MLS
- $315,0002 bd2 ba896 sqft3603 Winona St, Philadelphia, PA 19129For SaleMLS ID #PAPH2617824, Todd Jordan, EveryHome Realtors. Bright MLS
- $350,0003 bd2 ba1.2k sqft68 Deer Park Cir, Blackwood, NJ 08012For SaleMLS ID #NJCD2123712, Ricky Mauriello, RE/MAX Community-Williamstown. Bright MLS
- $339,0003 bd3 ba1.4k sqft614 Woodgate Ln, Upper Chichester, PA 19014For SaleMLS ID #PADE2116346, Debbie Disciascio, Long & Foster Real Estate, Inc.. Bright MLS
- $299,9993 bd2 ba1k sqft227 Ruth Ave, Maple Shade, NJ 08052For SaleMLS ID #NJBL2117762, Jack Sweeney, EXP Realty, LLC. Bright MLS
- $275,0003 bd2 ba1.1k sqft8430 Bayard St, Philadelphia, PA 19150For SaleMLS ID #PAPH2652330, Sofia Ruby, Real of Pennsylvania. Bright MLS
- $300,0003 bd2 ba1.1k sqft7931 Leonard St, Philadelphia, PA 19152For SaleMLS ID #PAPH2625492, Angela Yannessa, Real of Pennsylvania. Bright MLS
- $320,0003 bd2 ba1.4k sqft471 E Pleasant St, Philadelphia, PA 19119For SaleMLS ID #PAPH2625882, Selena Brown, Realty ONE Group Focus. Bright MLS
