Welcome to this huge custom home in M/F School District—offering space, character, and incredible indoor-outdoor living.
The heart of the home is the custom kitchen, featuring a large island, quartz countertops, cabinet pull-outs, and abundant storage—perfect for everyday living and entertaining. The main level flows seamlessly with spacious living and dining areas, each with French doors that open to a 3-season room stretching across the back of the home.
Upstairs, the primary suite offers hardwood floors, a walk-in closet, crown molding, and a private deck—ideal for morning coffee or unwinding in the evening. The en-suite bath includes quartz countertops, a jetted tub, and a multi-nozzle walk-in shower for a true spa-like feel. Additional upper-level space includes a versatile bedroom or flex room with built-ins, perfect for a playroom, office, or craft space.
The walk-out lower level expands your living space with a large family room featuring a fireplace, built-ins, wet bar, and access to the outdoor entertaining area. You’ll also find a 4th bedroom, office/den, and plenty of natural light from bay windows.
Step outside to a truly special backyard—previously featured on a garden tour—with mature landscaping, a garden cottage, fire pit, multiple seating areas, and a built-in outdoor kitchen. It’s a private retreat designed for relaxing or hosting.
Additional highlights include a radon mitigation system, 3 HVAC systems (one for each level), 2 water heaters, whole house generator, ample storage.
Home has been pre-inspected for buyer convenience.
Under contract
$359,900
5244 Yavapai Dr, Forsyth, IL 62535
4beds
4,151sqft
Single Family Residence
Built in 1978
0.55 Acres Lot
$-- Zestimate®
$87/sqft
$-- HOA
What's special
Garden cottageMature landscapingEn-suite bathLarge islandPrimary suitePrivate deckFire pit
- 189 days
- 39
- 2
Zillow last checked:
Listing updated:
Listed by:
Tony Piraino 217-875-0555,
Brinkoetter REALTORS®
Source: CIBR,MLS#: 6257985 Originating MLS: Central Illinois Board Of REALTORS
Originating MLS: Central Illinois Board Of REALTORSFacts & features
Interior
Bedrooms & bathrooms
- Bedrooms: 4
- Bathrooms: 4
- Full bathrooms: 3
- 1/2 bathrooms: 1
Primary bedroom
- Description: Flooring: Hardwood
- Level: Upper
Bedroom
- Description: Flooring: Carpet
- Level: Upper
Bedroom
- Description: Flooring: Vinyl
- Level: Upper
Bedroom
- Description: Flooring: Vinyl
- Level: Lower
Primary bathroom
- Description: Flooring: Ceramic Tile
- Level: Upper
Bonus room
- Description: Flooring: Wood
- Level: Upper
Dining room
- Description: Flooring: Hardwood
- Level: Main
Family room
- Description: Flooring: Vinyl
- Level: Lower
Other
- Description: Flooring: Ceramic Tile
- Level: Upper
Other
- Description: Flooring: Ceramic Tile
- Level: Lower
Half bath
- Description: Flooring: Ceramic Tile
- Level: Third
Kitchen
- Description: Flooring: Ceramic Tile
- Level: Main
Laundry
- Description: Flooring: Vinyl
- Level: Third
Living room
- Description: Flooring: Carpet
- Level: Main
Office
- Description: Flooring: Hardwood
- Level: Third
Office
- Description: Flooring: Vinyl
- Level: Lower
Sunroom
- Description: Flooring: Carpet
- Level: Main
Heating
- Forced Air, Gas, Zoned
Cooling
- Central Air, Attic Fan
Appliances
- Included: Dishwasher, Disposal, Gas Water Heater, Microwave, Oven, Range, Refrigerator
Features
- Fireplace, Jetted Tub, Bath in Primary Bedroom, Walk-In Closet(s), Workshop
- Basement: Unfinished,Walk-Out Access,Full,Sump Pump
- Number of fireplaces: 1
- Fireplace features: Gas, Wood Burning
Interior area
- Total structure area: 4,151
- Total interior livable area: 4,151 sqft
- Finished area above ground: 2,360
- Finished area below ground: 0
Video & virtual tour
Property
Parking
- Total spaces: 2.5
- Parking features: Attached, Garage
- Attached garage spaces: 2.5
Features
- Levels: Three Or More,Multi/Split
- Stories: 3
- Patio & porch: Deck, Enclosed, Four Season
- Exterior features: Sprinkler/Irrigation, Shed, Workshop
- Fencing: Pet Fence
Lot
- Size: 0.55 Acres
- Dimensions: 170 x 140
Details
- Additional structures: Shed(s)
- Parcel number: 070722180010
- Zoning: RES
- Special conditions: None
- Other equipment: Generator
Construction
Type & style
- Home type: SingleFamily
- Architectural style: Tri-Level
- Property subtype: Single Family Residence
Materials
- Brick, Stone, Vinyl Siding
- Foundation: Basement
- Roof: Asphalt,Shingle
Condition
- Year built: 1978
Utilities & green energy
- Electric: Generator
- Sewer: Public Sewer
- Water: Public
Community & HOA
Community
- Security: Security System
- Subdivision: Montezuma
Location
- Region: Forsyth
Financial & listing details
- Price per square foot: $87/sqft
- Tax assessed value: $91,449
- Annual tax amount: $6,519
- Date on market: 4/17/2026
- Cumulative days on market: 190 days
- Road surface type: Concrete
Estimated market value
Not available
Estimated sales range
Not available
Not available
Price history
| Date | Event | Price |
|---|---|---|
| 9/11/2026 | Contingent | $359,900$87/sqft |
Source:  CIBR #6257985 Report a problem CIBR #6257985 Report a problem | ||
| 7/21/2026 | Listed for sale | $359,900-2.1%$87/sqft |
Source: CIBR #6257985 Report a problem | ||
| 4/22/2026 | Contingent | $367,500$89/sqft |
Source: CIBR #6257985 Report a problem | ||
| 4/17/2026 | Listed for sale | $367,500+27.6%$89/sqft |
Source: CIBR #6257985 Report a problem | ||
| 6/25/2018 | Sold | $287,900-0.7%$69/sqft |
Source: CIBR #6181186 Report a problem | ||
| 4/21/2018 | Pending sale | $289,900$70/sqft |
Source: Brinkoetter & Associates #6181186 Report a problem | ||
| 3/23/2018 | Listed for sale | $289,900$70/sqft |
Source: Brinkoetter & Associates #6181186 Report a problem | ||
Public tax history
| Year | Property taxes | Tax assessment |
|---|---|---|
| 2024 | $6,519 +6.4% | $91,449 +8.8% |
| 2023 | $6,125 +7.5% | $84,068 +7.8% |
| 2022 | $5,696 +7.4% | $77,969 +6.9% |
| 2021 | $5,302 +3.4% | $72,905 +2% |
| 2020 | $5,127 +2.7% | $71,441 +0.1% |
| 2019 | $4,993 +8.3% | $71,398 -0.7% |
| 2018 | $4,611 -12.3% | $71,908 -11.4% |
| 2017 | $5,255 -1.4% | $81,142 -0.2% |
| 2016 | $5,327 +3.3% | $81,338 +1.2% |
| 2015 | $5,157 +2.3% | $80,374 |
| 2014 | $5,041 +4.8% | $80,374 +5.4% |
| 2013 | $4,811 +3.4% | $76,228 |
| 2012 | $4,653 | $76,228 |
| 2011 | -- | $76,228 -4% |
| 2010 | -- | $79,382 |
| 2009 | -- | $79,382 +24% |
| 2006 | -- | $64,018 |
| 2005 | -- | $64,018 |
Find assessor info on the county website
Monthly payment
Est. payment
Payment breakdown
Explore the cost of this home by adjusting the details. Changes won't be saved.Climate risks
Neighborhood: 62535
Nearby schools
Schools provided by the listing agent
- District: Maroa Forsyth Dist 2
Source: CIBR. This data may not be complete. We recommend contacting the local school district to confirm school assignments for this home.

Similar homes
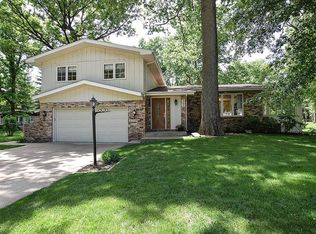
- $465,0004 bd5 ba4.3k sqft1133 Greenbrier Blvd, Forsyth, IL 62535For Sale
 MLS ID #6261375, Jenny Lambdin. CIBR
 - $265,0003 bd3 ba2.6k sqft505 W Forsyth Rd, Forsyth, IL 62535For Sale
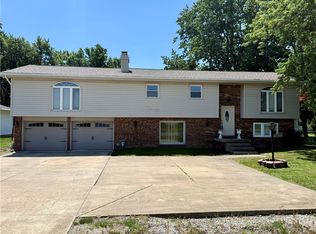 MLS ID #6258171, Joseph Doolin. CIBR
 - $399,9005 bd3 ba4.9k sqft1004 Malinda Ct, Forsyth, IL 62535For Sale
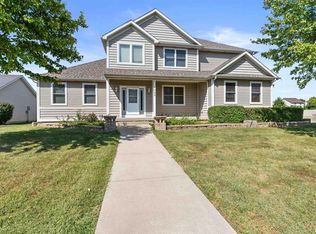
 MLS ID #CA1046357, Frank Nguyen, The Real Estate Group, Inc.. RMLS Alliance as distributed by MLS GRID
 - $259,8004 bd3 ba3.2k sqft4564 Havenwood Dr, Decatur, IL 62526For Sale
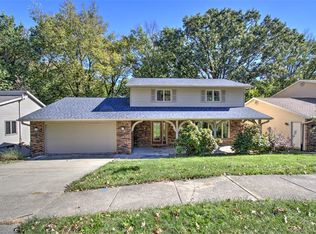 MLS ID #6258500, Kathy York. CIBR
 - $219,9004 bd3 ba2.1k sqft4668 Mission Dr, Decatur, IL 62526For SaleMLS ID #CA1046915, Kathy L Tega, The Real Estate Group, Inc.. RMLS Alliance as distributed by MLS GRID
