Thoughtfully designed and built to impress, this new construction ranch home sits on just over half an acre with room to live, gather, and unwind. The kitchen features quartz countertops, a tile backsplash, and stainless steel appliances, flowing seamlessly into a generous living area anchored by a stunning fireplace and adjacent built-ins. The owner's suite offers beamed ceilings, a walk-in closet, and a private en suite bath, while spacious secondary bedrooms give provide plenty of flexibility. Step outside to your covered back porch and enjoy the privacy of your own backyard. Minutes to McGees Crossroads and I-40. The perfect home base for an easy commute and convenient living. Builder is offering $7,500 credit- USE AS YOU CHOOSE!
Pending
$359,900
525 Barnes Landing Drive, Four Oaks, NC 27524
3beds
1,649sqft
:
Get pre-qualified$2,186/mo
Single Family Residence
Built in 2026
0.51 Acres Lot
$359,500 Zestimate®
$218/sqft
$30/mo HOA
What's special
Stunning fireplaceTile backsplashWalk-in closetPrivate en suite bathSpacious secondary bedroomsAdjacent built-insStainless steel appliances
- 44 days |
- 388 |
- 32 |
Zillow last checked:
Listing updated:
Listed by:
Sarah Houck 919-440-9498,
EXP Realty LLC - C
Source: Hive MLS,MLS#: 100583715 Originating MLS: Johnston County Association of REALTORS
Originating MLS: Johnston County Association of REALTORSFacts & features
Interior
Bedrooms & bathrooms
- Bedrooms: 3
- Bathrooms: 2
- Full bathrooms: 2
Rooms
- Room types: Master Bedroom, Bedroom 2, Bedroom 3, Living Room, Breakfast Room
Primary bedroom
- Level: Main
- Dimensions: 14.9 x 12.9
Bedroom 2
- Level: Main
- Dimensions: 13.2 x 11
Bedroom 3
- Level: Main
- Dimensions: 11.1 x 11
Breakfast room
- Level: Main
- Dimensions: 14 x 9.1
Kitchen
- Level: Main
- Dimensions: 14.9 x 9.5
Living room
- Level: Main
- Dimensions: 21.4 x 17
Heating
- Electric, Forced Air
Cooling
- Central Air
Appliances
- Included: Built-In Microwave, Dishwasher, Electric Range
Features
- Master Downstairs, Walk-in Closet(s), Tray Ceiling(s), Bookcases, Kitchen Island, Ceiling Fan(s), Pantry, Eat-in Kitchen, Walk-In Closet(s)
- Basement: None
Interior area
- Total structure area: 1,649
- Total interior livable area: 1,649 sqft
Property
Parking
- Total spaces: 2
- Parking features: Garage Faces Front, Garage Door Opener, Garage
- Attached garage spaces: 2
Features
- Levels: One
- Patio & porch: Covered, Porch
- Fencing: None
- Has view: Yes
- View description: See Remarks
- Frontage type: See Remarks
Lot
- Size: 0.51 Acres
- Dimensions: 100 x 220 x 100 x 220
Details
- Parcel number: 07g07018s
- Zoning: RAG
- Special conditions: Standard
Construction
Type & style
- Home type: SingleFamily
- Property subtype: Single Family Residence
Materials
- Vinyl Siding, Wood Frame
- Foundation: Crawl Space
- Roof: Shingle
Condition
- New construction: Yes
- Year built: 2026
Utilities & green energy
- Sewer: Septic Tank
- Water: Public
- Utilities for property: Other
Community & HOA
Community
- Subdivision: Barnes Landing
HOA
- Has HOA: Yes
- Amenities included: Management
- HOA fee: $360 annually
- HOA name: Signature Management
- HOA phone: 919-703-8900
Location
- Region: Four Oaks
Financial & listing details
- Price per square foot: $218/sqft
- Tax assessed value: $65,000
- Annual tax amount: $412
- Date on market: 6/23/2026
- Cumulative days on market: 44 days
- Listing agreement: Exclusive Right To Sell
- Listing terms: Cash,Conventional,FHA,USDA Loan,VA Loan
Estimated market value
$359,500
$342,000 - $377,000
$2,052/mo
Price history
| Date | Event | Price |
|---|---|---|
| 7/17/2026 | Pending sale | $359,900$218/sqft |
Source:  Doorify MLS #10175817 Report a problem Doorify MLS #10175817 Report a problem | ||
| 6/23/2026 | Listed for sale | $359,900+306.4%$218/sqft |
Source: Doorify MLS #10175817 Report a problem | ||
| 8/18/2025 | Sold | $88,550-1.6%$54/sqft |
Source:  Hive MLS #100520780 Report a problem Hive MLS #100520780 Report a problem | ||
| 7/28/2025 | Contingent | $90,000$55/sqft |
Source: Hive MLS #100520780 Report a problem | ||
| 7/23/2025 | Listed for sale | $90,000$55/sqft |
Source: Hive MLS #100520780 Report a problem | ||
Public tax history
Tax history is unavailable.
Monthly payment
Est. payment
Payment breakdown
Explore the cost of this home by adjusting the details. Changes won't be saved.Climate risks
Neighborhood: 27524
Nearby schools
GreatSchools rating
- 8/10McGee's Crossroads ElementaryGrades: PK-5Distance: 4.2 mi
- 9/10McGee's Crossroads Middle SchoolGrades: 6-8Distance: 4 mi
- 4/10West Johnston HighGrades: 9-12Distance: 2.3 mi
Schools provided by the listing agent
- Elementary: Swift Creek
- Middle: Swift Creek Middle School
- High: West Johnston
Source: Hive MLS. This data may not be complete. We recommend contacting the local school district to confirm school assignments for this home.
- $359,9003 bd2 ba1.6k sqft525 Barnes Landing Dr, Four Oaks, NC 27524Pending

- $88,5500.51 acres525 Barnes Landing Dr LOT 21, Four Oaks, NC 27524Sold

- $299,9903 bd2 ba1.4k sqft507 Barnes Landing Dr, Four Oaks, NC 27524Sold

- $350,0004 bd3 ba2.1k sqft543 Barnes Landing Dr, Four Oaks, NC 27524Sold
- $329,9903 bd3 ba1.8k sqft520 Barnes Landing Dr #27, Four Oaks, NC 27524Sold
- $349,9904 bd3 ba2.1k sqft544 Barnes Landing Dr, Four Oaks, NC 27524Sold
- $350,0004 bd3 ba2.1k sqft485 Barnes Landing Dr, Four Oaks, NC 27524Sold
- $330,0003 bd2 ba1.9k sqft520 Barnes Landing Dr, Four Oaks, NC 27524Sold
A local agent can set up tours, give advice and negotiate with sellers.
Similar homes
- $375,0003 bd3 ba2.3k sqft90 Rigsby Avenue, Four Oaks, NC 27524For Sale
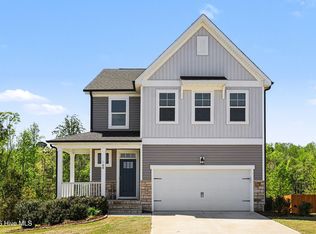
 MLS ID #100565784, Kyle Rank, Mark Spain Real Estate. Hive MLS
 - $320,0003 bd2 ba1.3k sqft213 Massengill St, Four Oaks, NC 27524For Sale
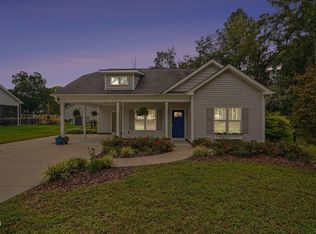
 MLS ID #10183066, Blanche Stanley. Doorify MLS
 - $340,0003 bd3 ba1.8k sqft122 Continental Lane, Smithfield, NC 27577For Sale
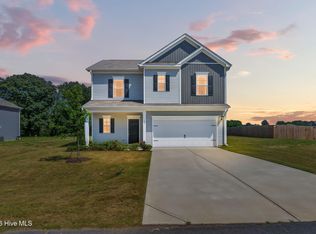 MLS ID #100583604, Beth Hines, RE/MAX Southland Realty II. Hive MLS
 - $384,9003 bd3 ba1.9k sqft131 Crimson Ct Lot 38, Smithfield, NC 27577New Construction
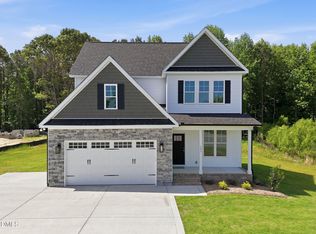 MLS ID #10143300, Rodney Carroll. Doorify MLS
 - $409,0303 bd2 ba2.3k sqft160 Golfview Ave, Benson, NC 27504New ConstructionMLS ID #10154301, Donald Tracy. Doorify MLS
- $392,0003 bd2 ba1.9k sqft2941 State Highway 210, Smithfield, NC 27577New ConstructionMLS ID #10177582, Laura Thompson Vevurka. Doorify MLS
- $387,0003 bd2 ba2.2k sqft2959 State Highway 210, Smithfield, NC 27577New ConstructionMLS ID #10177556, Laura Thompson Vevurka. Doorify MLS
- $374,9003 bd3 ba2.3k sqft37 Meadow Vista Ln, Angier, NC 27501For SaleMLS ID #10181565, Judy Guzman. Doorify MLS
- $365,0003 bd2 ba1.7k sqft82 Coble Farms Pl, Fuquay Varina, NC 27526For SaleMLS ID #10175484, Angie Howe. Doorify MLS
- $350,9004 bd3 ba2.3k sqftAdams Homes, Smithfield, NC 27577New ConstructionMLS ID #10169437, Charlotte Cox. Doorify MLS
- $449,0003 bd3 ba2.4k sqft197 E Dentaires Way, Willow Spring, NC 27592For SaleMLS ID #10184336, Sharon Thomas. Doorify MLS
- $359,9993 bd3 ba1.9k sqft463 Jackson Pond Dr, Smithfield, NC 27577For SaleMLS ID #10162085, Gretchen Coley. Doorify MLS
- $408,0003 bd2 ba2.1k sqft255 Ravens Row Dr, Benson, NC 27504For SaleMLS ID #10166049, Christy R Mangum. Doorify MLS
- $505,5004 bd3 ba2.4k sqft748 Old School Rd, Four Oaks, NC 27524For SaleMLS ID #10178302, Marjorie Miranda. Doorify MLS
- $424,9003 bd3 ba2.4k sqft85 W Tecoma Ln, Clayton, NC 27520For SaleMLS ID #10178791, Karla Greta Benito Lopez. Doorify MLS
- $380,0004 bd3 ba2.1k sqft82 Sposato Ln, Clayton, NC 27527For SaleMLS ID #10174893, Laura Deitsch. Doorify MLS
- $359,9003 bd3 ba1.6k sqft51 Clio Ct Lot 12, Selma, NC 27576New ConstructionMLS ID #10173717, Tammy Register. Doorify MLS
- $354,9003 bd2 ba1.6k sqft126 Tee Dr Lot 26, Selma, NC 27576New ConstructionMLS ID #10157991, Tammy Register. Doorify MLS
- $354,9003 bd2 ba1.6k sqft144 Tee Drive, Selma, NC 27576New ConstructionMLS ID #100565419, Tammy Register, EXP Realty LLC - C. Hive MLS
- $319,9003 bd3 ba1.9k sqft213 W Parrish Dr, Benson, NC 27504For SaleMLS ID #10175487, Lauren Weathers. Doorify MLS
