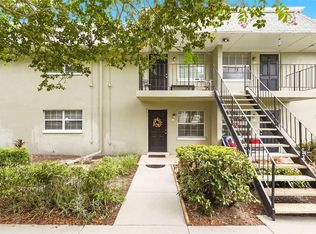
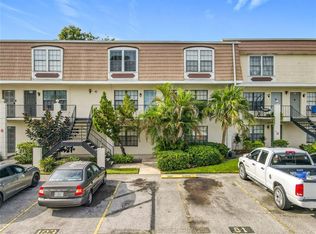
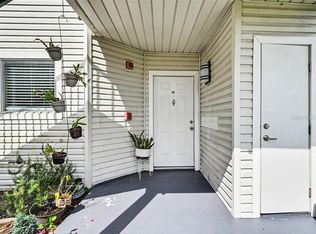
Under contract-accepting backup offers. Experience the perfect blend of comfort and convenience in this stunning 2-bedroom, 1.5 -bathroom FIRST FLOOR condo located in the hidden gem community of The Villas of Orlando. This move-in-ready home features NEW PAINT and NEW CARPET and updated fixtures throughout and the ultimate everyday essential: a NEW in-unit washer and dryer. The spacious interior flows seamlessly to a private back patio that opens directly onto a gorgeous, park-like courtyard shaded by towering mature trees. Ideally situated just steps from one of the sparkling community pools, this unit offers a serene retreat with the feel of a resort. Whether you're enjoying the peaceful views from your living room or taking a short stroll to the water, this ground-floor gem provides an unparalleled Florida lifestyle in a quiet, established neighborhood. The HOA includes basic cable, internet, water, three community pools, laundry facilities, clubhouse, tennis and pickle ball courts, onsite management, and even a boat and RV storage yard! Perfectly located across from Lake Underhill, you’ll enjoy the public boat ramp and scenic walking/exercise trail, plus quick access to the 408, Downtown Orlando, the Milk District, Thornton Park, and Orlando International Airport. With top-notch amenities and a prime location, this condo is the perfect place to call home or a perfect investment opportunity!
Accepting backups
$139,500
525 CONWAY ROAD #49, ORLANDO, FL 32807
2beds
920sqft
:
Get pre-qualified$1,488/mo
Condominium
Built in 1968
-- sqft lot
$132,000 Zestimate®
$152/sqft
$489/mo HOA
What's special
New paintUpdated fixtures throughoutNew carpetSpacious interiorPrivate back patio
- 196 days |
- 35 |
- 1 |
Zillow last checked:
Listing updated:
Listed by:
Tess Muccigrosso 407-234-6331,
RE/MAX 200 REALTY 407-629-6330
Source: Stellar MLS,MLS#: O6376996 Originating MLS: Orlando Regional
Originating MLS: Orlando Regional
Facts & features
Interior
Bedrooms & bathrooms
- Bedrooms: 2
- Bathrooms: 2
- Full bathrooms: 1
- 1/2 bathrooms: 1
Primary bedroom
- Features: Walk-In Closet(s)
- Level: First
- Area: 154 Square Feet
- Dimensions: 14x11
Bedroom 2
- Features: Built-in Closet
- Level: First
- Area: 120 Square Feet
- Dimensions: 12x10
Dining room
- Level: First
- Area: 96 Square Feet
- Dimensions: 16x6
Kitchen
- Level: First
- Area: 154 Square Feet
- Dimensions: 14x11
Living room
- Level: First
- Area: 224 Square Feet
- Dimensions: 16x14
Heating
- Central, Electric
Cooling
- Central Air
Appliances
- Included: Disposal, Dryer, Range, Refrigerator
- Laundry: In Kitchen
Features
- Ceiling Fan(s), Open Floorplan, Thermostat, Walk-In Closet(s)
- Flooring: Carpet, Ceramic Tile, Laminate
- Has fireplace: No
Interior area
- Total structure area: 920
- Total interior livable area: 920 sqft
Video & virtual tour
Property
Features
- Levels: One
- Stories: 1
- Exterior features: Sidewalk
Lot
- Size: 12.18 Acres
Details
- Parcel number: 322230900021490
- Zoning: R-3B/AN
- Special conditions: None
Construction
Type & style
- Home type: Condo
- Property subtype: Condominium
Materials
- Block, Concrete
- Foundation: Slab
- Roof: Shingle
Condition
- New construction: No
- Year built: 1968
Utilities & green energy
- Sewer: Public Sewer
- Water: Public
- Utilities for property: Public
Community & HOA
Community
- Features: Pool, Sidewalks, Tennis Court(s)
- Pet fee: $0 monthly
- Subdivision: VILLAS ORLANDO CONDO
HOA
- Has HOA: Yes
- Services included: Cable TV, Community Pool, Internet, Maintenance Structure, Maintenance Grounds, Trash, Water
- HOA fee: $489 monthly
- HOA name: Robert Neyor
- HOA phone: 407-277-0296
Location
- Region: Orlando
Financial & listing details
- Price per square foot: $152/sqft
- Tax assessed value: $124,200
- Annual tax amount: $1,954
- Date on market: 1/27/2026
- Cumulative days on market: 139 days
- Listing terms: Cash,Conventional,FHA
- Ownership: Fee Simple
- Total actual rent: 0
- Road surface type: Asphalt
Estimated market value
$132,000
$125,000 - $139,000
$1,519/mo
Price history
| Date | Event | Price |
|---|---|---|
| 8/11/2026 | Listed for sale | $139,500$152/sqft |
Source:  Stellar MLS #O6376996 Report a problem Stellar MLS #O6376996 Report a problem | ||
| 7/8/2026 | Contingent | $139,500$152/sqft |
Source: Stellar MLS #O6376996 Report a problem | ||
| 6/18/2026 | Pending sale | $139,500$152/sqft |
Source: Stellar MLS #O6376996 Report a problem | ||
| 5/4/2026 | Price change | $139,500-7%$152/sqft |
Source: Stellar MLS #O6376996 Report a problem | ||
| 4/23/2026 | Price change | $150,000-6.3%$163/sqft |
Source: Stellar MLS #O6376996 Report a problem | ||
| 3/19/2026 | Price change | $160,000-1.8%$174/sqft |
Source: Stellar MLS #O6376996 Report a problem | ||
| 2/20/2026 | Price change | $163,000-3.8%$177/sqft |
Source: Stellar MLS #O6376996 Report a problem | ||
| 1/27/2026 | Listed for sale | $169,500+303.6%$184/sqft |
Source: Stellar MLS #O6376996 Report a problem | ||
| 1/17/2014 | Sold | $42,000-19.2%$46/sqft |
Source: Public Record Report a problem | ||
| 11/21/2000 | Sold | $52,000$57/sqft |
Source: Public Record Report a problem | ||
Public tax history
| Year | Property taxes | Tax assessment |
|---|---|---|
| 2024 | $1,954 +11.4% | $83,172 +10% |
| 2023 | $1,754 +11.2% | $75,611 +10% |
| 2022 | $1,578 +15.9% | $68,737 +10% |
| 2021 | $1,361 +4.4% | $62,488 +10% |
| 2020 | $1,304 +3.3% | $56,807 +10% |
| 2019 | $1,263 +16% | $51,643 +10% |
| 2018 | $1,088 | $46,948 -5.5% |
| 2017 | $1,088 +8% | $49,700 +28.1% |
| 2016 | $1,008 +12.6% | $38,800 +3.2% |
| 2015 | $894 +560% | $37,600 |
| 2014 | $136 | $37,600 +27.1% |
| 2013 | $136 | $29,589 +15.4% |
| 2012 | $136 | $25,637 +6.9% |
| 2011 | $136 | $23,982 -3.6% |
| 2010 | $136 | $24,879 -67.1% |
| 2009 | -- | $75,706 -26% |
| 2008 | $302 +8.5% | $102,305 -8% |
| 2007 | $278 +6.6% | $111,201 +17.4% |
| 2006 | $261 +0.1% | $94,688 +39.1% |
| 2005 | $261 +14.4% | $68,061 +5.9% |
| 2004 | $228 +9.6% | $64,250 +32.1% |
| 2003 | $208 +4.3% | $48,650 +16.4% |
| 2002 | $199 | $41,800 |
Find assessor info on the county website
Monthly payment
Est. payment
Payment breakdown
Explore the cost of this home by adjusting the details. Changes won't be saved.Climate risks
Neighborhood: Dover Shores East
Nearby schools
GreatSchools rating
- 5/10Dover Shores Elementary SchoolGrades: K-5Distance: 0.7 mi
- 4/10Roberto Clemente Middle SchoolGrades: 6-8Distance: 1.6 mi
- 6/10William R Boone High SchoolGrades: 9-12Distance: 2.5 mi
Schools provided by the listing agent
- Elementary: Dover Shores Elem
- Middle: Roberto Clemente Middle
- High: Boone High
Source: Stellar MLS. This data may not be complete. We recommend contacting the local school district to confirm school assignments for this home.
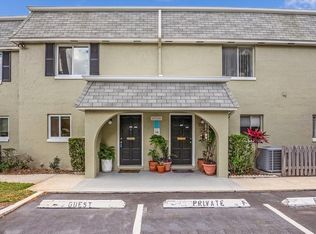
- $170,0002 bd2 ba1.1k sqft525 Conway Rd APT 227, Orlando, FL 32807Sold
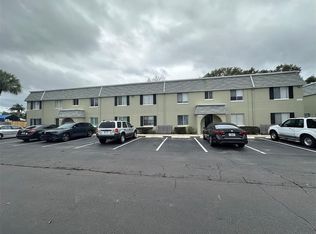
- $160,0002 bd1 ba965 sqft525 Conway Rd APT 222, Orlando, FL 32807Sold
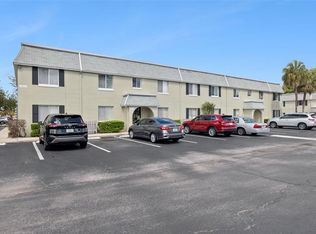
- $135,0002 bd1 ba965 sqft525 Conway Rd APT 202, Orlando, FL 32807Sold
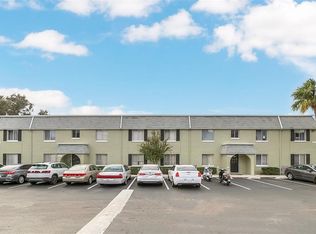
- $145,0002 bd1 ba965 sqft525 Conway Rd APT 204, Orlando, FL 32807Sold
- $105,0001 bd1 ba576 sqft525 Conway Rd APT 167, Orlando, FL 32807Sold
- $110,0001 bd1 ba576 sqft525 Conway Rd APT 168, Orlando, FL 32807Sold
- $169,0002 bd1 ba965 sqft525 Conway Rd APT 152, Orlando, FL 32807Sold
- $135,0001 bd1 ba576 sqft525 Conway Rd APT 178, Orlando, FL 32807Sold
- $120,0001 bd1 ba576 sqft525 Conway Rd APT 180, Orlando, FL 32807Sold
A local agent can set up tours, give advice and negotiate with sellers.
Similar homes
- $125,0002 bd2 ba920 sqft525 CONWAY ROAD #29, ORLANDO, FL 32807For Sale
 MLS ID #O6431256, Tess Muccigrosso, RE/MAX 200 REALTY. Stellar MLS
 - $149,9002 bd2 ba828 sqft3242 S SEMORAN BOULEVARD #22, ORLANDO, FL 32822For Sale
 MLS ID #O6423981, Betsy Breton-Garcia, PA, KELLER WILLIAMS WINTER PARK. Stellar MLS
 - $159,0002 bd2 ba1k sqft6034 VILLAGE CIRCLE #GE, ORLANDO, FL 32822For Sale
 MLS ID #O6338719, Ozan Cifci, PREMIUM PROPERTIES R.E. SERVICE. Stellar MLS
 - $130,0002 bd2 ba930 sqft2552 WOODGATE BOULEVARD #107, ORLANDO, FL 32822For Sale
 MLS ID #O6416786, ARod Rodriguez-Aponte, MARK SPAIN REAL ESTATE. Stellar MLS
 - $129,0002 bd2 ba1k sqft2564 WOODGATE BOULEVARD #204, ORLANDO, FL 32822For SaleMLS ID #O6408565, Jenna Palmero, COLDWELL BANKER REALTY. Stellar MLS
- $135,0002 bd2 ba846 sqft2542 OAK PARK WAY #101, ORLANDO, FL 32822For SaleMLS ID #O6387539, John Muccigrosso, PA, RE/MAX 200 REALTY. Stellar MLS
- $125,0002 bd2 ba944 sqft931 W OAK RIDGE ROAD #B, ORLANDO, FL 32809For SaleMLS ID #O6427939, Natalia Rodriguez Pagan, LPT REALTY, LLC. Stellar MLS
- $155,0002 bd2 ba828 sqft3236 S SEMORAN BOULEVARD #22, ORLANDO, FL 32822For SaleMLS ID #O6361480, Marilyn Diez, PREFERRED REAL ESTATE BROKERS. Stellar MLS
- $179,0002 bd1 ba1k sqft4376 LAKE UNDERHILL ROAD #C, ORLANDO, FL 32803For SaleMLS ID #O6287158, Stacey Payne, PREFERRED REAL ESTATE BROKERS. Stellar MLS
- $190,0002 bd2 ba820 sqft3806 SOUTHPOINTE DRIVE #L4, ORLANDO, FL 32822For SaleMLS ID #O6429366, Nicole Hoffmann, SAMMY D SMITH PLLC. Stellar MLS
- $115,0001 bd1 ba796 sqft1000 S SEMORAN BOULEVARD #302, WINTER PARK, FL 32792For SaleMLS ID #O6428713, Amaal Barakat, KELLER WILLIAMS ADVANTAGE III. Stellar MLS
- $155,0003 bd2 ba993 sqft2019 DIXIE BELLE DRIVE #G, ORLANDO, FL 32812For SaleMLS ID #O6413497, Dean Gonzalez, KELLER WILLIAMS ADVANTAGE 2 REALTY. Stellar MLS
- $129,9002 bd2 ba1k sqft4367 THORNBRIAR LANE #206, ORLANDO, FL 32822For SaleMLS ID #O6400169, Anna Cheng Cheung, FLORIDA TOP REALTY. Stellar MLS
- $185,0003 bd2 ba1k sqft3254 S SEMORAN BOULEVARD #21, ORLANDO, FL 32822For SaleMLS ID #O6365120, Elliot Vazquez, FLORIDA LIVING REAL ESTATE, INC. Stellar MLS
- $155,0002 bd2 ba842 sqft3252 S SEMORAN BOULEVARD #22, ORLANDO, FL 32822For SaleMLS ID #O6422654, Jenny Wemert, WEMERT GROUP REALTY LLC. Stellar MLS
- $149,9002 bd2 ba1.2k sqft4223 S. SEMORAN BLVD #6, ORLANDO, FL 32822For SaleMLS ID #O6419790, Corey Smallman, MARKET CONNECT REALTY LLC. Stellar MLS
- $140,0002 bd2 ba1.1k sqft4160 VERSAILLES DRIVE #4160D, ORLANDO, FL 32808For SaleMLS ID #O6419805, Leonardo Dias Gomes, CREEGAN GROUP. Stellar MLS
- $150,0002 bd2 ba1k sqft4532 COMMANDER DRIVE #2132, ORLANDO, FL 32822For SaleMLS ID #S5146440, Jose Serrano, PA, VS INTERNATIONAL PROPERTIES. Stellar MLS
- $155,0002 bd2 ba1k sqft4572 COMMANDER DRIVE #1227, ORLANDO, FL 32822For SaleMLS ID #O6418896, Rasha Youssef, EXP REALTY LLC. Stellar MLS
- $155,0002 bd2 ba1.2k sqft4269 S SEMORAN BOULEVARD #14, ORLANDO, FL 32822For SaleMLS ID #O6392200, Diviana Munoz, EMPIRE NETWORK REALTY. Stellar MLS
