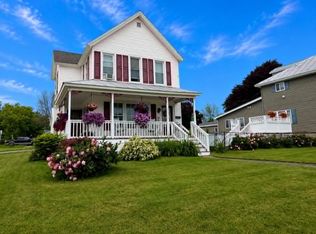
$5,000 price drop and a must see! What a rare home with a fence enclosed corner lot and two stall detached garage. The 98 x 100 lot is neatly manicured and then you walk into a knotty Pine three season room and into an eat in kitchen with a rather large bar. The double living room has plenty of daylight and a gas fireplace. The main floor has a bedroom and a full bath/laundry room. The upstairs has two bedrooms and a tub in the bathroom. It also has plenty of attic storage space. The blown in insulation and 95%efficient furnace will make heating affordable. Make your appointment today before you miss your opportunity! For sale by land contract lessee.
Pending
$124,900
525 Kiah St, Ogdensburg, NY 13669
3beds
--sqft
Single Family Residence
Built in 1890
9,800 Square Feet Lot
$-- Zestimate®
$--/sqft
$-- HOA
What's special
Gas fireplaceTwo stall detached garageFence enclosed corner lotTub in the bathroomEat in kitchenRather large bar
- 358 days |
- 41 |
- 0 |
Zillow last checked:
Listing updated:
Listed by:
America 1 Realty 315-394-1116,
Martha Morrison 315-323-8109
Source: SLCMLS,MLS#: 51853
Facts & features
Interior
Bedrooms & bathrooms
- Bedrooms: 3
- Bathrooms: 2
- Full bathrooms: 2
Rooms
- Room types: Attic, Bathroom on 1st floor, Bedroom on 1st floor, Eat-in kitchen, Three Season Room
Heating
- Forced Air, Natural Gas
Appliances
- Included: Clothes Dryer-Elec, Clothes washer, Refrigerator, Stove, Water Heater(Gas)
- Laundry: Main Level
Features
- Flooring: Carpet, Vinyl
- Basement: Full
- Number of fireplaces: 1
- Fireplace features: Gas
Interior area
- Total structure area: 1,396
Property
Parking
- Total spaces: 2
- Parking features: 2 car garage, 3 or more parking spaces, Automatic garage door, Detached garage, Driveway, Detached
- Garage spaces: 2
- Has uncovered spaces: Yes
Features
- Levels: Two,Two Story
- Stories: 2
- Patio & porch: Enclosed patio, Enclosed porch
- Fencing: Chain Link
Lot
- Size: 9,800 Square Feet
- Dimensions: 98 x 100
- Features: Oversized, Trees
Details
- Additional structures: Storage/out-building(s)
- Parcel number: 48.072721.1
Construction
Type & style
- Home type: SingleFamily
- Property subtype: Single Family Residence
Materials
- Vinyl/metal siding
- Foundation: Stone
- Roof: Metal,Shingle
Condition
- Sold as Is
- New construction: No
- Year built: 1890
Utilities & green energy
- Electric: 200 Amp, Circuit Breakers
- Sewer: Public Sewer
- Water: Public
- Utilities for property: Cable Available, Electricity Available, Internet Access, Natural Gas Available, Phone Available
Green energy
- Energy efficient items: High energy furnace
Community & HOA
Location
- Region: Ogdensburg
Financial & listing details
- Tax assessed value: $98,000
- Annual tax amount: $4,495
- Price range: $124.9K - $124.9K
- Date on market: 9/1/2025
- Inclusions: Clothes Dryer-Elec, Clothes washer, Refrigerator, Stove
- Electric utility on property: Yes
Estimated market value
Not available
Estimated sales range
Not available
$1,564/mo
Price history
| Date | Event | Price |
|---|---|---|
| 7/13/2026 | Pending sale | $124,900 |
Source:  SLCMLS #51853 Report a problem SLCMLS #51853 Report a problem | ||
| 5/18/2026 | Listed for sale | $124,900 |
Source: SLCMLS #51853 Report a problem | ||
| 3/30/2026 | Pending sale | $124,900 |
Source: SLCMLS #51853 Report a problem | ||
| 12/21/2025 | Price change | $124,900-3.8% |
Source: SLCMLS #51853 Report a problem | ||
| 9/25/2025 | Price change | $129,900-7.1% |
Source: SLCMLS #51853 Report a problem | ||
| 9/1/2025 | Listed for sale | $139,900+7.7% |
Source: SLCMLS #51853 Report a problem | ||
| 6/22/2024 | Listing removed | -- |
Source: SLCMLS #49621 Report a problem | ||
| 5/21/2024 | Price change | $129,900-3.7% |
Source: SLCMLS #49621 Report a problem | ||
| 4/16/2024 | Listed for sale | $134,900 |
Source: SLCMLS #49621 Report a problem | ||
Public tax history
| Year | Property taxes | Tax assessment |
|---|---|---|
| 2025 | -- | $98,000 |
| 2024 | -- | $98,000 |
| 2023 | -- | $98,000 +28.9% |
| 2022 | -- | $76,000 |
| 2021 | -- | $76,000 |
| 2020 | -- | $76,000 |
| 2019 | -- | $76,000 |
| 2018 | -- | $76,000 +10.1% |
| 2017 | $1,883 | $69,000 |
| 2016 | -- | $69,000 |
| 2015 | -- | $69,000 |
| 2014 | -- | $69,000 |
| 2013 | -- | $69,000 |
| 2012 | -- | $69,000 +13.9% |
| 2011 | -- | $60,580 |
| 2010 | -- | $60,580 |
| 2009 | -- | $60,580 +30.8% |
| 2008 | -- | $46,300 |
| 2007 | -- | $46,300 |
| 2006 | -- | $46,300 |
| 2005 | -- | $46,300 |
| 2004 | -- | $46,300 |
| 2003 | -- | $46,300 |
| 2002 | -- | $46,300 |
| 2001 | -- | $46,300 |
| 2000 | -- | $46,300 |
Find assessor info on the county website
Monthly payment
Climate risks
Neighborhood: 13669
Nearby schools
GreatSchools rating
- 7/10John F Kennedy SchoolGrades: PK-6Distance: 0.4 mi
- 6/10Ogdensburg Free AcademyGrades: 7-12Distance: 1.1 mi
Schools provided by the listing agent
- District: Ogdensburg City School District
Source: SLCMLS. This data may not be complete. We recommend contacting the local school district to confirm school assignments for this home.
- $67,7002 bd1 ba1.1k sqft521 Kiah St, Ogdensburg, NY 13669Off Market
- $44,3302 bd1 ba1k sqft517 Kiah St, Ogdensburg, NY 13669Off Market
- $64,0002 bd1 ba1.1k sqft520 Grant St, Ogdensburg, NY 13669Off Market
- $114,8003 bd1 ba1.6k sqft530 Kiah St, Ogdensburg, NY 13669Off Market
- $45,3612 bd1 ba1.2k sqft520 Kiah St, Ogdensburg, NY 13669Off Market
- $6,124-- bd-- ba-- sqft516 Grant St, Ogdensburg, NY 13669Off Market
- $130,7001 bd1 ba1.9k sqft522 Grant St, Ogdensburg, NY 13669Off Market
- $72,0003 bd1 ba1k sqft516 Kiah St, Ogdensburg, NY 13669Sold
A local agent can set up tours, give advice and negotiate with sellers.
Similar homes
- $72,0004 bd2 ba-- sqft1849 Greene St, Ogdensburg, NY 13669For Sale
 MLS ID #53278, Kim Scharff-Snyder, Listing by: Realty North LLC. SLCMLS
 - $129,9004 bd2 ba-- sqft607 Montgomery St, Ogdensburg, NY 13669For Sale
 MLS ID #53035, Jennifer Stevenson, Listing by: Blue Heron Realty. SLCMLS
 - $115,0004 bd2 ba-- sqft404 Kiah St, Ogdensburg, NY 13669For Sale
 MLS ID #51656, Andrea Piercey, Listing by: America 1 Realty. SLCMLS
 - $129,5003 bd1 ba-- sqft1235 State St, Ogdensburg, NY 13669For Sale
 MLS ID #52971, Andrea J. Chadwick, Listing by: America 1 Realty. SLCMLS
 - $99,0003 bd2 ba-- sqft510 Rosseel St, Ogdensburg, NY 13669For SaleMLS ID #53084, Mildred Recore, Listing by: River Run Realty, LLC. SLCMLS
- $114,0003 bd1 ba-- sqft417 Pleasant Ave, Ogdensburg, NY 13669For SaleMLS ID #52550, Kim Scharff-Snyder, Listing by: Realty North LLC. SLCMLS
- $139,0003 bd1 ba-- sqft414 Mansion Ave, Ogdensburg, NY 13669For SaleMLS ID #52920, Andrea Piercey, Listing by: America 1 Realty. SLCMLS
- $159,9003 bd2 ba-- sqft723 Jay St, Ogdensburg, NY 13669For SaleMLS ID #53088, Rhonda L Roethel, Listing by: America 1 Realty. SLCMLS
- $149,9004 bd2 ba-- sqft224 New York Ave, Ogdensburg, NY 13669For SaleMLS ID #51979, Rhonda L Roethel, Listing by: America 1 Realty. SLCMLS
- $157,5004 bd2 ba-- sqft1916 Ford St, Ogdensburg, NY 13669For SaleMLS ID #50792, Rhonda L Roethel, Listing by: America 1 Realty. SLCMLS
- $79,9003 bd1 ba1k sqft1114 Ford St, Ogdensburg, NY 13669For Sale
 MLS ID #R1705526, Ralph M. Harvey III, Listing by: Listwithfreedom.com. NYSAMLSs
 - $84,5003 bd2 ba-- sqft1719 Ford St, Ogdensburg, NY 13669For SaleMLS ID #52806, Debbie Gilson, Listing by: County Seat Realty. SLCMLS
- $180,0004 bd2 ba500 sqft715 Ford St, Ogdensburg, NY 13669For SaleMLS ID #53229, Jennifer Stevenson, Listing by: Blue Heron Realty. SLCMLS
- $185,0003 bd2 ba-- sqft1213 State St, Ogdensburg, NY 13669For SaleMLS ID #53217, Jennifer Stevenson, Listing by: Blue Heron Realty. SLCMLS
- $155,0003 bd2 ba1.5k sqft402 Pine St, Ogdensburg, NY 13669For SaleMLS ID #52947, Cheryl J. Yelle, Listing by: Yelle Realty, LLC. SLCMLS
- $169,9004 bd3 ba-- sqft625 Ford Ave, Ogdensburg, NY 13669For SaleMLS ID #53107, Timothy Johnson, Listing by: America 1 Realty. SLCMLS
- $93,0005 bd3 ba1.5k sqft931 State St, Ogdensburg, NY 13669For SaleMLS ID #S1697552, Beth Miller, Listing by: Lake Ontario Realty, LLC. NYSAMLSs
- $72,9003 bd2 ba-- sqft711 Rensselaer Ave, Ogdensburg, NY 13669For SaleMLS ID #53249, Jennifer Stevenson, Listing by: Blue Heron Realty. SLCMLS
- $--3 bd1 ba1.1k sqft1494 Middle Rd, Ogdensburg, NY 13669AuctionAuction.com 1
- $79,9002 bd2 ba-- sqft1022-1026 S Water St, Ogdensburg, NY 13669For SaleMLS ID #52844, Darrcy Waugh, Listing by: Grasse River Real Estate, LLC. SLCMLS
