This Is A Charming 2 Bedroom, 1 Bath Ranch On A Desirable Sandusky Street! Features Include Original Hardwood Floors, A Nicely Updated Kitchen And A Cozy Heated Rear Porch. There Is A Full Basement, A 1 Car Detached Garage With Overhang And A Fully Fenced In Yard. Home Will Need A Little Tlc But Is Truly A Gem.
Pending
$136,900
525 Rockwell St, Sandusky, OH 44870
2beds
953sqft
Single Family Residence
Built in 1950
4,499 Square Feet Lot
$-- Zestimate®
$144/sqft
$-- HOA
What's special
Fully fenced in yardOriginal hardwood floorsFull basementNicely updated kitchenCozy heated rear porch
- 10 days
- 369
- 32
Likely to sell faster than
Zillow last checked:
Listing updated:
Listed by:
Jill S. Schroeder 419-366-8044 jills@bex.net,
RE/MAX Quality Realty - Sandus
Source: Firelands MLS,MLS#: 20264308Originating MLS: Firelands MLS
Facts & features
Interior
Bedrooms & bathrooms
- Bedrooms: 2
- Bathrooms: 1
- Full bathrooms: 1
Rooms
- Room types: Sun Room
Primary bedroom
- Level: Main
- Area: 146.72
- Dimensions: 13.1 x 11.2
Bedroom 2
- Level: Main
- Area: 108.07
- Dimensions: 10.1 x 10.7
Bedroom 3
- Area: 0
- Dimensions: 0 x 0
Bedroom 4
- Area: 0
- Dimensions: 0 x 0
Bedroom 5
- Area: 0
- Dimensions: 0 x 0
Bathroom
- Level: Main
Dining room
- Area: 0
- Dimensions: 0 x 0
Family room
- Area: 0
- Dimensions: 0 x 0
Kitchen
- Level: Main
- Area: 399
- Dimensions: 21 x 19
Living room
- Level: Main
- Area: 273
- Dimensions: 21 x 13
Heating
- Gas, Forced Air
Cooling
- Central Air
Appliances
- Included: Cooktop, Range
- Laundry: None
Features
- Ceiling Fan(s)
- Windows: Thermo Pane
- Basement: Sump Pump,Full
Interior area
- Total structure area: 953
- Total interior livable area: 953 sqft
Property
Parking
- Total spaces: 1
- Parking features: Detached, Off Street, Paved
- Garage spaces: 1
- Has uncovered spaces: Yes
Features
- Levels: One
- Stories: 1
- Patio & porch: Rear
- Fencing: Yes
Lot
- Size: 4,499 Square Feet
Details
- Parcel number: 5702600000
- Other equipment: Sump Pump
Construction
Type & style
- Home type: SingleFamily
- Property subtype: Single Family Residence
Materials
- Aluminum, Stone
- Foundation: Basement
- Roof: Asphalt
Condition
- Year built: 1950
Utilities & green energy
- Electric: ON
- Sewer: Public Sewer
- Water: Public
Community & HOA
Community
- Subdivision: C M Mouch Re Sub
Location
- Region: Sandusky
Financial & listing details
- Price per square foot: $144/sqft
- Tax assessed value: $99,490
- Annual tax amount: $1,358
- Price range: $136.9K - $136.9K
- Date on market: 10/26/2026
- Date available: 01/01/1800
Estimated market value
Not available
Estimated sales range
Not available
Not available
Price history
| Date | Event | Price |
|---|---|---|
| 10/27/2026 | Pending sale | $136,900$144/sqft |
Source: Firelands MLS #20264308 Report a problem | ||
| 10/26/2026 | Listed for sale | $136,900+69%$144/sqft |
Source: Firelands MLS #20264308 Report a problem | ||
| 7/22/2019 | Sold | $81,000+1.4%$85/sqft |
Source: Public Record Report a problem | ||
| 7/3/2019 | Pending sale | $79,900$84/sqft |
Source: Russell Real Estate Services #20193116 Report a problem | ||
| 7/1/2019 | Listed for sale | $79,900+337.8%$84/sqft |
Source: Russell Real Estate Services #20193116 Report a problem | ||
| 12/13/2016 | Sold | $18,250-74.7%$19/sqft |
Source: Public Record Report a problem | ||
| 11/1/2016 | Pending sale | $72,000$76/sqft |
Source: RE/MAX QUALITY REALTY #20165733 Report a problem | ||
| 10/19/2016 | Listed for sale | $72,000+5.1%$76/sqft |
Source: RE/MAX QUALITY REALTY #20165733 Report a problem | ||
| 5/9/2014 | Sold | $68,500-17.5%$72/sqft |
Source: Public Record Report a problem | ||
| 8/27/2001 | Sold | $83,000+439.8%$87/sqft |
Source: Public Record Report a problem | ||
| 2/12/2001 | Sold | $15,377$16/sqft |
Source: Public Record Report a problem | ||
Public tax history
| Year | Property taxes | Tax assessment |
|---|---|---|
| 2025 | $1,358 -1% | $34,820 |
| 2024 | $1,371 -5.9% | $34,820 +22% |
| 2023 | $1,457 +0.7% | $28,550 |
| 2022 | $1,447 -0.9% | $28,550 |
| 2021 | $1,461 +14.4% | $28,550 +24.5% |
| 2020 | $1,276 +60.8% | $22,930 |
| 2019 | $794 -0.1% | $22,930 -3.5% |
| 2018 | $795 +9.5% | $23,760 +9.7% |
| 2017 | $726 -40.3% | $21,660 |
| 2016 | $1,216 +10.8% | $21,660 |
| 2015 | $1,098 +3.6% | $21,660 +3% |
| 2014 | $1,060 +102.1% | $21,030 |
| 2013 | $524 -49.9% | $21,030 |
| 2012 | $1,047 -7.7% | $21,030 -18.5% |
| 2011 | $1,134 +0.5% | $25,800 |
| 2010 | $1,129 +0.9% | $25,800 |
| 2009 | $1,119 +3.6% | $25,800 |
| 2008 | $1,080 +0.5% | $25,800 |
| 2007 | $1,075 +128.3% | $25,800 |
| 2006 | $471 +2.2% | $25,800 +9% |
| 2005 | $460 -0.1% | $23,670 |
| 2004 | $461 -54.3% | $23,670 |
| 2003 | $1,007 +26.4% | $23,670 +18.5% |
| 2002 | $797 | $19,970 |
| 2001 | $797 | $19,970 |
| 2000 | $797 | $19,970 |
Find assessor info on the county website
Monthly payment
Est. payment
Payment breakdown
Explore the cost of this home by adjusting the details. Changes won't be saved.Climate risks
Neighborhood: 44870
Nearby schools
Schools provided by the listing agent
- District: Sandusky
Source: Firelands MLS. This data may not be complete. We recommend contacting the local school district to confirm school assignments for this home.

Similar homes
- $124,9003 bd1 ba960 sqft1207 Susan Ln, Sandusky, OH 44870For Sale
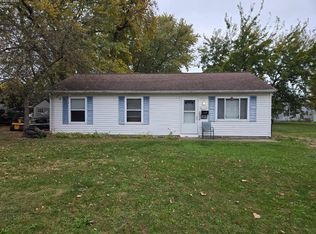 MLS ID #20264489, Cher McGlashan, North Bay Realty, LLC. Firelands MLS
- $134,9002 bd1 ba1.1k sqft2213 Karl Ann Dr, Sandusky, OH 44870For Sale
 MLS ID #20263760, Sullivan McKinley, Simply Better Realty, LLC. Firelands MLS
- $115,0004 bd1 ba1.4k sqft1233 N Depot St, Sandusky, OH 44870For Sale
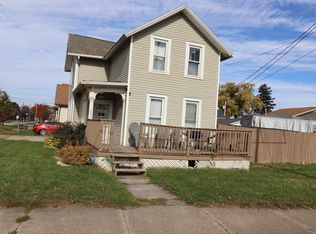 MLS ID #20264438, Mary J. Jackson, Russell Real Estate Services. Firelands MLS
- $149,9005 bd2 ba1.2k sqft1115 Filmore St, Sandusky, OH 44870For Sale
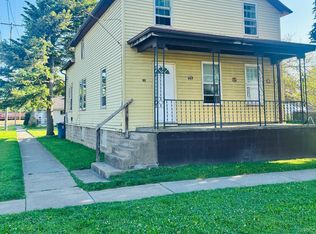 MLS ID #20263606, Garrett Jackson, Keller Williams Citywide. Firelands MLS
