Country charm meets modern comfort in the highly sought-after Abington Heights School District! This beautifully remodeled 2-bedroom, 1-bath home offers 1,111 square feet of thoughtfully updated living space on a picturesque setting that feels like a private retreat--yet is just minutes from town.Step inside to an inviting living room featuring soaring vaulted tongue-and-groove wood ceilings, gleaming hardwood floors, and a stunning floor-to-ceiling stone, wood-burning fireplace that serves as the heart of the home. The updated kitchen showcases beautiful cabinetry, tile backsplash, modern finishes, and is ready for everyday living or entertaining.The spa-inspired bathroom is designed for relaxation with a tiled walk-in shower and luxurious soaking tub.The true showstopper is the outdoor living space! Enjoy an expansive covered back porch overlooking a beautifully landscaped flagstone patio complete with hot tub, custom outdoor bar, and multiple entertaining areas--perfect for hosting family and friends or enjoying peaceful evenings surrounded by nature.Additional features include a 2-car attached garage with lots of storage cabinets and a workshop for tinkering. Pull down stairs lead to even more storage in the attic above the garage. Mature landscaping with stunning flower gardens, and a location that offers the best of both worlds: tranquil country living with convenient access to shopping, restaurants, schools, and major routes.This move-in ready home is a rare opportunity to enjoy style, comfort, and exceptional outdoor living in one of the area's most desirable school districts!*Buyers/Agents - please confirm taxes as the estimates for 2026 are $3,913.
Pending
$259,000
525 Simrell Rd, Clarks Summit, PA 18411
2beds
1,111sqft
Residential, Single Family Residence
Built in 1935
9,147 Square Feet Lot
$263,900 Zestimate®
$233/sqft
$-- HOA
What's special
Modern finishesLuxurious soaking tubHot tubBeautifully landscaped flagstone patioTile backsplashBeautiful cabinetryGleaming hardwood floors
- 46 days |
- 240 |
- 2 |
Likely to sell faster than
Zillow last checked:
Listing updated:
Listed by:
Heather Kishel Team,
Coldwell Banker Town & Country Properties Moscow 570-842-9531,
Angela (Angie) M. Burke,
Coldwell Banker Town & Country Properties
Source: GSBR as distributed by MLS GRID,MLS#: SC263263
Facts & features
Interior
Bedrooms & bathrooms
- Bedrooms: 2
- Bathrooms: 1
- Full bathrooms: 1
Rooms
- Room types: Bathroom 1, Master Bedroom, Office, Living Room, Laundry, Kitchen, Bedroom 2
Primary bedroom
- Description: Hardwood
- Area: 138.97 Square Feet
- Dimensions: 12.75 x 10.9
Bedroom 2
- Description: Laminate
- Area: 116.92 Square Feet
- Dimensions: 12.75 x 9.17
Bathroom 1
- Description: Walk-In Tile Shower; Soaking Tub; Vaulted Ceiling
- Area: 98.91 Square Feet
- Dimensions: 7.42 x 13.33
Kitchen
- Description: Eat-In; Hardwood; Tile Backsplash; Stainless Steel Appliances
- Area: 198 Square Feet
- Dimensions: 14.58 x 13.58
Laundry
- Description: Tile; Wainscoting
- Area: 43.9 Square Feet
- Dimensions: 4.25 x 10.33
Living room
- Description: Hardwood; Tongue & Groove Vaulted Ceiling; Floor To Ceiling Stone Fireplace; Skylight
- Area: 284.85 Square Feet
- Dimensions: 12.08 x 23.58
Office
- Description: Hardwood; Could Also Be Dining Area / Play Area / Craft Area /
- Area: 120.55 Square Feet
- Dimensions: 11.67 x 10.33
Heating
- Fireplace Insert, Wood, Oil, Forced Air, Fireplace(s)
Cooling
- Ceiling Fan(s)
Appliances
- Included: Free-Standing Electric Range, Stainless Steel Appliance(s), Water Heater, Range Hood
- Laundry: Electric Dryer Hookup, Washer Hookup, Laundry Room
Features
- Ceiling Fan(s), Soaking Tub, Vaulted Ceiling(s), Recessed Lighting, Master Downstairs, Other, Natural Woodwork, Granite Counters, High Ceilings, Drywall, Eat-in Kitchen
- Flooring: Ceramic Tile, Hardwood, Laminate
- Windows: Blinds, Screens, Skylight(s), Insulated Windows, ENERGY STAR Qualified Windows, Double Pane Windows
- Basement: Concrete,Storage Space,Other,Interior Entry,Full,Dirt Floor
- Attic: Attic Storage,Floored,See Remarks,Pull Down Stairs
- Number of fireplaces: 1
- Fireplace features: Insert, Wood Burning, Stone, Raised Hearth, Masonry, Living Room
Interior area
- Total structure area: 1,111
- Total interior livable area: 1,111 sqft
- Finished area above ground: 1,111
- Finished area below ground: 0
Video & virtual tour
Property
Parking
- Total spaces: 2
- Parking features: Additional Parking, Workshop in Garage, Storage, Gravel, Garage Faces Front, Garage, Driveway, Attached
- Attached garage spaces: 2
- Has uncovered spaces: Yes
Features
- Levels: One
- Stories: 1
- Patio & porch: Covered, Rear Porch, Patio, Front Porch
- Exterior features: Lighting, Private Yard, Other
- Has spa: Yes
- Spa features: Above Ground, Private, Fiberglass, Heated
- Has view: Yes
Lot
- Size: 9,147 Square Feet
- Dimensions: 77 x 117
- Features: Back Yard, Wooded, Views, Not In Development, Native Plants, Level, Landscaped, Garden, Front Yard, Few Trees, Cleared
Details
- Additional structures: Garage(s)
- Parcel number: 08103040003
- Zoning: R1
- Zoning description: Residential
- Other equipment: Fuel Tank(s), Other
Construction
Type & style
- Home type: SingleFamily
- Architectural style: Bungalow,Traditional,Country
- Property subtype: Residential, Single Family Residence
Materials
- Vinyl Siding
- Foundation: Combination, Stone, Concrete Perimeter
- Roof: Rubber,Shingle
Condition
- Updated/Remodeled
- New construction: No
- Year built: 1935
Utilities & green energy
- Electric: 200+ Amp Service, Circuit Breakers
- Sewer: Cesspool
- Water: Public, See Remarks
- Utilities for property: Cable Available, Water Connected, Sewer Connected, Phone Available, Other, Electricity Connected
Community & HOA
Community
- Security: Panic Alarm, Smoke Detector(s), Security System Owned
Location
- Region: Clarks Summit
Financial & listing details
- Price per square foot: $233/sqft
- Tax assessed value: $4,800
- Annual tax amount: $3,913
- Date on market: 7/8/2026
- Cumulative days on market: 47 days
- Listing terms: Cash,Conventional
- Inclusions: electric range, hot tub
- Exclusions: washer, dryer, refrigerator in outdoor bar area, small refrigerator in garage
- Electric utility on property: Yes
- Road surface type: Asphalt, Paved
Estimated market value
$263,900
$251,000 - $277,000
$1,650/mo
Price history
| Date | Event | Price |
|---|---|---|
| 7/14/2026 | Pending sale | $259,000$233/sqft |
Source:  GSBR as distributed by MLS GRID #SC263263 Report a problem GSBR as distributed by MLS GRID #SC263263 Report a problem | ||
| 7/8/2026 | Listed for sale | $259,000+183.1%$233/sqft |
Source: GSBR as distributed by MLS GRID #SC263263 Report a problem | ||
| 4/15/1998 | Sold | $91,500$82/sqft |
Source: Agent Provided Report a problem | ||
Public tax history
| Year | Property taxes | Tax assessment |
|---|---|---|
| 2025 | $1,195 +14% | $4,800 |
| 2024 | $1,048 +4.7% | $4,800 |
| 2023 | $1,001 +2% | $4,800 |
| 2022 | $981 | $4,800 |
| 2021 | $981 +3.8% | $4,800 |
| 2020 | $945 +0.9% | $4,800 |
| 2018 | $936 +107.1% | $4,800 |
| 2017 | $452 | $4,800 |
| 2016 | -- | $4,800 |
| 2015 | -- | $4,800 |
| 2014 | -- | $4,800 |
| 2013 | -- | $4,800 |
| 2012 | -- | $4,800 |
| 2011 | -- | $4,800 |
| 2010 | -- | $4,800 |
| 2009 | -- | $4,800 |
| 2008 | -- | $4,800 |
| 2007 | -- | $4,800 |
| 2006 | -- | $4,800 |
| 2005 | -- | $4,800 |
| 2004 | -- | $4,800 |
| 2003 | -- | $4,800 |
| 2002 | -- | $4,800 |
| 2000 | -- | $4,800 |
Find assessor info on the county website
Monthly payment
Est. payment
Payment breakdown
Explore the cost of this home by adjusting the details. Changes won't be saved.Climate risks
Neighborhood: 18411
Nearby schools
GreatSchools rating
- 7/10South Abington SchoolGrades: K-4Distance: 2.5 mi
- 8/10Abington Heights Middle SchoolGrades: 5-8Distance: 4.4 mi
- 9/10Abington Heights High SchoolGrades: 9-12Distance: 2.4 mi
- $1,083,600-- bd-- ba-- sqft535 Simrell Rd, Clarks Summit, PA 18411Off Market
- $720,400-- bd-- ba-- sqft517 Simerell Rd, Clarks Summit, PA 18411Off Market
- $3,28519 acres517 Simerell Rd, Clarks Summit, PA 18411Off Market
- $1,028,500-- bd-- ba-- sqft30 Birch Hill Dr, South Abington Township, PA 18411Off Market
- $1,256,4004 bd5 ba5k sqft32 Birch Hill Dr #L26, South Abington Township, PA 18411Off Market
- $---- bd-- ba-- sqft32 Birch Hill Dr, Clarks Summit, PA 18411Off Market
- $894,000-- bd-- ba-- sqft34 Birch Hill Rd, Clarks Summit, PA 18411Off Market
- $924,8005 bd4 ba4.3k sqft33 Birch Hill Dr #L17, Waverly Township, PA 18411Off Market
A local agent can set up tours, give advice and negotiate with sellers.
A local lender can help you make sure your offer is ready when you are.
Similar homes
- $279,0003 bd1 ba1.3k sqft349 Edella Rd, Clarks Summit, PA 18411For Sale

 MLS ID #SC262740, Sunita Arora, ERA One Source Realty. GSBR as distributed by MLS GRID
 - $299,0005 bd2 ba1.5k sqft1309 Layton Rd, Clarks Summit, PA 18411For Sale
 MLS ID #SC263643, Brady Joel Funkhouser, Revolve Real Estate. GSBR as distributed by MLS GRID
 - $144,9003 bd2 ba1.3k sqft10030 Bridge Ln, Clarks Summit, PA 18411For Sale
 MLS ID #26-4134, Trisha Ann Renna, Jonathan J. Nelson Real Estate. Luzerne County AOR
 - $259,9003 bd2 ba1.5k sqft231 Poplar St, Scranton, PA 18519For Sale
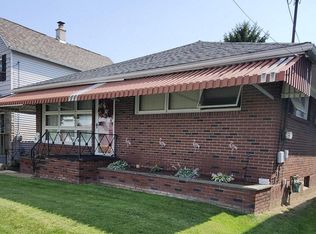 MLS ID #SC264022, Charisse Ann Messina, SaraVista Real Estate LLC. GSBR as distributed by MLS GRID
 - $264,9003 bd2 ba1.3k sqft327 Irving St, Olyphant, PA 18447For SaleMLS ID #SC263667, Mike Rogan, ERA One Source Realty, Peckville. GSBR as distributed by MLS GRID
- $264,9003 bd2 ba1.6k sqft117 7th St, Blakely, PA 18447For SaleMLS ID #PM-141134, Emily Burke, Coldwell Banker Real Estate Services, LLC. PMAR
- $250,0004 bd2 ba1.5k sqft711 Pine St, Mayfield, PA 18433For SaleMLS ID #SC263991, Alexsis McGhee, EXP Realty LLC. GSBR as distributed by MLS GRID
- $329,0003 bd2 ba1.4k sqft405 S Turnpike Rd, Dalton, PA 18414For SaleMLS ID #SC261305, Sunita Arora, ERA One Source Realty. GSBR as distributed by MLS GRID
- $260,0003 bd2 ba1.4k sqft185 Constitution Ave, Jessup, PA 18434For SaleMLS ID #SC264024, Mary A. Hillegas, RE/MAX Home Team. GSBR as distributed by MLS GRID
- $240,0003 bd3 ba1.2k sqft327 N Main St, Archbald, PA 18403For SaleMLS ID #SC263832, Patrick Kulick, The Hub Real Estate Group Scranton. GSBR as distributed by MLS GRID
- $272,0003 bd1 ba1.5k sqft181 Hobart St, Moosic, PA 18507For SaleMLS ID #SC263722, DAWN YATES, Iron Valley Real Estate Greater Scranton. GSBR as distributed by MLS GRID
- $289,0003 bd1 ba1.1k sqft379 Daleville Hwy, Moscow, PA 18444For SaleMLS ID #SC264004, Heather Kishel Team, Coldwell Banker Town & Country Properties Moscow. GSBR as distributed by MLS GRID
- $169,9003 bd2 ba1.2k sqft81 Abington Gardens Dr, Clarks Summit, PA 18411For SaleMLS ID #SC263982, The Bill Chupko Team, Keller Williams Real Estate-Clarks Summit. GSBR as distributed by MLS GRID
- $284,9003 bd1 ba1.4k sqft737 N Lincoln Ave, Scranton, PA 18504For SaleMLS ID #SC263830, Nicole Clark, C21 Jack Ruddy Real Estate. GSBR as distributed by MLS GRID
- $139,9002 bd1 ba1.1k sqft1440 Cornell St, Scranton, PA 18504For SaleMLS ID #26-4268, Trisha Ann Renna, Jonathan J. Nelson Real Estate. Luzerne County AOR
- $255,0003 bd2 ba1.3k sqft14 Hughes St, Forty Fort, PA 18704For SaleMLS ID #26-4208, Marlon Zaimi, ERA One Source Realty. Luzerne County AOR
- $250,0003 bd2 ba1.4k sqft4 Harrison Ave, Carbondale, PA 18407For SaleMLS ID #SC263874, Colin Striefsky, Real of Pennsylvania. GSBR as distributed by MLS GRID
- $225,0002 bd2 ba1.4k sqft617 Hickory St, Scranton, PA 18505For SaleMLS ID #SC262543, Joanne L. Rezzino, C21 Jack Ruddy Real Estate. GSBR as distributed by MLS GRID
- $194,9002 bd1 ba1k sqft328 Main St, Eynon, PA 18403For SaleMLS ID #SC262719, Jennifer Vitali, Levy Realty Group. GSBR as distributed by MLS GRID
- $329,0003 bd3 ba1.4k sqft170 Chapman Lake Rd, Scott Township, PA 18433For SaleMLS ID #SC263707, Brigitte Baum, EXP Realty LLC. GSBR as distributed by MLS GRID
