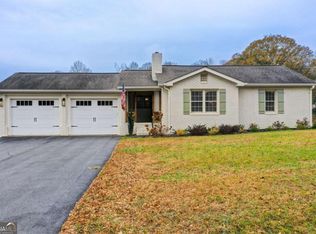
Bright home with spacious rooms on a 2 acre property! Experience the perfect balance of country charm and modern comfort in this beautifully updated home, nestled on picturesque land. Relax on the inviting rocking-chair front porch, then step inside to discover a thoughtfully designed interior ideal for everyday living and effortless entertaining. The spacious main-level primary suite offers a serene retreat with a luxurious ensuite bath. A large, updated kitchen with granite countertops opens to a warm keeping room featuring elegant tile floors and a cozy fireplace-perfect for gatherings. Upstairs, you'll find a versatile bonus room and an additional bedroom, accented by a mix of rich hardwoods and soft carpet. Outside, enjoy the peaceful setting with a beautifully landscaped yard and a multi-purpose barn-ideal for a workshop, studio, or extra storage. Full of unique character and modern updates, this move-in ready home perfectly captures the essence of refined country living just minutes from city conveniences. Book your tour today!
Active
$575,000
5250 Aubrey Ln, Cumming, GA 30028
3beds
2,349sqft
Single Family Residence
Built in 1986
2 Acres Lot
$541,500 Zestimate®
$245/sqft
$-- HOA
What's special
Multi-purpose barnCozy fireplaceBeautifully updated homeThoughtfully designed interiorSpacious main-level primary suiteBright homeBeautifully landscaped yard
- 361 days
- 524
- 47
Zillow last checked:
Listing updated:
Listed by:
Stephanie P Beckwith 404-854-0137,
Redfin Corporation
Source: GAMLS,MLS#: 10632872
Facts & features
Interior
Bedrooms & bathrooms
- Bedrooms: 3
- Bathrooms: 3
- Full bathrooms: 3
- Main level bathrooms: 2
- Main level bedrooms: 2
Rooms
- Room types: Loft
Heating
- Central
Cooling
- Central Air
Appliances
- Included: Disposal, Dryer, Refrigerator, Washer
- Laundry: In Hall
Features
- Beamed Ceilings, Master On Main Level
- Flooring: Other
- Windows: Double Pane Windows
- Basement: None
- Number of fireplaces: 1
- Common walls with other units/homes: No Common Walls
Interior area
- Total structure area: 2,349
- Total interior livable area: 2,349 sqft
- Finished area above ground: 2,349
- Finished area below ground: 0
Property
Parking
- Total spaces: 4
- Parking features: Off Street
Features
- Levels: Two
- Stories: 2
- Patio & porch: Deck
- Waterfront features: No Dock Or Boathouse
- Body of water: None
Lot
- Size: 2 Acres
- Features: Private
Details
- Additional structures: Barn(s)
- Parcel number: 029 064
Construction
Type & style
- Home type: SingleFamily
- Architectural style: Country/Rustic
- Property subtype: Single Family Residence
Materials
- Wood Siding
- Foundation: Slab
- Roof: Composition
Condition
- Updated/Remodeled
- New construction: No
- Year built: 1986
Utilities & green energy
- Sewer: Septic Tank
- Water: Public
- Utilities for property: Electricity Available, Sewer Available, Water Available
Community & HOA
Community
- Features: None
- Security: Smoke Detector(s)
- Subdivision: None
HOA
- Has HOA: No
- Services included: None
Location
- Region: Cumming
Financial & listing details
- Price per square foot: $245/sqft
- Tax assessed value: $569,140
- Annual tax amount: $5,050
- Date on market: 10/28/2025
- Cumulative days on market: 361 days
- Listing agreement: Exclusive Right To Sell
- Electric utility on property: Yes
Estimated market value
$541,500
$514,000 - $569,000
$2,673/mo
Price history
| Date | Event | Price |
|---|---|---|
| 10/28/2025 | Listed for sale | $575,000$245/sqft |
Source:  FMLS GA #7672261 Report a problem FMLS GA #7672261 Report a problem | ||
| 7/31/2025 | Listing removed | $575,000$245/sqft |
Source: FMLS GA #7567046 Report a problem | ||
| 4/24/2025 | Listed for sale | $575,000+79.7%$245/sqft |
Source: FMLS GA #7567046 Report a problem | ||
| 9/6/2018 | Sold | $320,000-3%$136/sqft |
Source:  FMLS GA #6050081 Report a problem FMLS GA #6050081 Report a problem | ||
| 8/6/2018 | Pending sale | $330,000$140/sqft |
Source: Atlanta Communities #8426123 Report a problem | ||
| 7/30/2018 | Listed for sale | $330,000$140/sqft |
Source: Atlanta Communities #8426123 Report a problem | ||
Public tax history
| Year | Property taxes | Tax assessment |
|---|---|---|
| 2025 | $5,583 +10.5% | $227,656 +10.5% |
| 2024 | $5,050 +3.8% | $205,940 +4.2% |
| 2023 | $4,867 +7.6% | $197,732 +16.4% |
| 2022 | $4,522 +20.4% | $169,896 +24.9% |
| 2021 | $3,755 +3.1% | $135,984 +3.1% |
| 2020 | $3,643 +21.2% | $131,932 +21.4% |
| 2019 | $3,006 +98.1% | $108,704 +72.5% |
| 2017 | $1,517 +8% | $63,024 +9.2% |
| 2016 | $1,405 | $57,712 |
| 2015 | $1,405 +16.7% | $57,712 +12.4% |
| 2014 | $1,204 -0.2% | $51,352 |
| 2013 | $1,206 -0.9% | $51,352 -0.9% |
| 2012 | $1,217 -10.6% | $51,796 -12.1% |
| 2011 | $1,361 | $58,928 -14.3% |
| 2010 | -- | $68,776 |
| 2009 | -- | $68,776 |
| 2008 | -- | $68,776 +8.6% |
| 2007 | -- | $63,320 |
| 2006 | $1,229 +13.5% | $63,320 +14.9% |
| 2005 | $1,083 | $55,120 |
| 2004 | $1,083 +8.5% | $55,120 |
| 2003 | $998 | -- |
| 2002 | -- | -- |
| 2001 | $733 -5.7% | -- |
| 2000 | $778 | -- |
Find assessor info on the county website
Monthly payment
Est. payment
Payment breakdown
Explore the cost of this home by adjusting the details. Changes won't be saved.Climate risks
Neighborhood: 30028
Nearby schools
Schools provided by the listing agent
- Elementary: Pooles Mill
- Middle: Liberty
Source: GAMLS. This data may not be complete. We recommend contacting the local school district to confirm school assignments for this home.

Similar homes
- $589,9003 bd3 ba3.2k sqft6575 Riley Rd, Cumming, GA 30028Active

 MLS ID #10773754, Welch Team, Keller Williams Community Partners. GAMLS
 - $579,0003 bd2 ba1.4k sqft5125 Dahlonega Hwy, Cumming, GA 30028Active
 MLS ID #10648606, Thomas J Upton, Compass. GAMLS
 - $425,0004 bd3 ba1.8k sqft7660 Streamside Ln, Cumming, GA 30028Active
 MLS ID #10819832, Sara Archambeau, Keller Williams Realty Atl. Partners. GAMLS
 - $575,0004 bd3 ba3.1k sqft2125 Melrose Trce, Cumming, GA 30041Active
 MLS ID #10872316, Gina Sharma Team, Keller Williams Realty North Atlanta. GAMLS
 - $585,0003 bd3 ba2.1k sqft5129 Fourth Colony Dr, Gainesville, GA 30504ActiveMLS ID #10815245, North Georgia Group, Keller Williams Community Partners. GAMLS
- $514,9904 bd3 ba2.2k sqft191 Wrights Mill Way, Canton, GA 30115ActiveMLS ID #10858326, Konstantin Rykman, Rykman Realty. GAMLS
- $700,0006 bd4 ba2.9k sqft8805 Saddle Trl, Ball Ground, GA 30107ActiveMLS ID #10869971, Summer Berg, Keller Williams Realty Atl. Partners. GAMLS
- $600,0004 bd3 ba2.9k sqft5110 Coventry Creek Dr, Cumming, GA 30040ActiveMLS ID #10844318, Shannon Sandler, Redfin Corporation. GAMLS
- $570,0005 bd4 ba2.8k sqft8080 Brewton Bnd, Ball Ground, GA 30107ActiveMLS ID #10839560, Priyanka Junghare, Keller Williams Realty Atl. Partners. GAMLS
- $539,0003 bd3 ba2.7k sqft98 Grizzle Rd, Dawsonville, GA 30534Active Under ContractMLS ID #10792128, Karmen Pharris, Your NGA Team Realty. GAMLS
- $589,0003 bd3 ba2.7k sqft676 Alpine Dr, Jasper, GA 30143ActiveMLS ID #10838650, Toni Chiovatero, Keller Williams Realty Atl. Partners. GAMLS
- $430,0003 bd3 ba1.5k sqft109 Lakeview Cir, Cumming, GA 30040ActiveMLS ID #10839723, Tabitha Sheeter, Keller Williams Realty Atl. Partners. GAMLS
- $580,0005 bd4 ba3.1k sqft2325 Ivey Oaks Rd, Cumming, GA 30041ActiveMLS ID #10798056, Maxine Young, Atlanta Communities. GAMLS
- $535,0004 bd3 ba2.7k sqft6545 Trailwaytrce Trce, Cumming, GA 30041ActiveMLS ID #10869027, Jeff Mohler, Keller Williams Community Partners. GAMLS
- $584,9994 bd3 ba3.4k sqft1190 Mill Creek Dr, Dawsonville, GA 30534ActiveMLS ID #10800975, Trish Hutcherson, Maximum One Premier Realtors. GAMLS
- $525,0004 bd2 ba2.1k sqft1820 Commonwealth Ave, Cumming, GA 30041ActiveMLS ID #10838738, Mahota Real Estate Partners, Keller Williams Realty Atl. Partners. GAMLS
- $589,0003 bd3 ba2.1k sqft3590 Patterstone Dr, Johns Creek, GA 30022ActiveMLS ID #10839669, Preston Mitchell, Coldwell Banker Realty. GAMLS
- $638,0003 bd4 ba3k sqft1919 Pilgrim Mill Cir, Cumming, GA 30041ActiveMLS ID #10826776, Ivone Daffre, Chapman Hall Realtors Alpharetta. GAMLS
- $675,0003 bd3 ba3.4k sqft1655 Fate Conn Rd, Canton, GA 30114ActiveMLS ID #10868819, Evan Stalcup, Atlanta Communities. GAMLS
- $349,9003 bd2 ba1.8k sqft7015 Bannister Park Ln, Cumming, GA 30028ActiveMLS ID #10807535, Cheyenne Tate, Atrium Realty. GAMLS
