Welcome Home to the perfect blend of comfort, space, & privacy! Nestled on a beautiful 1-acre wooded lot, this stunning brick two-story offers the peaceful feel of country living while keeping you just minutes from shopping, dining, and major highways. Step inside & discover a thoughtfully designed 4-bedroom, 2.5-bath home featuring a spacious eat-in kitchen, formal dining room, a warm inviting family room complete with engineered hardwood flooring and a wood-burning fireplaceperfect for cozy evenings at home. The expansive Primary Suite is your private retreat, featuring a generous walk-in closet and adjoining bath with dual vanities. The finished walkout basement adds even more living space with a versatile recreation room, built-in storage, and a luxurious laundry room designed to make everyday chores a little easier. Enjoy your morning coffee or unwind at the end of the day on the covered front porch or deck overlooking your serene wooded backyard. Newer roof (2017), HVAC (2018).
Pending
$395,000
5256 Steeple Chase Ct, Guilford, IN 47022
4beds
3,015sqft
:
Get pre-qualified$2,563/mo
Single Family Residence
Built in 1999
1 Acres Lot
$-- Zestimate®
$131/sqft
$-- HOA
What's special
Wood-burning fireplaceFinished walkout basementCovered front porchExpansive primary suiteFormal dining roomVersatile recreation roomGenerous walk-in closet
- 28 days |
- 362 |
- 25 |
Zillow last checked:
Listing updated:
Listed by:
Dan Day 513-226-5588,
RE/MAX Preferred Group 513-574-0600
Source: Cincy MLS,MLS#: 1883211 Originating MLS: Cincinnati Area Multiple Listing Service
Originating MLS: Cincinnati Area Multiple Listing Service
Facts & features
Interior
Bedrooms & bathrooms
- Bedrooms: 4
- Bathrooms: 3
- Full bathrooms: 2
- 1/2 bathrooms: 1
Primary bedroom
- Features: Bath Adjoins, Walk-In Closet(s), Wall-to-Wall Carpet
- Level: First
- Area: 208
- Dimensions: 16 x 13
Bedroom 2
- Level: Second
- Area: 150
- Dimensions: 15 x 10
Bedroom 3
- Level: Second
- Area: 140
- Dimensions: 14 x 10
Bedroom 4
- Level: Second
- Area: 120
- Dimensions: 12 x 10
Bedroom 5
- Area: 0
- Dimensions: 0 x 0
Primary bathroom
- Features: Shower, Tile Floor, Double Vanity
Bathroom 1
- Features: Full
- Level: Second
Bathroom 2
- Features: Full
- Level: Second
Bathroom 3
- Features: Partial
- Level: First
Dining room
- Features: Chair Rail, Chandelier
- Level: First
- Area: 132
- Dimensions: 12 x 11
Family room
- Features: Walkout, Fireplace, Other
- Area: 247
- Dimensions: 19 x 13
Kitchen
- Features: Pantry, Eat-in Kitchen, Tile Floor
- Area: 216
- Dimensions: 18 x 12
Living room
- Features: Wall-to-Wall Carpet
- Area: 228
- Dimensions: 19 x 12
Office
- Area: 0
- Dimensions: 0 x 0
Heating
- Forced Air, Gas
Cooling
- Ceiling Fan(s), Central Air
Appliances
- Included: Dishwasher, Dryer, Oven/Range, Refrigerator, Washer, Gas Water Heater
Features
- Ceiling Fan(s), Recessed Lighting
- Doors: Multi Panel Doors
- Windows: Double Pane Windows, Vinyl, Other, Insulated Windows
- Basement: Full,Finished,Walk-Out Access,Other
- Number of fireplaces: 1
- Fireplace features: Brick, Wood Burning, Family Room
Interior area
- Total structure area: 3,015
- Total interior livable area: 3,015 sqft
Property
Parking
- Total spaces: 2
- Parking features: Off Street, Driveway
- Attached garage spaces: 2
- Has uncovered spaces: Yes
Features
- Levels: Two
- Stories: 2
- Patio & porch: Deck, Porch
- Has view: Yes
- View description: Trees/Woods
Lot
- Size: 1 Acres
- Dimensions: 123 x 344
- Features: Wooded
- Topography: Rolling
- Residential vegetation: Partially Wooded
Details
- Additional structures: Shed(s)
- Parcel number: 150131200039.000018
- Zoning description: Residential
Construction
Type & style
- Home type: SingleFamily
- Architectural style: Transitional
- Property subtype: Single Family Residence
Materials
- Brick
- Foundation: Concrete Perimeter
- Roof: Shingle
Condition
- New construction: No
- Year built: 1999
Utilities & green energy
- Gas: Natural
- Sewer: Public Sewer
- Water: Public
- Utilities for property: Cable Connected
Community & HOA
Community
- Security: Smoke Alarm
- Subdivision: Fox Chase
HOA
- Has HOA: No
Location
- Region: Guilford
Financial & listing details
- Price per square foot: $131/sqft
- Tax assessed value: $300,700
- Annual tax amount: $2,432
- Date on market: 6/26/2026
- Listing terms: No Special Financing
Estimated market value
Not available
Estimated sales range
Not available
Not available
Price history
| Date | Event | Price |
|---|---|---|
| 6/29/2026 | Pending sale | $395,000$131/sqft |
Source:  Cincy MLS #1883211 Report a problem Cincy MLS #1883211 Report a problem | ||
| 6/26/2026 | Listed for sale | $395,000+201.5%$131/sqft |
Source: Cincy MLS #1883211 Report a problem | ||
| 3/7/2011 | Sold | $131,000-39.1%$43/sqft |
Source: Public Record Report a problem | ||
| 2/23/2011 | Listed for sale | $215,000+64.1%$71/sqft |
Source: RE/MAX Advantage 1 (Aurora) #268569 Report a problem | ||
| 11/18/2010 | Sold | $131,000-39.1%$43/sqft |
Source: Public Record Report a problem | ||
| 6/19/2010 | Price change | $215,000-2.3%$71/sqft |
Source: RE/MAX Advantage 1 (Aurora) #268569 Report a problem | ||
| 5/16/2010 | Price change | $220,000-2.2%$73/sqft |
Source: RE/MAX Advantage 1 (Aurora) #268569 Report a problem | ||
| 4/24/2010 | Price change | $225,000-2.2%$75/sqft |
Source: RE/MAX Advantage 1 (Aurora) #268569 Report a problem | ||
| 4/9/2010 | Listed for sale | $230,000$76/sqft |
Source: RE/MAX Advantage 1 (Aurora) #268569 Report a problem | ||
Public tax history
| Year | Property taxes | Tax assessment |
|---|---|---|
| 2025 | $2,327 +0.8% | $300,700 +19.9% |
| 2024 | $2,308 -4.6% | $250,800 -0.9% |
| 2023 | $2,420 +10.7% | $253,200 -2% |
| 2022 | $2,185 +2% | $258,300 +12% |
| 2021 | $2,142 +9.4% | $230,600 -0.1% |
| 2020 | $1,958 +0.2% | $230,800 +8.9% |
| 2019 | $1,954 +16.1% | $212,000 -0.2% |
| 2018 | $1,683 +2.3% | $212,400 +14.6% |
| 2017 | $1,645 +3.2% | $185,300 -0.2% |
| 2016 | $1,594 -3% | $185,700 +0.8% |
| 2014 | $1,644 -17.7% | $184,300 -7% |
| 2013 | $1,997 +6.9% | $198,100 -11.2% |
| 2012 | $1,868 -10.9% | $223,200 -2.1% |
| 2011 | $2,096 -6.8% | $228,100 -8.6% |
| 2010 | $2,248 -1.7% | $249,500 -2.5% |
| 2009 | $2,288 | $255,800 +4.8% |
| 2006 | -- | $244,200 +33.6% |
| 2005 | -- | $182,800 |
Find assessor info on the county website
Monthly payment
Est. payment
Payment breakdown
Explore the cost of this home by adjusting the details. Changes won't be saved.Climate risks
Neighborhood: 47022
Nearby schools
GreatSchools rating
- 7/10North Dearborn Elementary SchoolGrades: PK-5Distance: 3.3 mi
- 9/10East Central Middle SchoolGrades: 6-8Distance: 4.3 mi
- 10/10East Central High SchoolGrades: 9-12Distance: 4.4 mi
- $463,8004 bd2 ba2.2k sqft5230 Steeple Chase Ct, Guilford, IN 47022Off Market
- $560,0004 bd4 ba3.4k sqft5282 Steeple Chase Ct, Guilford, IN 47022Off Market
- $435,2004 bd2 ba2k sqft5204 Steeple Chase Ct, Guilford, IN 47022Off Market
- $434,8004 bd2 ba1.9k sqft5308 Steeple Chase Ct, Guilford, IN 47022Off Market
- $474,1003 bd2 ba1.2k sqft25038 Sawdon Ridge Rd, Guilford, IN 47022Off Market
- $513,6004 bd4 ba2.4k sqft5334 Steeple Chase Ct, Guilford, IN 47022Off Market
- $415,2003 bd2 ba1.9k sqft5178 Steeple Chase Ct, Guilford, IN 47022Off Market
- $441,6004 bd3 ba2k sqft5257 Steeple Chase Ct, Guilford, IN 47022Off Market
A local agent can set up tours, give advice and negotiate with sellers.
Similar homes
- $371,9004 bd3 ba2.8k sqft21262 Bellemeade Dr, Lawrenceburg, IN 47025For Sale
 MLS ID #207952, Jessica Mueller. MLS of Southeastern Indiana
 - $395,0004 bd2 ba3.1k sqft11462 N Four Seasons Dr, Batesville, IN 47006For Sale
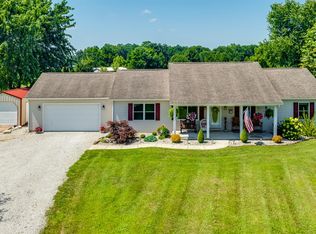 MLS ID #207971, Ashley Walls. MLS of Southeastern Indiana
 - $399,9004 bd3 ba2.7k sqft14474 Goose Run Rd, Aurora, IN 47001For Sale
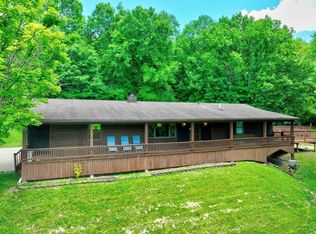 MLS ID #207775, Tamera Allen. MLS of Southeastern Indiana
 - $399,9003 bd3 ba2.2k sqft20920 Ferngrove Ct, Lawrenceburg, IN 47025For Sale
 MLS ID #207464, Kathy Patterson. MLS of Southeastern Indiana
 - $385,0003 bd3 ba2.4k sqft1607 Brookridge Circle Dr, Lawrenceburg, IN 47025For SaleMLS ID #207847, Brittany Burgdorf. MLS of Southeastern Indiana
- $369,9003 bd3 ba1.9k sqft25496 Carr Rd, West Harrison, IN 47060For Sale
 MLS ID #1886021, Regina M. Hamilton, Sibcy Cline, Inc.. Cincy MLS
 - $364,0004 bd3 ba1.9k sqft3387 Mary Teal Ln, Burlington, KY 41005For SaleMLS ID #644964, Caldwell Group, eXp Realty, LLC. NKMLS
- $449,0004 bd4 ba3k sqft1345 Raylynn Dr, Lawrenceburg, IN 47025For SaleMLS ID #207912, Shannon Hinsdale. MLS of Southeastern Indiana
- $329,9003 bd2 ba1.5k sqft20434 Meercham Way, Lawrenceburg, IN 47025For SaleMLS ID #207967, Patrick Brinkman. MLS of Southeastern Indiana
- $439,0004 bd3 ba2k sqft6427 Visitation Dr, Cincinnati, OH 45248For SaleMLS ID #1883427, Matthew Ralya, Huff Realty. Cincy MLS
- $369,0004 bd3 ba2.4k sqft4177 W Fork Rd, Cincinnati, OH 45247For SaleMLS ID #1887623, Nicole Wimmer, RE/MAX United Associates. Cincy MLS
- $364,9003 bd4 ba2.2k sqft9387 Harrison Rd, Cleves, OH 45002For SaleMLS ID #1882497, Tom P. Sturm, Coldwell Banker Realty. Cincy MLS
- $399,9003 bd3 ba1.7k sqft6331 Starridge Ct, Cincinnati, OH 45248For SaleMLS ID #1887575, Ashley Rentrop, Plum Tree Realty. Cincy MLS
- $425,0003 bd3 ba2.5k sqft3995 Ridgedale Dr, Cincinnati, OH 45247For SaleMLS ID #1887704, Alex J Wagner, Coldwell Banker Realty. Cincy MLS
- $337,5004 bd3 ba2.1k sqft85 Fawn Dr, Harrison, OH 45030For SaleMLS ID #1886043, Jamie L. Harding, Plum Tree Realty. Cincy MLS
- $449,0005 bd4 ba4.3k sqft1153 Wayne Ave, Lawrenceburg, IN 47025For SaleMLS ID #207874, Shannon Hinsdale. MLS of Southeastern Indiana
- $339,9003 bd3 ba1.7k sqft18552 Whispering Woods Dr, Lawrenceburg, IN 47025For SaleMLS ID #207898, Tamera Allen. MLS of Southeastern Indiana
- $374,9004 bd3 ba2.1k sqft5800 W Fork Rd, Cincinnati, OH 45247For SaleMLS ID #1885196, Matthew R. Riley, Sibcy Cline, Inc.. Cincy MLS
- $359,9004 bd3 ba2.1k sqft1334 Sunset Dr, Lawrenceburg, IN 47025For SaleMLS ID #207609, Noah Haring. MLS of Southeastern Indiana
- $515,0003 bd3 ba1.9k sqft24563 Park Place Estates Dr, Lawrenceburg, IN 47025For SaleMLS ID #1885558, Tiffany A Lang, Hoeting, REALTORS. Cincy MLS
