8-bedroom, 3-bath UW townhouse near campus, surrounded by coffee shops, restaurants, and close to the light rail station and multiple bus stops, with a Walk Score of 98. The main floor features a modern kitchen with stainless steel appliances, ample cabinetry, and a pantry that opens to the living area, plus durable LVP flooring, a dedicated study room, an additional refrigerator, a washer/dryer, and a full bathroom. Upstairs, two levels each offer 4 bedrooms and 1 bathroom. Located in one of Seattle’s most sought-after rental markets, this property presents a rare opportunity to own a high-demand investment near UW.
Active
Listed by: Real Property Associates, Inc. • Torrey Morales
$855,000
5257 Brooklyn Avenue NE, Seattle, WA 98105
8beds
1,561sqft
Townhouse
Built in 2022
1,446 Square Feet Lot
$833,500 Zestimate®
$548/sqft
$-- HOA
What's special
Dedicated study roomDurable lvp flooringAmple cabinetryAdditional refrigerator
- 59 days |
- 184 |
- 11 |
Zillow last checked:
Listing updated:
Listed by:
Torrey Morales,
Real Property Associates, Inc.,
Gordon Stephenson,
Real Property Associates, Inc.
Source: NWMLS as distributed by MLS GRID,MLS#: 2528001
Facts & features
Interior
Bedrooms & bathrooms
- Bedrooms: 8
- Bathrooms: 3
- Full bathrooms: 3
- Main level bathrooms: 1
Heating
- Ductless, Wall Furnace, Electric
Cooling
- Ductless
Appliances
- Included: Dishwasher, Disposal, Dryer, Microwave, Refrigerator, Stove(s)/Range(s), Washer, Dishwasher(s), Dryer(s), Garbage Disposal, Microwave(s), Refrigerator(s), Washer(s), Water Heater: Electric, Water Heater Location: Main Floor Closet
Features
- Flooring: Vinyl Plank
- Basement: None
- Has fireplace: No
Interior area
- Total structure area: 1,561
- Total interior livable area: 1,561 sqft
Property
Parking
- Parking features: None
Features
- Levels: Multi/Split
- Patio & porch: Water Heater
Lot
- Size: 1,446 Square Feet
Details
- Parcel number: 881740020006
- Zoning description: Jurisdiction: City
- Special conditions: Standard
Construction
Type & style
- Home type: Townhouse
- Architectural style: Townhouse
- Property subtype: Townhouse
Materials
- Wood Products
- Foundation: Poured Concrete
- Roof: Composition
Condition
- Year built: 2022
Utilities & green energy
- Electric: Company: Seattle City Light
- Sewer: Sewer Connected, Company: Seattle Public Utilities
- Water: Public, Company: Seattle Public Utilities
Community & HOA
Community
- Subdivision: University District
Location
- Region: Bellevue
Financial & listing details
- Price per square foot: $548/sqft
- Tax assessed value: $1,015,000
- Annual tax amount: $8,007
- Date on market: 4/10/2026
- Cumulative days on market: 101 days
- Listing terms: Conventional
- Inclusions: Dishwasher(s), Dryer(s), Garbage Disposal, Microwave(s), Refrigerator(s), Stove(s)/Range(s), Washer(s)

Torrey Morales
(206) 948-3601
By pressing Contact Agent, you agree that the real estate professional identified above may call/text you about your search, which may involve use of automated means and pre-recorded/artificial voices. You don't need to consent as a condition of buying any property, goods, or services. Message/data rates may apply. You also agree to our Terms of Use. Zillow does not endorse any real estate professionals. We may share information about your recent and future site activity with your agent to help them understand what you're looking for in a home.
Estimated market value
$833,500
$792,000 - $875,000
$5,020/mo
Price history
| Date | Event | Price |
|---|---|---|
| 5/21/2026 | Listed for sale | $855,000-1.2%$548/sqft |
Source:  NWMLS as distributed by MLS GRID #2528001 Report a problem NWMLS as distributed by MLS GRID #2528001 Report a problem | ||
| 4/10/2026 | Sold | $865,000-21.9%$554/sqft |
Source: Public Record Report a problem | ||
| 9/12/2024 | Listing removed | $6,750$4/sqft |
Source: Zillow Rentals Report a problem | ||
| 7/8/2024 | Listed for rent | $6,750$4/sqft |
Source: Zillow Rentals Report a problem | ||
| 5/16/2023 | Listing removed | -- |
Source: Zillow Rentals Report a problem | ||
| 3/30/2023 | Price change | $6,750+50%$4/sqft |
Source: Zillow Rentals Report a problem | ||
| 11/3/2022 | Price change | $4,500-9.9%$3/sqft |
Source: Zillow Rental Network Premium Report a problem | ||
| 9/14/2022 | Price change | $4,995-15.3%$3/sqft |
Source: Zillow Rental Network Premium Report a problem | ||
| 8/29/2022 | Price change | $5,895-1.7%$4/sqft |
Source: Zillow Rental Network Premium Report a problem | ||
| 7/8/2022 | Price change | $5,995-25%$4/sqft |
Source: Zillow Rental Network Premium Report a problem | ||
| 6/16/2022 | Listed for rent | $7,995$5/sqft |
Source: Zillow Rental Network Premium Report a problem | ||
| 12/15/2020 | Sold | $1,107,500+633.4%$709/sqft |
Source: Public Record Report a problem | ||
| 7/26/2002 | Sold | $151,000$97/sqft |
Source: Public Record Report a problem | ||
Public tax history
| Year | Property taxes | Tax assessment |
|---|---|---|
| 2025 | $10,326 +22.1% | $1,015,000 +13.8% |
| 2024 | $8,456 +142.9% | $892,000 +145.7% |
| 2023 | $3,482 | $363,000 |
Find assessor info on the county website
Monthly payment
Est. payment
Payment breakdown
Explore the cost of this home by adjusting the details. Changes won't be saved.Climate risks
Neighborhood: University District
Getting around
77 / 100
Excellent TransitNearby schools
GreatSchools rating
- 9/10McDonald International SchoolGrades: K-5Distance: 0.6 mi
- 8/10Hamilton International Middle SchoolGrades: 6-8Distance: 1.3 mi
- 10/10Lincoln High SchoolGrades: 9-12Distance: 1.3 mi
- $865,0008 bd3 ba1.5k sqft5259 Brooklyn Ave NE, Seattle, WA 98105Sold
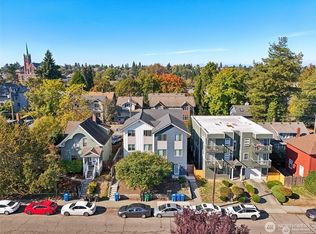
- $899,9008 bd3 ba1.5k sqft5255 Brooklyn Ave NE, Seattle, WA 98105For Sale

- $950,0006 bd3 ba2.3k sqft5253 Brooklyn Ave NE, Seattle, WA 98105Sold
- $450,0001 bd2 ba650 sqft5252 12th Ave NE #B, Seattle, WA 98105Sold
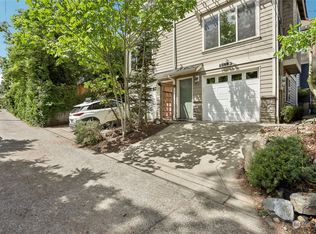
- $1,248,000-- bd-- ba1.9k sqft5264 Brooklyn Ave NE, Seattle, WA 98105Sold
- $1,176,000-- bd-- ba1.6k sqft5266 Brooklyn Ave NE, Seattle, WA 98105Sold
- $852,5003 bd3 ba1.3k sqft5260 A 12th Ave NE, Seattle, WA 98105Off Market
- $775,0004 bd3 ba1.6k sqft1305 NE 55th St, Seattle, WA 98105For Sale
Similar homes
- $899,9008 bd3 ba1.5k sqft5255 Brooklyn Avenue NE, Seattle, WA 98015ActiveMLS ID #2527318, Torrey Morales. NWMLS as distributed by MLS GRID
- $899,0005 bd4 ba2.1k sqftNorth Park Add, Seattle, WA 98133Active
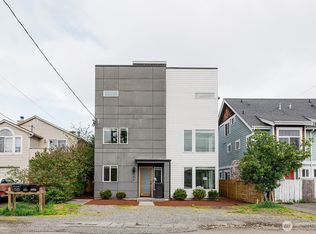 MLS ID #2556519, Jaselyn Lee. NWMLS as distributed by MLS GRID
 - $900,0005 bd2 ba2.2k sqftPettits University Add, Seattle, WA 98105Active
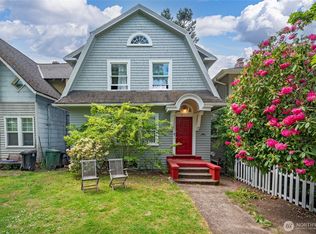 MLS ID #2522165, Russell Katz. NWMLS as distributed by MLS GRID
 - $980,0005 bd2 ba1.8k sqftPettit's University Addition, Seattle, WA 98105Active
 MLS ID #2525586, Gang Yang. NWMLS as distributed by MLS GRID
 - $870,0006 bd3 ba1.8k sqft2367 S Forest Street, Seattle, WA 98144ActiveMLS ID #2520542, Henry Ung. NWMLS as distributed by MLS GRID
- $795,0005 bd2 ba1.5k sqft5706 35th Ave NE, Seattle, WA 98105ActiveMLS ID #2529461, Travis Bain. NWMLS as distributed by MLS GRID
- $795,0006 bd4 ba1k sqft5704 35th Ave NE, Seattle, WA 98105ActiveMLS ID #2537740, Travis Bain. NWMLS as distributed by MLS GRID
- $849,0005 bd2 ba2k sqft5821 3rd Avenue NW, Seattle, WA 98107ActiveMLS ID #2523969, Nicole Dankworth. NWMLS as distributed by MLS GRID
- $799,9505 bd2 ba2k sqft18711 82nd Avenue NE, Kenmore, WA 98028ActiveMLS ID #2557059, Brittany Haun. NWMLS as distributed by MLS GRID
- $970,0005 bd2 ba1.8k sqft6522 38th Avenue NE, Seattle, WA 98115ActiveMLS ID #2485257, Robert Luecke. NWMLS as distributed by MLS GRID
- $870,0005 bd3 ba2.2k sqft5306 26th Avenue S, Seattle, WA 98118ActiveMLS ID #2528174, Ievgen Dimov. NWMLS as distributed by MLS GRID
- $1,279,0006 bd2 ba1.9k sqft811 NE 66th Street, Seattle, WA 98115ActiveMLS ID #2531022, Colin Foote. NWMLS as distributed by MLS GRID
- $724,9506 bd3 ba2.1k sqft934 N 100th Street, Seattle, WA 98133ActiveMLS ID #2507212, Halymah Ahmach. NWMLS as distributed by MLS GRID
- $1,064,9505 bd4 ba2.1k sqft933 N 87th Street, Seattle, WA 98103ActiveMLS ID #2556941, Q Pham. NWMLS as distributed by MLS GRID
- $1,250,0005 bd3 ba2.2k sqft317 NE 91st Street, Seattle, WA 98115ActiveMLS ID #2552789, Cary Porter. NWMLS as distributed by MLS GRID
- $890,0007 bd2 ba1.9k sqft4560 34th Avenue S, Seattle, WA 98118ActiveMLS ID #2503551, Anthony Mark Prado. NWMLS as distributed by MLS GRID
- $849,0005 bd3 ba2.2k sqft4327 184th Street SW, Lynnwood, WA 98037ActiveMLS ID #2539959, Lam Pham. NWMLS as distributed by MLS GRID
- $924,9995 bd4 ba1.9k sqft17211 3rd Avenue NE, Shoreline, WA 98155ActiveMLS ID #2542389, Tyler Hopp. NWMLS as distributed by MLS GRID
- $899,9906 bd4 ba2.3k sqftRainier Blvd 3rd Add, Seattle, WA 98144ActiveMLS ID #2526828, Mahlet Altaye. NWMLS as distributed by MLS GRID
- $824,9505 bd2 ba2k sqft6359 18th Avenue SW, Seattle, WA 98106ActiveMLS ID #2550787, Terry McMahan. NWMLS as distributed by MLS GRID
