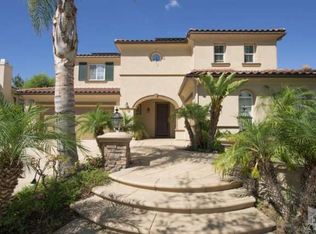
GORGEOUS Dos Vientos home in the highly desirable Quintana community! Offering 5 bedrooms, 4.5 bathrooms, and 3,672 Sq Ft of beautifully maintained living space, this impressive residence combines spacious living, a highly desirable floorplan, and a fantastic location within one of Newbury Park's most sought-after neighborhoods. Fantastic curb appeal is enhanced by sprawling grass lawns, numerous palm trees, attractive landscaping, and a stone-surfaced walkway. Step inside and you are immediately welcomed by SOARING ceilings, an abundance of natural light, handsome stone tile flooring, a beautiful chandelier, and CUSTOM wrought-iron staircase railings that create a grand first impression. The Living Room offers an elegant space for entertaining guests and features tall windows and a handsome fireplace with stone hearth and façade topped by a regal white mantle. The flanking Kitchen underwent a COMPLETE remodel in 2020 and serves as the true centerpiece of the home. Beautiful soft-close shaker cabinetry with pull-out shelving, GORGEOUS quartz countertops, a large center island, and top-of-the-line THERMADOR appliances create a dream setup for cooking and entertaining. Highlights include a Thermador 6-burner gas range with griddle and double ovens, built-in Thermador refrigerator, drawer-style Thermador microwave, Thermador dishwasher, pantry, and a stainless-steel sink overlooking the backyard. The adjacent breakfast area enjoys backyard access through sliding glass doors and provides a bright space for everyday dining. Open to the Kitchen, the Family Room serves as the heart of the home and is filled with natural light from tall windows with plantation shutters. A large fireplace with bench-style stone hearth and façade, built-in media center, and ceiling fan create a warm and inviting environment for gathering with family and friends. A highly desirable DOWNSTAIRS BEDROOM SUITE provides outstanding flexibility for guests, multigenerational living, or a private home office. Complete with wood flooring, walk-in closet, plantation shutters, ceiling fan, and its own en-suite bathroom, this space offers comfortable downstairs living. A nearby Powder Room serves guests, while the interior Laundry Room offers extensive cabinetry, wash basin, plantation-shuttered windows, and abundant storage. Upstairs, beautiful wood flooring continues through the staircase and spacious landing area, which provides ample room for a desk, study space, or reading nook. The Primary Suite serves as a relaxing retreat and is LARGE, BRIGHT, and beautifully appointed with wood flooring, ceiling fan, numerous windows, and a DEEP walk-in closet featuring high-quality built-in organizers. The Primary Bathroom offers dual vanities, makeup vanity, grand soaking tub, and a spacious shower with low-step entry and bench seating. The secondary bedrooms are generously sized and provide excellent flexibility for family and guests. One bedroom enjoys its own en-suite bathroom and views of the surrounding hills, while two additional bedrooms share a Jack-and-Jill bathroom featuring an upgraded dual-sink quartz vanity and separate tub/shower area. The backyard offers a wonderful extension of the home with attractive stamped colored concrete patios, beautiful landscaping, numerous palm trees, and mature grape vines. A built-in outdoor cooking area with granite countertops and stainless-steel grill creates an ideal space for entertaining, while the large side yard provides additional outdoor flexibility.
Additional highlights include 2-car + single-car garages and a NEWER water heater installed in 2022. Located within the coveted Dos Vientos community, residents enjoy ACCESS to award-winning schools, incredible hiking and biking trails, scenic parks, and convenient proximity to shopping, dining, and everyday amenities. The Pacific coastline is only about a 17-minute drive away, making this an exceptional opportunity to enjoy one of Newbury Park's premier communities!
Pending
$1,500,000
5257 Via Jacinto, Thousand Oaks, CA 91320
5beds
3,672sqft
:
Get pre-qualified$9,441/mo
Single Family Residence
Built in 2002
6,969 Square Feet Lot
$1,453,800 Zestimate®
$408/sqft
$120/mo HOA
What's special
- 54 days |
- 200 |
- 0 |
Zillow last checked:
Listing updated:
Listed by:
The Dave Walter Team DRE #00936806,
Pinnacle Estate Properties, Inc.,
Maximilian Walter DRE #02112661,
Pinnacle Estate Properties, Inc.
Source: CSMAOR,MLS#: 226002556
Facts & features
Interior
Bedrooms & bathrooms
- Bedrooms: 5
- Bathrooms: 5
- Full bathrooms: 4
- 1/2 bathrooms: 1
Heating
- Natural Gas, Central Furnace, Forced Air
Cooling
- Central Air
Appliances
- Included: Dishwasher, Refrigerator
- Laundry: Laundry Room, Inside
Features
- Walk-In Closet(s), Recessed Lighting, Formal Dining Room, Quartz Counters
- Flooring: Stone Tile, Wood/Wood Like
- Doors: Sliding Glass Door(s)
- Windows: Double Pane Windows
- Has fireplace: Yes
- Fireplace features: Raised Hearth, Family Room, Living Room, Gas
Interior area
- Total structure area: 3,672
- Total interior livable area: 3,672 sqft
Video & virtual tour
Property
Parking
- Total spaces: 3
- Parking features: Garage Attached, Driveway, Concrete, Garage, Direct Access, Garage - 1 Door
- Attached garage spaces: 3
- Has uncovered spaces: Yes
Accessibility
- Accessibility features: Entry Slope < 1 Foot
Features
- Levels: Two
- Stories: 2
- Entry location: Other
- Patio & porch: Concrete Slab, Covered, Patio Open, Porch, Front Porch, Rear Porch, Slab
- Exterior features: Lawn, Sidewalks
- Fencing: Block,Fenced
- Has view: Yes
- View description: Any, Hills, Mountain(s)
Lot
- Size: 6,969 Square Feet
- Features: Back Yard, Front Yard, Landscaped, Rectangular Lot, Cul-De-Sac
Details
- Parcel number: 2360263255
- Special conditions: Standard
- Horse amenities: Riding Trail
Construction
Type & style
- Home type: SingleFamily
- Architectural style: Tuscan
- Property subtype: Single Family Residence
Materials
- Stucco
- Foundation: Concrete Slab, Slab
- Roof: Tile
Condition
- Year built: 2002
Utilities & green energy
- Sewer: Public Sewer
- Water: District/Public
Community & HOA
Community
- Features: Basketball
- Subdivision: Quintana/Dos Vientos-193
HOA
- Has HOA: Yes
- Amenities included: Biking Trails, Park, Trail(s), Landscaping
- HOA fee: $120 monthly
Location
- Region: Thousand Oaks
Financial & listing details
- Price per square foot: $408/sqft
- Tax assessed value: $1,223,556
- Annual tax amount: $13,955
- Date on market: 6/2/2026
- Cumulative days on market: 225 days
- Listing terms: Other,VA Loan,FHA,Conventional,Cash to New Loan,Cash
- Road surface type: Asphalt
Estimated market value
$1,453,800
$1.38M - $1.53M
$7,140/mo
Price history
| Date | Event | Price |
|---|---|---|
| 6/24/2026 | Pending sale | $1,500,000$408/sqft |
Source:  CSMAOR #226002556 Report a problem CSMAOR #226002556 Report a problem | ||
| 6/10/2026 | Contingent | $1,500,000$408/sqft |
Source: CSMAOR #226002556 Report a problem | ||
| 6/2/2026 | Listed for sale | $1,500,000+57.9%$408/sqft |
Source: CSMAOR #226002556 Report a problem | ||
| 5/23/2013 | Sold | $950,000-3%$259/sqft |
Source: Public Record Report a problem | ||
| 9/17/2010 | Sold | $979,000$267/sqft |
Source: Agent Provided Report a problem | ||
| 7/28/2009 | Sold | $979,000-4.5%$267/sqft |
Source: Public Record Report a problem | ||
| 6/5/2009 | Price change | $1,024,900-2.3%$279/sqft |
Source: Prudential California Realty #90008011 Report a problem | ||
| 5/5/2009 | Price change | $1,049,000-4.5%$286/sqft |
Source: Prudential California Realty #90008011 Report a problem | ||
| 4/4/2009 | Price change | $1,099,000-2.3%$299/sqft |
Source: Prudential California Realty #90008011 Report a problem | ||
| 3/14/2009 | Price change | $1,125,000-1.3%$306/sqft |
Source: Prudential California Realty #90008011 Report a problem | ||
| 2/22/2009 | Price change | $1,139,900-0.9%$310/sqft |
Source: Prudential California Realty #90008011 Report a problem | ||
| 2/14/2009 | Listed for sale | $1,150,000+32.9%$313/sqft |
Source: Prudential California Realty #90008011 Report a problem | ||
| 1/16/2004 | Sold | $865,000+39.3%$236/sqft |
Source: Public Record Report a problem | ||
| 8/23/2002 | Sold | $621,000$169/sqft |
Source: Public Record Report a problem | ||
Public tax history
| Year | Property taxes | Tax assessment |
|---|---|---|
| 2025 | $13,955 +5.2% | $1,223,556 +2% |
| 2024 | $13,269 | $1,199,565 +2% |
| 2023 | $13,269 +1.7% | $1,176,045 +2% |
| 2022 | $13,047 +6.1% | $1,152,986 +6.7% |
| 2021 | $12,297 +4.2% | $1,080,756 +1% |
| 2020 | $11,798 +2.7% | $1,069,675 +2% |
| 2019 | $11,484 +2.1% | $1,048,702 +2% |
| 2018 | $11,247 +2% | $1,028,140 +2% |
| 2017 | $11,022 +1.1% | $1,007,982 +2% |
| 2016 | $10,905 +1.7% | $988,219 +1.5% |
| 2015 | $10,720 +1.6% | $973,377 +2% |
| 2014 | $10,548 | $954,312 +16.4% |
| 2013 | -- | $820,000 -1.8% |
| 2012 | -- | $835,000 -3.4% |
| 2011 | -- | $864,000 -5.7% |
| 2009 | -- | $916,000 -0.2% |
| 2007 | -- | $917,944 +2% |
| 2006 | -- | $899,946 +2% |
| 2005 | -- | $882,300 +42.1% |
| 2003 | -- | $620,990 +33.1% |
| 2002 | -- | $466,400 +917% |
| 2001 | $810 +53% | $45,861 +80.6% |
| 2000 | $530 | $25,398 |
Find assessor info on the county website
Monthly payment
Est. payment
Payment breakdown
Explore the cost of this home by adjusting the details. Changes won't be saved.Climate risks
Neighborhood: Newbury Park
Nearby schools
GreatSchools rating
- 10/10Sycamore Canyon SchoolGrades: K-8Distance: 0.8 mi
- 9/10Newbury Park High SchoolGrades: 9-12Distance: 2.2 mi
- 8/10Cypress Elementary SchoolGrades: K-5Distance: 1.3 mi
Schools provided by the listing agent
- Elementary: Sycamore Canyon
- Middle: Sycamore Canyon
- High: Newbury Park
Source: CSMAOR. This data may not be complete. We recommend contacting the local school district to confirm school assignments for this home.
- $1,750,1005 bd5 ba3.9k sqft5251 Via Jacinto, Thousand Oaks, CA 91320Off Market
- $1,620,3005 bd5 ba3.6k sqft5263 Via Jacinto, Thousand Oaks, CA 91320Off Market
- $1,621,2005 bd5 ba3.6k sqft5258 Via Dolores, Thousand Oaks, CA 91320Off Market

- $1,845,4005 bd5 ba3.9k sqft5264 Via Dolores, Thousand Oaks, CA 91320Off Market

- $1,400,5004 bd3 ba2.9k sqft5252 Via Dolores, Thousand Oaks, CA 91320Off Market
- $1,236,7003 bd3 ba2.6k sqft5245 Via Jacinto, Thousand Oaks, CA 91320Off Market
- $1,250,0003 bd3 ba2.6k sqft5269 Via Jacinto, Thousand Oaks, CA 91320Sold
- $1,805,0004 bd3 ba2.9k sqft485 Via Helena, Thousand Oaks, CA 91320Off Market
A local agent can set up tours, give advice and negotiate with sellers.
Similar homes
- $1,499,9994 bd3 ba3k sqft4886 Via Camino, Thousand Oaks, CA 91320For Sale
 MLS ID #V1-37390, Rosemary Allison, Coldwell Banker Realty. CRMLS
 - $1,639,0004 bd3 ba3.4k sqft4251 Via Entrada, Thousand Oaks, CA 91320For Sale
 MLS ID #226003481, The Dave Walter Team, Pinnacle Estate Properties, Inc.. CSMAOR
 - $1,375,0003 bd3 ba2.6k sqft5187 Via Dolores, Thousand Oaks, CA 91320For Sale
 MLS ID #226003131, Rick P Gaviati, Coldwell Banker Realty. CSMAOR
 - $1,799,9995 bd5 ba3.6k sqft4391 Via Entrada, Thousand Oaks, CA 91320For Sale
 MLS ID #226003243, Paul Coleman, Paul Coleman Broker. CSMAOR
 - $2,250,0004 bd4 ba3.8k sqft1008 Via Impresso, Thousand Oaks, CA 91320For SaleMLS ID #V1-37690, Susan Connell, BHHS California Properties. CRMLS
- $1,350,0003 bd2 ba2k sqft838 Spring Canyon Pl, Thousand Oaks, CA 91320For SaleMLS ID #226003253, Karen L Sandvig, Coldwell Banker Realty. CSMAOR
- $1,450,0005 bd3 ba2.6k sqft263 Fox Hills Dr, Thousand Oaks, CA 91361For SaleMLS ID #V1-37718, Jose Luiz Morales, eXp Realty of California Inc. CRMLS
- $1,375,0005 bd3 ba2.9k sqft508 Via Marquesa, Camarillo, CA 93012For SaleMLS ID #V1-37224, Saul Aguilar, RE/MAX Gold Coast REALTORS. CRMLS
- $1,499,0005 bd5 ba3.8k sqft13676 Shenandoah Way, Moorpark, CA 93021For SaleMLS ID #226003522, Paula M Kropp, Coldwell Banker Realty. CSMAOR
- $1,150,0003 bd3 ba2.2k sqft556 Knollwood Dr, Thousand Oaks, CA 91320For SaleMLS ID #V1-37448, Sandra Jones, BHGRE Property Shoppe. CRMLS
- $1,599,0004 bd4 ba3.5k sqft2210 Via Loma St, Camarillo, CA 93012For SaleMLS ID #V1-36327, Julie Knutson, BHHS California Properties. CRMLS
- $1,415,0005 bd4 ba3k sqft1602 Grace Ct, Camarillo, CA 93010For SaleMLS ID #V1-36552, Laura Darrah, LIV Sotheby's International Realty. CRMLS
- $1,499,0004 bd3 ba3k sqft2111 Peak Pl, Thousand Oaks, CA 91362For SaleMLS ID #226002790, Milli Rivezzo, Keller Williams Westlake Village. CSMAOR
- $1,589,0005 bd5 ba3.5k sqft3283 Windmist Ave, Thousand Oaks, CA 91362For SaleMLS ID #226003032, Dionne Curtiss, Keller Williams Westlake Village. CSMAOR
- $1,599,0004 bd3 ba2.6k sqft30049 Trail Creek Dr, Agoura Hills, CA 91301For SaleMLS ID #226003472, Chad Martinson, Pinnacle Estate Properties Inc. CSMAOR
- $1,399,0003 bd2 ba2k sqft936 El Segundo Dr, Thousand Oaks, CA 91362For SaleMLS ID #V1-37465, Jose Luiz Morales, eXp Realty of California Inc. CRMLS
- $1,595,0004 bd2 ba2.1k sqft1548 Wilder St, Thousand Oaks, CA 91362For SaleMLS ID #V1-36981, Kimberly Custer, JZ REALTY. CRMLS
- $1,299,0005 bd5 ba3.6k sqft12048 Silvercrest St, Moorpark, CA 93021For SaleMLS ID #226002381, Erin and Bob, Coldwell Banker Realty. CSMAOR
- $2,199,0005 bd4 ba4.1k sqft1639 San Rafael Way, Camarillo, CA 93012For SaleMLS ID #V1-35720, Amanda Baxley, RESOURCE REAL ESTATE. CRMLS
- $1,295,0004 bd3 ba2.9k sqft668 Corte Sol, Camarillo, CA 93010For SaleMLS ID #V1-36045, Liz Donnelly, RE/MAX Gold Coast REALTORS. CRMLS
Local buyer's agents are ready to help
