Move in ready and filled with character, this beautifully maintained home blends historic craftsmanship and timeless charm with thoughtful modern updates. the first floor offers two bedrooms and a full bath, while the second floor provides two additional bedrooms and a newer bath, creating plenty of space for family, guests or a home office. A beautiful second floor laundry is a rare, desirable find, along a spacious walk-in primary closet. Step outside and enjoy Michigan living at its best from the lovely screened porch, quaint backyard and charming paver pathway to the garage with overhead storage. The location? Absolutely unbeatable. Walking distance to downtown Howell with charming shops, restaurants, and the renowned Howell Farmers Market! Charmers like this don't come along often
Pending
$339,000
526 W Crane St, Howell, MI 48843
4beds
1,550sqft
Single Family Residence
Built in 1930
6,098 Square Feet Lot
$341,200 Zestimate®
$219/sqft
$-- HOA
What's special
Quaint backyardLovely screened porchHistoric craftsmanshipThoughtful modern updatesTimeless charmSpacious walk-in primary closetBeautiful second floor laundry
- 22 days
- 1,633
- 185
Zillow last checked:
Listing updated:
Listed by:
Stacy Sinadinos 517-719-1470,
Five Star Real Estate - Lansing 517-507-0068
Source: Greater Lansing AOR,MLS#: 299109
Facts & features
Interior
Bedrooms & bathrooms
- Bedrooms: 4
- Bathrooms: 2
- Full bathrooms: 2
Primary bedroom
- Level: Second
- Area: 216 Square Feet
- Dimensions: 18 x 12
Bedroom 2
- Level: Second
- Area: 120 Square Feet
- Dimensions: 12 x 10
Bedroom 3
- Level: First
- Area: 140 Square Feet
- Dimensions: 10 x 14
Bedroom 4
- Level: First
- Area: 120 Square Feet
- Dimensions: 10 x 12
Dining room
- Level: First
- Area: 104 Square Feet
- Dimensions: 13 x 8
Kitchen
- Level: First
- Area: 126 Square Feet
- Dimensions: 18 x 7
Living room
- Level: First
- Area: 222.44 Square Feet
- Dimensions: 16.6 x 13.4
Heating
- Forced Air, Natural Gas
Cooling
- Central Air
Appliances
- Included: Dishwasher, Disposal, Dryer, Range, Refrigerator, Washer, Water Heater
- Laundry: Upper Level
Features
- Flooring: Hardwood
- Basement: Block,Concrete,Sump Pump
Interior area
- Total structure area: 2,390
- Total interior livable area: 1,550 sqft
- Finished area above ground: 1,550
- Finished area below ground: 0
Property
Parking
- Total spaces: 2
- Parking features: Detached, Driveway, Garage Door Opener
- Garage spaces: 2
- Has uncovered spaces: Yes
Features
- Levels: Two
- Stories: 2
Lot
- Size: 6,098 Square Feet
- Dimensions: 45 x 132
- Features: City Lot, Front Yard, Landscaped
Details
- Foundation area: 840
- Parcel number: 471735403054
- Zoning description: Zoning
Construction
Type & style
- Home type: SingleFamily
- Architectural style: Cape Cod
- Property subtype: Single Family Residence
Materials
- Vinyl Siding
- Roof: Shingle
Condition
- Year built: 1930
Utilities & green energy
- Sewer: Public Sewer
- Water: Public
- Utilities for property: Water Connected, Natural Gas Connected, Electricity Connected, Cable Connected, Cable Available
Community & HOA
Community
- Subdivision: McPherson
Location
- Region: Howell
Financial & listing details
- Price per square foot: $219/sqft
- Tax assessed value: $315,600
- Annual tax amount: $5,312
- Date on market: 9/21/2026
- Listing terms: VA Loan,Cash,Conventional,FHA
- Road surface type: Paved
Estimated market value
$341,200
$324,000 - $358,000
$2,205/mo
Price history
| Date | Event | Price |
|---|---|---|
| 9/23/2026 | Pending sale | $339,000$219/sqft |
Source:  Greater Lansing AOR #299109 Report a problem Greater Lansing AOR #299109 Report a problem | ||
| 9/21/2026 | Listed for sale | $339,000$219/sqft |
Source: Greater Lansing AOR #299109 Report a problem | ||
| 9/16/2026 | Pending sale | $339,000$219/sqft |
Source: Greater Lansing AOR #299109 Report a problem | ||
| 9/10/2026 | Listed for sale | $339,000+20.3%$219/sqft |
Source: Greater Lansing AOR #299109 Report a problem | ||
| 5/22/2023 | Listing removed | -- |
Source:  Realcomp II #2210020527 Report a problem Realcomp II #2210020527 Report a problem | ||
| 5/21/2021 | Sold | $281,900$182/sqft |
Source: Greater Lansing AOR #255802 Report a problem | ||
| 4/14/2021 | Pending sale | $281,900$182/sqft |
Source: Realcomp II #2210020527 Report a problem | ||
| 4/7/2021 | Contingent | $281,900$182/sqft |
Source: Realcomp II #2210020527 Report a problem | ||
| 3/30/2021 | Price change | $281,900-6%$182/sqft |
Source: Realcomp II #2210020527 Report a problem | ||
| 3/27/2021 | Listed for sale | $299,900+30.4%$193/sqft |
Source: Realcomp II #2210020527 Report a problem | ||
| 8/1/2019 | Sold | $230,000$148/sqft |
Source: Greater Lansing AOR #237254 Report a problem | ||
| 6/21/2019 | Pending sale | $230,000$148/sqft |
Source: Coldwell Banker Hubbell BriarWood-Okemos #237254 Report a problem | ||
| 6/5/2019 | Listed for sale | $230,000+43.8%$148/sqft |
Source: Coldwell Banker Hubbell BriarWood-Okemos #237254 Report a problem | ||
| 6/27/2013 | Listing removed | $1,400$1/sqft |
Source: FARIAL M DICKOW #213050379 Report a problem | ||
| 5/31/2013 | Listed for rent | $1,400$1/sqft |
Source: FARIAL M DICKOW #213050379 Report a problem | ||
| 6/4/2002 | Sold | $159,900$103/sqft |
Source: Public Record Report a problem | ||
Public tax history
| Year | Property taxes | Tax assessment |
|---|---|---|
| 2026 | -- | $157,800 +6.9% |
| 2025 | -- | $147,600 -1% |
| 2024 | -- | $149,100 +11.8% |
| 2023 | -- | $133,400 +8.7% |
| 2022 | -- | $122,700 +7.6% |
| 2021 | -- | $114,000 +4% |
| 2020 | -- | $109,600 +7.3% |
| 2019 | $3,769 +812.5% | $102,100 +5% |
| 2018 | $413 | $97,200 +4.9% |
| 2017 | -- | $92,700 +6.1% |
| 2016 | -- | $87,400 +23.4% |
| 2014 | -- | $70,800 +19.2% |
| 2012 | $3,752 | $59,400 -16.9% |
| 2010 | -- | $71,500 -10.3% |
| 2009 | -- | $79,700 -9% |
| 2008 | -- | $87,600 |
| 2007 | $4,538 +183.2% | -- |
| 2003 | $1,603 | $77,700 |
| 2002 | -- | -- |
| 2001 | -- | -- |
| 2000 | $744 | $70,200 |
Find assessor info on the county website
Monthly payment
Est. payment
Payment breakdown
Explore the cost of this home by adjusting the details. Changes won't be saved.Climate risks
Neighborhood: 48843
Nearby schools
Schools provided by the listing agent
- High: Howell
Source: Greater Lansing AOR. This data may not be complete. We recommend contacting the local school district to confirm school assignments for this home.
Similar homes
- $375,0003 bd2 ba2k sqft310 Browning Dr, Howell, MI 48843For Sale

 MLS ID #20261075317, Todd Fedie, KW Realty Livingston. Realcomp II
 - $280,0003 bd3 ba1.4k sqft410 S Center St, Howell, MI 48843For Sale
 MLS ID #20261074852, William Maniaci, KW Realty Livingston. Realcomp II
 - $324,9953 bd2 ba1.1k sqft515 W Clinton St, Howell, MI 48843For Sale
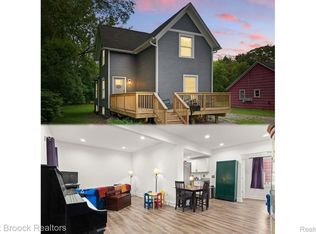 MLS ID #20261024899, Chris Stefanopoulos, Max Broock, REALTORS®-Bloomfield Hills. Realcomp II
 - $299,9003 bd3 ba1.8k sqft409 Fleming St, Howell, MI 48843For Sale
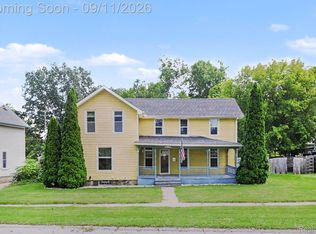 MLS ID #20261072208, Nathan M Golembiewski, EXP Realty Main. Realcomp II
 - $289,9004 bd1 ba1.7k sqft821 Dearborn St, Howell, MI 48843For SaleMLS ID #20261071356, Jeff Amburgy, Real Estate One-Brighton. Realcomp II
- $315,0004 bd4 ba2.2k sqft198 Penobscot Dr, Howell, MI 48843For SaleMLS ID #20261074521, Chelsea Basel, Real Estate For A CAUSE. Realcomp II
- $269,9003 bd1 ba1.1k sqft310 Fleming St, Howell, MI 48843For Sale
 MLS ID #26050654, Anne Loehr, Redfin Corporation. MichRIC
 - $325,0003 bd1 ba1.4k sqft1210 Sunrise Park St, Howell, MI 48843For SaleMLS ID #20261060986, Laura L Toms, Century 21 Affiliated. Realcomp II
- $390,0003 bd4 ba1.5k sqft4122 Ash Tree Ln, Howell, MI 48843For SaleMLS ID #26048861, Hayley Reifel, The Charles Reinhart Company. MichRIC
- $299,9003 bd3 ba1.7k sqft551 Indian Oaks Dr, Howell, MI 48843For SaleMLS ID #20261045251, Katie A Wright, Keller Williams Premier. Realcomp II
- $479,0005 bd3 ba1.8k sqft3431 Eagle Valley Ct, Howell, MI 48843For SaleMLS ID #26046066, Jerry Hotchkin, KW Advantage. MichRIC
- $314,9004 bd2 ba2.2k sqft6140 Pinckney Rd, Pinckney, MI 48169For SaleMLS ID #26038678, Esteban Rubio-Leos, eXp Realty, LLC. MichRIC
- $450,0004 bd2 ba1.9k sqft975 Elliott Rd, Fowlerville, MI 48836For SaleMLS ID #26051593, Todd Waller, @properties Christie's Int'lAA. MichRIC
- $340,0004 bd2 ba2.2k sqft11479 Farmhill Dr, Fenton, MI 48430For SaleMLS ID #20261065221, Teresa Beaumont, EXP Realty Main. Realcomp II
- $369,9993 bd2 ba1.7k sqft323 E Liberty St, South Lyon, MI 48178For SaleMLS ID #20261079032, Timothy Hillmer, Century 21 Curran & Oberski. Realcomp II
- $340,0003 bd2 ba2k sqft16204 Seymour Rd, Linden, MI 48451For SaleMLS ID #20261073198, Jessica E Barkau, Prime Real Estate & Associates. Realcomp II
- $359,0004 bd2 ba1.7k sqft807 S Oak St, Fenton, MI 48430For SaleMLS ID #20261072525, Ryan Scully, Tremaine Real Estate. Realcomp II
- $239,0002 bd2 ba1.3k sqft740 Olde English Cir, Howell, MI 48855For SaleMLS ID #20261078277, Wendi L Miller, Good Company. Realcomp II
- $350,0003 bd2 ba1.9k sqft3390 Dexter Trl, Stockbridge, MI 49285For SaleMLS ID #20261070458, Tracy M Banish, 3DX Real Estate-Brighton. Realcomp II
- $349,9003 bd2 ba2.2k sqft4713 Desert Bridge Ct, Highland, MI 48356For SaleMLS ID #20261075652, Dustin Owens, Century 21 Professionals Clarkston. Realcomp II
