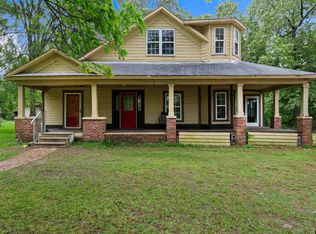
One-of-a-kind 5.3 acres with a huge front porch, the main house has an open floor plan with living, dining area enhanced with wood-look laminate, beamed & vaulted ceiling. Additional living area down. The island kitchen features a gas cooktop, granite, SS appliances, decorative lighting & breakfast nook. Generous primary with French doors, bead board ceiling & trim, CF, and ensuite featuring dual vanities, granite, tub & separate over-sized shower. The upstairs bedroom has a full bath. No Carpet. If that's not enough, there is an adorable 2-bed, 2 full bath guest house with a kitchen & W, D hookups. . Charming Gilmer is in the heart of East Texas with larger cities nearby.
Pending
$289,900
5260 Aspen Trl, Gilmer, TX 75644
6beds
4,200sqft
:
Get pre-qualified$2,075/mo
Single Family Residence
Built in 1900
5.39 Acres Lot
$-- Zestimate®
$69/sqft
$-- HOA
What's special
Open floor planHuge front porchBeamed and vaulted ceilingIsland kitchenDecorative lightingGas cooktopBreakfast nook
- 130 days |
- 51 |
- 4 |
Zillow last checked:
Listing updated:
Listed by:
Linda A Huggins 903-738-2540,
Nolan Properties LLC
Source: LGVBOARD,MLS#: 20262008
Facts & features
Interior
Bedrooms & bathrooms
- Bedrooms: 6
- Bathrooms: 6
- Full bathrooms: 5
- 1/2 bathrooms: 1
Heating
- Central Electric
Cooling
- Central Electric
Appliances
- Included: Electric Water Heater
Features
- Has fireplace: No
- Fireplace features: None
Interior area
- Total interior livable area: 4,200 sqft
Property
Parking
- Parking features: No Garage, None
Features
- Levels: Two,2 Story
- Stories: 2
- Pool features: None
- Fencing: None
Lot
- Size: 5.39 Acres
Details
- Additional structures: Guest Quarters
- Parcel number: 14896 & 71065
- Special conditions: In Foreclosure
Construction
Type & style
- Home type: SingleFamily
- Property subtype: Single Family Residence
Materials
- Wood/Frame
- Foundation: Pillar/Post/Pier
Condition
- Year built: 1900
Utilities & green energy
- Sewer: Aerobic Septic, Community
- Water: Community, Public
- Utilities for property: Electricity Available
Community & HOA
Location
- Region: Gilmer
Financial & listing details
- Price per square foot: $69/sqft
- Annual tax amount: $8,553
- Price range: $289.9K - $289.9K
- Date on market: 3/20/2026
- Listing terms: Cash,Conventional,Must Qualify
- Exclusions: None
Estimated market value
Not available
Estimated sales range
Not available
$2,994/mo
Price history
| Date | Event | Price |
|---|---|---|
| 10/19/2022 | Sold | -- |
Source:  GTARMLS #10146988 Report a problem GTARMLS #10146988 Report a problem | ||
| 8/16/2022 | Pending sale | $400,000$95/sqft |
Source: GTARMLS #10146988 Report a problem | ||
| 8/16/2022 | Contingent | $400,000$95/sqft |
Source: NTREIS #20014430 Report a problem | ||
| 7/18/2022 | Price change | $400,000-11.1%$95/sqft |
Source: NTREIS #20014430 Report a problem | ||
| 6/20/2022 | Listed for sale | $450,000$107/sqft |
Source: NTREIS #20014430 Report a problem | ||
| 6/20/2022 | Pending sale | $450,000$107/sqft |
Source: GTARMLS #10146988 Report a problem | ||
| 6/20/2022 | Contingent | $450,000$107/sqft |
Source: NTREIS #20014430 Report a problem | ||
| 6/2/2022 | Price change | $450,000-10%$107/sqft |
Source: NTREIS #20014430 Report a problem | ||
| 4/25/2022 | Price change | $500,000-10.7%$119/sqft |
Source: NTREIS #20014430 Report a problem | ||
| 3/21/2022 | Listed for sale | $560,000$133/sqft |
Source: NTREIS #20014430 Report a problem | ||
Public tax history
Tax history is unavailable.
Monthly payment
Est. payment
Payment breakdown
Explore the cost of this home by adjusting the details. Changes won't be saved.Climate risks
Neighborhood: 75644
Nearby schools
GreatSchools rating
- NAGladewater Primary SchoolGrades: PK-1Distance: 9.6 mi
- 4/10Gladewater Middle SchoolGrades: 6-8Distance: 10.6 mi
- 5/10Gladewater High SchoolGrades: 9-12Distance: 8.8 mi
Schools provided by the listing agent
- District: Gladewater ISD
Source: LGVBOARD. This data may not be complete. We recommend contacting the local school district to confirm school assignments for this home.
- $96,400-- bd1 ba848 sqft112 Private Road 3160, Gilmer, TX 75644Off Market
- $104,700-- bd2 ba1.2k sqft5272 Aspen Trl, Gilmer, TX 75644Off Market
- $169,100-- bd-- ba1.2k sqft5272 Aspen Trl, Gilmer, TX 75644For Sale
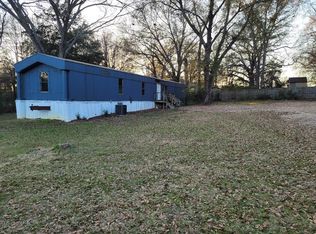
- $181,5003 bd1 ba1.4k sqft160 Glenn Hill Rd, Gilmer, TX 75644Off Market
- $371,6005 bd2 ba3.6k sqft105 Private Road 3160, Gilmer, TX 75644Off Market
- $177,800-- bd2 ba1.3k sqft431 Holly Rd, Gilmer, TX 75644Off Market
- $116,900-- bd2 ba1k sqft431 Holly Rd, Gilmer, TX 75644Off Market
- $--13.7 AcresTbd Aspen Rd LOT 4, Gilmer, TX 75644Off Market
A local agent can set up tours, give advice and negotiate with sellers.
Similar homes
- $325,0004 bd2 ba2.2k sqft7056 Arrowwood Rd, Gilmer, TX 75644For Sale
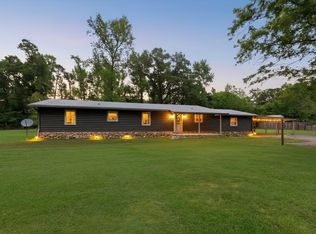 MLS ID #20262546, Julie C Groves, 903 Realty. LGVBOARD
 - $309,9003 bd2 ba2.2k sqft3035 Arrowwood Rd, Gilmer, TX 75644For Sale
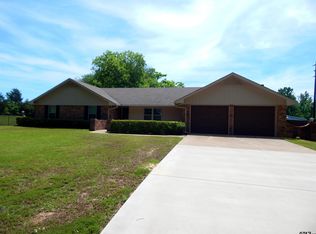 MLS ID #26006347, Shayne Wilson, Coldwell Banker Lenhart - Gilmer. GTARMLS
 - $280,0005 bd2 ba2.3k sqft6734 Fm 2796, Gilmer, TX 75644For Sale
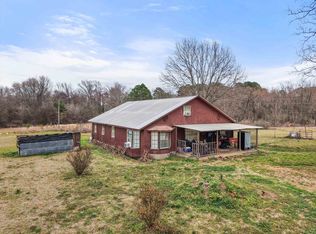 MLS ID #20261043, Nacole Eaton, Texas Real Estate Executives. LGVBOARD
 - $299,9003 bd2 ba2.5k sqft7086 N Highway 155, Gilmer, TX 75644For Sale
 MLS ID #26005835, Lori Keebaugh, Keebaugh & Company. GTARMLS
 - $275,0003 bd2 ba2.5k sqft7086 State Highway 155 N, Gilmer, TX 75644For SaleMLS ID #20262890, Lori Keebaugh, Keebaugh & Company. LGVBOARD
- $260,0004 bd2 ba2.5k sqft403 Holloway Ln, Big Sandy, TX 75755For SaleMLS ID #20264617, Tammy Bethany, Inspire Real Estate Group. LGVBOARD
- $320,0003 bd2 ba2.2k sqft7847 Swallow Rd, Gilmer, TX 75645For SaleMLS ID #20263967, Jacob W Dodd, Julie Woods & Associate RE Firm. LGVBOARD
- $255,0003 bd2 ba2.5k sqft3091 Chipmunk Rd, Gilmer, TX 75644For SaleMLS ID #20262987, Joy Townsend, Real Broker, LLC. LGVBOARD
- $359,8004 bd3 ba2.1k sqft3722 Holly Rd, Gilmer, TX 75644For SaleMLS ID #20262599, Wendy West, Coldwell Banker Lenhart-Gilmer. LGVBOARD
- $279,9004 bd2 ba2.5k sqft1214 W George Richey Rd, Gladewater, TX 75647For SaleMLS ID #20262648, Jennifer Phillips, Texas Lane Realty. LGVBOARD
- $249,0003 bd2 ba2.3k sqft720 Buffalo St, Gilmer, TX 75644For SaleMLS ID #21322204, Gina Rodriguez. NTREIS
- $290,0005 bd4 ba2.4k sqft15818 Mountainview Rd N, Winona, TX 75792For SaleMLS ID #26008383, Heather Kelly, Ember Realty. GTARMLS
- $250,0003 bd2 ba2.7k sqft6225 Fm 1002 S, Big Sandy, TX 75755For SaleMLS ID #26006928, Rebecca Burks, RE/MAX Professionals. GTARMLS
- $230,0004 bd3 ba2.1k sqft1514 State Highway 155 N, Gilmer, TX 75644For SaleMLS ID #26009874, Jen Ahrens, Rose Ranch Realty, LLC. GTARMLS
- $272,0004 bd2 ba2.4k sqft23317 Elbow Creek Dr, Gladewater, TX 75647For SaleMLS ID #26005861, Janae Fabian, RealEdge Real Estate - Tyler. GTARMLS
- $299,9003 bd2 ba2.1k sqft306 Pueblo Dr, Gilmer, TX 75644For SaleMLS ID #26000658, George Wolfe, Texas Real Estate Executives. GTARMLS
- $245,0005 bd3 ba3k sqft2363 Silver Maple Rd, Big Sandy, TX 75755For SaleMLS ID #20264639, Jason Brown, TX Farms & Ranches/Park Village. LGVBOARD
- $275,0004 bd3 ba2.6k sqft1104 Forest Hills St, Gladewater, TX 75647For SaleMLS ID #20265060, Virginia A Cammack, Keebaugh & Company. LGVBOARD
- $299,9753 bd3 ba3.4k sqft205 Cottonwood Trl, White Oak, TX 75693For SaleMLS ID #20261110, Dawn M Sims, Ember Realty. LGVBOARD
- $239,0003 bd2 ba2.3k sqft475 Fairway Dr, Gilmer, TX 75645For SaleMLS ID #20261642, Lauren Murry, Texas Real Estate Executives. LGVBOARD
