Beautiful west side home located minutes away from Ute Valley Park, Flying W Ranch and tons of outdoor mountain activities**Step inside this fully renovated home to find beautiful LVP flooring throughout the main level which offers an open concept, a large kitchen complete with a huge island with granite countertops and a cozy dining area that walks out to a large backyard with a huge composite deck overlooking a well maintained backyard with plenty of large trees**Upstairs, you'll find three bedrooms, an updated full bath and a spacious master suite which attaches to a 3/4 bathroom**Down in the lower level, there's another family room which features a wood-burning fireplace and lots of natural light**There's also a fourth bedroom downstairs and another 3/4 bathroom that has been tastefully updated and attaches to the laundry room**This home truly offers all of the perks of living on the west side without having to deal with the headaches most older homes bring**The kitchen, bathrooms, roof, lower level carpet, water heater, landscaping, and much more have all been updated recently, so this home is ready for its new owner to enjoy the Colorado mountain life**So don't wait, schedule your showing today!
Pending
Price cut: $10K (7/22)
$440,000
5260 Meadowgreen Dr, Colorado Springs, CO 80919
4beds
1,580sqft
:
Get pre-qualified$2,668/mo
Single Family Residence
Built in 1980
7,422 Square Feet Lot
$-- Zestimate®
$278/sqft
$-- HOA
What's special
Fourth bedroom downstairsLarge kitchenOpen conceptCozy dining areaLarge backyardPlenty of large trees
- 72 days |
- 965 |
- 77 |
Likely to sell faster than
Zillow last checked:
Listing updated:
Listed by:
Chris Schaller ABR CLHMS CNHS CRS EPRO MRP RRS 719-651-6876,
REMAX PROPERTIES
Source: elevateMLS,MLS#: 4990227
Facts & features
Interior
Bedrooms & bathrooms
- Bedrooms: 4
- Bathrooms: 3
- Full bathrooms: 1
- 3/4 bathrooms: 2
Other
- Level: Upper
- Area: 143 Square Feet
- Dimensions: 11 x 13
Heating
- Forced Air
Cooling
- Central Air
Appliances
- Included: Dishwasher, Dryer, Microwave, Range, Refrigerator, Washer
- Laundry: Lower Level
Features
- 6-Panel Doors
- Flooring: Carpet, Ceramic Tile, Wood Laminate
- Has basement: No
- Number of fireplaces: 1
- Fireplace features: One
Interior area
- Total structure area: 1,580
- Total interior livable area: 1,580 sqft
- Finished area above ground: 1,580
- Finished area below ground: 0
Video & virtual tour
Property
Parking
- Total spaces: 2
- Parking features: Attached
- Attached garage spaces: 2
Features
- Levels: Tri-Level
- Patio & porch: Composite
- Has view: Yes
- View description: View of Rock Formations
Lot
- Size: 7,422 Square Feet
- Features: Level
Details
- Parcel number: 7323204008
Construction
Type & style
- Home type: SingleFamily
- Property subtype: Single Family Residence
Materials
- Alum/Vinyl/Steel, Brick, Frame
- Foundation: Crawl Space
- Roof: Composite Shingle
Condition
- Existing Home
- New construction: No
- Year built: 1980
Utilities & green energy
- Water: Municipal
- Utilities for property: Cable Connected, Electricity Connected, Natural Gas Connected
Community & HOA
Location
- Region: Colorado Springs
Financial & listing details
- Price per square foot: $278/sqft
- Tax assessed value: $450,754
- Annual tax amount: $1,432
- Date on market: 5/27/2026
- Listing terms: Cash,Conventional,FHA,VA Loan
- Electric utility on property: Yes
Estimated market value
Not available
Estimated sales range
Not available
Not available
Price history
| Date | Event | Price |
|---|---|---|
| 7/25/2026 | Pending sale | $440,000$278/sqft |
Source:  elevateMLS #4990227 Report a problem elevateMLS #4990227 Report a problem | ||
| 7/22/2026 | Price change | $440,000-2.2%$278/sqft |
Source: elevateMLS #4990227 Report a problem | ||
| 7/8/2026 | Price change | $450,000-3.2%$285/sqft |
Source: elevateMLS #4990227 Report a problem | ||
| 6/27/2026 | Price change | $465,000-1.1%$294/sqft |
Source: elevateMLS #4990227 Report a problem | ||
| 6/16/2026 | Price change | $470,000-1.1%$297/sqft |
Source: elevateMLS #4990227 Report a problem | ||
| 5/27/2026 | Listed for sale | $475,000+42.2%$301/sqft |
Source: elevateMLS #4990227 Report a problem | ||
| 3/30/2020 | Sold | $334,000+1.8%$211/sqft |
Source: Public Record Report a problem | ||
| 1/25/2020 | Price change | $328,000-2.1%$208/sqft |
Source: Blue Picket Realty #3295768 Report a problem | ||
| 12/24/2019 | Listed for sale | $335,000+45.7%$212/sqft |
Source: Blue Picket Realty #3295768 Report a problem | ||
| 12/11/2018 | Listing removed | $1,900$1/sqft |
Source: Owner Report a problem | ||
| 12/6/2018 | Listed for rent | $1,900$1/sqft |
Source: Owner Report a problem | ||
| 9/13/2018 | Sold | $230,000$146/sqft |
Source: Public Record Report a problem | ||
| 8/15/2018 | Listed for sale | $230,000$146/sqft |
Source: Re/Max Advantage Realty, Inc. #5508230 Report a problem | ||
| 8/14/2018 | Pending sale | $230,000$146/sqft |
Source: RE/MAX Advantage Realty, Inc. #5508230 Report a problem | ||
| 8/10/2018 | Listed for sale | $230,000$146/sqft |
Source: Re/Max Advantage Realty, Inc. #5508230 Report a problem | ||
| 8/9/2018 | Pending sale | $230,000$146/sqft |
Source: RE/MAX Advantage Realty, Inc. #5508230 Report a problem | ||
| 8/8/2018 | Price change | $230,000-8%$146/sqft |
Source: RE/MAX Advantage Realty, Inc. #5508230 Report a problem | ||
| 8/1/2018 | Listed for sale | $250,000$158/sqft |
Source: Re/Max Advantage Realty, Inc. #5508230 Report a problem | ||
Public tax history
| Year | Property taxes | Tax assessment |
|---|---|---|
| 2024 | $1,318 +4.1% | $30,200 |
| 2023 | $1,267 -7.8% | $30,200 +33.4% |
| 2022 | $1,374 | $22,640 -2.8% |
| 2021 | -- | $23,290 +22.1% |
| 2020 | $1,295 +0.5% | $19,080 |
| 2019 | $1,288 +10.8% | $19,080 +14% |
| 2018 | $1,163 -5.3% | $16,730 |
| 2017 | $1,228 +5.6% | $16,730 +0.9% |
| 2016 | $1,163 +21% | $16,580 |
| 2015 | $961 +4.1% | $16,580 +8% |
| 2014 | $924 | $15,350 |
| 2013 | -- | -- |
| 2012 | -- | $15,350 |
| 2011 | $953 | $15,350 -5% |
| 2010 | -- | $16,160 |
| 2009 | -- | $16,160 +9% |
| 2008 | -- | $14,830 |
| 2006 | -- | $14,830 +20.8% |
| 2004 | -- | $12,280 |
| 2003 | $803 +3.7% | $12,280 -13% |
| 2002 | $774 +6.2% | $14,120 +12.4% |
| 2001 | $729 | $12,560 |
Find assessor info on the county website
Monthly payment
Est. payment
Payment breakdown
Explore the cost of this home by adjusting the details. Changes won't be saved.Climate risks
Neighborhood: Northwest Colorado Springs
Nearby schools
GreatSchools rating
- 8/10Chipeta Elementary SchoolGrades: PK-5Distance: 0.6 mi
- 6/10Holmes Middle SchoolGrades: 6-8Distance: 2.8 mi
- 4/10Coronado High SchoolGrades: 9-12Distance: 2.3 mi
Schools provided by the listing agent
- District: Colorado Springs 11
Source: elevateMLS. This data may not be complete. We recommend contacting the local school district to confirm school assignments for this home.
- $494,0003 bd3 ba1.1k sqft5270 Meadowgreen Dr, Colorado Springs, CO 80919Off Market
- $480,3003 bd2 ba1.6k sqft5250 Meadowgreen Dr, Colorado Springs, CO 80919Off Market

- $526,1004 bd3 ba2.6k sqft5251 Pony Creek Cir, Colorado Springs, CO 80919Off Market

- $492,0003 bd2 ba2k sqft5265 Pony Creek Cir, Colorado Springs, CO 80919Off Market
- $505,4003 bd2 ba2.2k sqft5241 Pony Creek Cir, Colorado Springs, CO 80919Off Market
- $473,3003 bd3 ba2.1k sqft5275 Pony Creek Cir, Colorado Springs, CO 80919Off Market
- $482,9003 bd3 ba1.5k sqft5240 Meadowgreen Dr, Colorado Springs, CO 80919Off Market
- $486,1003 bd1 ba1.2k sqft5273 Meadowgreen Dr, Colorado Springs, CO 80919Off Market
A local agent can set up tours, give advice and negotiate with sellers.
Similar homes
- $489,0003 bd3 ba1.4k sqft1990 Powder River Dr, Colorado Springs, CO 80919For Sale
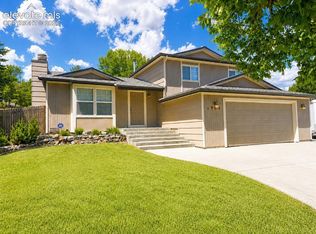
 MLS ID #9460550, Brian Maecker MRP GRI CRS CRP , REMAX PROPERTIES. elevateMLS
 - $435,0004 bd3 ba1.6k sqft2650 Hanovertown Dr, Colorado Springs, CO 80919For Sale
 MLS ID #5937287, Dean Weissman, The Platinum Group. elevateMLS
 - $445,0003 bd2 ba1.1k sqft6065 Pemberton Way, Colorado Springs, CO 80919For Sale
 MLS ID #4104989, Candice Graham, 8Z Real Estate LLC. elevateMLS
 - $--4 bd3 ba2.3k sqft6404 Leadville Cir, Colorado Springs, CO 80919Auction
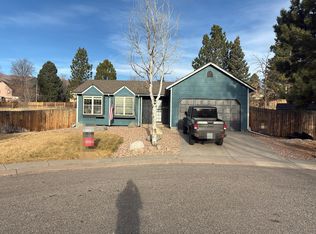 Auction.com 2
 - $459,0002 bd2 ba1.5k sqft1668 Pinon Glen Cir, Colorado Springs, CO 80919For SaleMLS ID #7800541, Janel Fisher, LPT Realty LLC. elevateMLS
- $419,0003 bd2 ba1.7k sqft2343 Silent Rain Dr, Colorado Springs, CO 80919For SaleMLS ID #7591048, Ashley Blasius ABR MRP , Cornerstone Real Estate Team. elevateMLS
- $459,9003 bd2 ba1.5k sqft6225 Fencerail Hts, Colorado Springs, CO 80919For SaleMLS ID #6832124, Julie Randall CRS GRI MRP PSA SFR , Exp Realty LLC. elevateMLS
- $465,0004 bd2 ba1.7k sqft4140 Tulip Way, Colorado Springs, CO 80907For SaleMLS ID #2470888, Tamara Whalen SRES , HomeSmart. elevateMLS
- $565,0004 bd4 ba2.3k sqft2559 Hot Springs Ct, Colorado Springs, CO 80919For SaleMLS ID #1844055, Christina Smith MRP , CK Smith & Associates. elevateMLS
- $510,0004 bd3 ba2k sqft2635 Landsdown Pl, Colorado Springs, CO 80919For SaleMLS ID #3914259, Renee Young GRI MRP , Exp Realty LLC. elevateMLS
- $418,7004 bd2 ba1.8k sqft864 Hans Brinker St, Colorado Springs, CO 80907For SaleMLS ID #3198403, Steven Bintz, EveryState Inc.. elevateMLS
- $500,0002 bd4 ba2k sqft5541 Majestic Dr, Colorado Springs, CO 80919For SaleMLS ID #3594819, Elias Lykes, Timberline Realty & Media. elevateMLS
- $449,9003 bd2 ba1.8k sqft833 Dirksland St, Colorado Springs, CO 80907For SaleMLS ID #6824828, Katie Gribble, Venterra Real Estate LLC. elevateMLS
- $449,0003 bd3 ba1.8k sqft5776 Canyon Reserve Hts, Colorado Springs, CO 80919For SaleMLS ID #8489591, Matthew Zelenok, Circle Realty LLC. elevateMLS
- $515,0003 bd3 ba1.8k sqft7225 Brentford Dr, Colorado Springs, CO 80919For SaleMLS ID #1715782, Benjamin Day, LIV Sotheby's International Realty CO Springs. elevateMLS
- $424,0005 bd3 ba1.8k sqft912 Amsterdam Dr, Colorado Springs, CO 80907For SaleMLS ID #2956962, Tara Jones, Opendoor Brokerage LLC. elevateMLS
- $415,9904 bd3 ba1.4k sqft3656 Glenna Pl, Colorado Springs, CO 80907New ConstructionelevateMLS
- $415,0003 bd2 ba2.1k sqft807 Dunston St, Colorado Springs, CO 80907For SaleMLS ID #7279220, Suzanne J. Adamson, All Seasons Llc. Royal Gorge AOR
- $489,9003 bd3 ba1.8k sqft5835 Villa Lorenzo Dr, Colorado Springs, CO 80919For SaleMLS ID #2650349, Tarema Riddle, The Platinum Group. elevateMLS
- $480,0003 bd2 ba1.5k sqft30 Shangra La Dr, Colorado Springs, CO 80907For SaleMLS ID #5682238, Troy Macdonald MRP , Exp Realty LLC. elevateMLS
