Stunning Mountainside Retreat w/ Modern Upgrades! Welcome home to this beautifully maintained, 4-level residence nestled on the desirable northwest side of town. Perfectly positioned on the mountain, this home offers the ultimate Colorado lifestyle—just steps from local parks, walking distance to Josh & John’s Ice Cream, Oak Valley Ranch Park, Wilson Ranch pool, & moments away from the new Blodgett Open Space trail system featuring miles of hiking/mountain biking trails. Step inside to a sun-drenched living room boasting soaring vaulted ceilings that flood the space with natural light. Main & lower levels feature newly installed engineered white oak wide-plank flooring. The fully modernized kitchen, complete w/ JennAir gas range, stainless-steel KitchenAid appliances, custom island, sleek granite countertops, new kitchen sink, & solar tube lighting. The open-concept kitchen overlooks a cozy family room centered around a warm gas fireplace—ideal for chilly evenings. From here, walk out to your private, park-like backyard oasis complete w/ upgraded low-water xeriscape, front & back. The outdoor space is perfect for entertaining, w/ wood deck complete w/ beautiful pergola & convenient storage shed. Head upstairs to find three spacious bedrooms & remodeled bathroom w/ new tub & custom tile surround. Primary suite is a peaceful sanctuary, featuring remodeled primary bath w/ custom-tiled rain shower & stylishly appointed barn door. The fully finished basement expands your living space w/ large, ensuite fourth bedroom, ideal for guests or a private home office. Every detail has been addressed for peace of mind & comfort: New ceiling fan for optimal airflow, newer lighting, newer carpet throughout, fresh paint & trim throughout upper level, new front screen door & newer garage door opener, PetPro Series washer/dryer, newer skylights, & featuring newly refinished front deck. Excellent location w/ access to parks, trails, recreation, & neighborhood amenities.
Under contract
$435,000
2650 Hanovertown Dr, Colorado Springs, CO 80919
4beds
1,618sqft
Single Family Residence
Built in 1993
3,680 Square Feet Lot
$-- Zestimate®
$269/sqft
$-- HOA
What's special
- 8 days |
- 738 |
- 83 |
Zillow last checked:
Listing updated:
Listed by:
Dean Weissman 719-499-6124,
The Platinum Group
Source: elevateMLS,MLS#: 5937287
Facts & features
Interior
Bedrooms & bathrooms
- Bedrooms: 4
- Bathrooms: 3
- Full bathrooms: 1
- 3/4 bathrooms: 2
Other
- Level: Upper
- Area: 168 Square Feet
- Dimensions: 12 x 14
Heating
- Forced Air, Natural Gas
Cooling
- Ceiling Fan(s), Central Air
Appliances
- Included: 220v in Kitchen, Dishwasher, Disposal, Dryer, Microwave, Oven, Refrigerator, Washer
- Laundry: In Basement
Features
- 9Ft + Ceilings, Skylight (s), Vaulted Ceiling(s)
- Flooring: Carpet, Ceramic Tile, Wood
- Windows: Window Coverings
- Basement: Partial,Partially Finished
- Number of fireplaces: 1
- Fireplace features: One
Interior area
- Total structure area: 1,618
- Total interior livable area: 1,618 sqft
- Finished area above ground: 1,478
- Finished area below ground: 140
Video & virtual tour
Property
Parking
- Total spaces: 2
- Parking features: Attached, Garage Door Opener, Concrete Driveway
- Attached garage spaces: 2
Features
- Levels: 4-Levels
- Stories: 4
- Patio & porch: Wood Deck
- Exterior features: Auto Sprinkler System
- Fencing: Back Yard
Lot
- Size: 3,680 Square Feet
- Features: Level, Sloped, Wooded, Hiking Trail, Near Fire Station, Near Park, Near Schools, Landscaped
Details
- Additional structures: Storage
- Parcel number: 7310109007
Construction
Type & style
- Home type: SingleFamily
- Property subtype: Single Family Residence
Materials
- Stucco, Framed on Lot
- Roof: Composite Shingle
Condition
- Existing Home
- New construction: No
- Year built: 1993
Utilities & green energy
- Water: Municipal
- Utilities for property: Cable Available, Electricity Available, Natural Gas Available
Green energy
- Indoor air quality: Radon System
Community & HOA
Community
- Security: Security System
Location
- Region: Colorado Springs
Financial & listing details
- Price per square foot: $269/sqft
- Tax assessed value: $321,058
- Annual tax amount: $1,605
- Date on market: 8/7/2026
- Listing terms: Cash,Conventional,FHA,VA Loan
- Electric utility on property: Yes
Estimated market value
Not available
Estimated sales range
Not available
Not available
Price history
| Date | Event | Price |
|---|---|---|
| 8/10/2026 | Pending sale | $435,000$269/sqft |
Source:  REcolorado as distributed by MLS GRID #2675615 Report a problem REcolorado as distributed by MLS GRID #2675615 Report a problem | ||
| 8/10/2026 | Contingent | $435,000$269/sqft |
Source:  elevateMLS #5937287 Report a problem elevateMLS #5937287 Report a problem | ||
| 8/7/2026 | Listed for sale | $435,000+17.6%$269/sqft |
Source: elevateMLS #5937287 Report a problem | ||
| 10/30/2020 | Sold | $370,000-1.3%$229/sqft |
Source: Agent Provided Report a problem | ||
| 8/31/2020 | Pending sale | $375,000$232/sqft |
Source: Rocky Mountain, REALTORS #9540175 Report a problem | ||
| 8/27/2020 | Price change | $375,000-2.6%$232/sqft |
Source: Rocky Mountain REALTORS #9540175 Report a problem | ||
| 8/23/2020 | Listed for sale | $385,000+54.9%$238/sqft |
Source: Rocky Mountain, REALTORS #9540175 Report a problem | ||
| 4/21/2016 | Sold | $248,500$154/sqft |
Source: Agent Provided Report a problem | ||
Public tax history
| Year | Property taxes | Tax assessment |
|---|---|---|
| 2022 | $1,354 | $22,310 -2.8% |
| 2021 | -- | $22,950 +34.3% |
| 2020 | $1,160 +0.5% | $17,090 |
| 2019 | $1,154 +6% | $17,090 +9.1% |
| 2018 | $1,088 -5.3% | $15,660 |
| 2017 | $1,149 +5.6% | $15,660 +3.3% |
| 2016 | $1,088 +23.8% | $15,160 |
| 2015 | $879 +4% | $15,160 +8% |
| 2014 | $845 | $14,040 |
| 2013 | -- | -- |
| 2012 | -- | $14,040 |
| 2011 | $872 | $14,040 -5% |
| 2010 | -- | $14,780 |
| 2009 | -- | $14,780 +5% |
| 2008 | -- | $14,070 |
| 2006 | -- | $14,070 +18.1% |
| 2004 | -- | $11,910 |
| 2003 | $778 +3.7% | $11,910 -12.9% |
| 2002 | $750 -3.2% | $13,680 +2.5% |
| 2001 | $775 | $13,350 |
Find assessor info on the county website
Monthly payment
Est. payment
Payment breakdown
Explore the cost of this home by adjusting the details. Changes won't be saved.Climate risks
Neighborhood: Northwest Colorado Springs
Nearby schools
GreatSchools rating
- 6/10Trailblazer Elementary SchoolGrades: PK-5Distance: 1.3 mi
- 6/10Holmes Middle SchoolGrades: 6-8Distance: 4.9 mi
- 4/10Coronado High SchoolGrades: 9-12Distance: 4.4 mi
Schools provided by the listing agent
- Elementary: Trailblazer
- Middle: Holmes
- High: Coronado
- District: Colorado Springs 11
Source: elevateMLS. This data may not be complete. We recommend contacting the local school district to confirm school assignments for this home.
- $447,3003 bd2 ba1.2k sqft2660 Hanovertown Dr, Colorado Springs, CO 80919Off Market
- $395,7002 bd1 ba1.2k sqft2640 Hanovertown Dr, Colorado Springs, CO 80919Off Market
- $426,8003 bd2 ba1.4k sqft2670 Hanovertown Dr, Colorado Springs, CO 80919Off Market
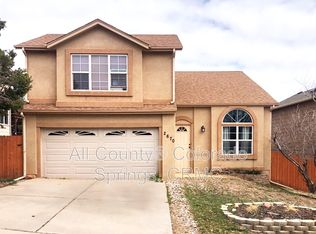
- $480,800-- bd-- ba-- sqftHanovertown Dr, Colorado Springs, CO 80919Off Market
- $510,0004 bd3 ba2k sqft2635 Landsdown Pl, Colorado Springs, CO 80919Pending
- $533,6004 bd4 ba2.9k sqft2655 Silent Rain Dr, Colorado Springs, CO 80919Off Market
- $485,4004 bd3 ba2.1k sqft2655 Hanovertown Dr, Colorado Springs, CO 80919Off Market
- $438,7004 bd3 ba1.5k sqft2665 Hanovertown Dr, Colorado Springs, CO 80919Off Market
A local agent can set up tours, give advice and negotiate with sellers.
Similar homes
- $453,9004 bd2 ba1.7k sqft5019 Picket Dr, Colorado Springs, CO 80918For Sale
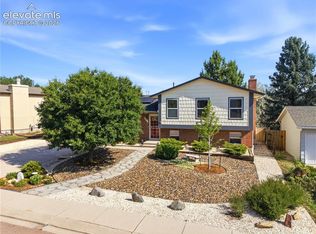
 MLS ID #8185790, Joseph Laurel ABR C2EX MRP PSA SFR SRES SRS , Journey Real Estate. elevateMLS
 - $440,0004 bd3 ba2k sqft3760 Catalpa Dr, Colorado Springs, CO 80907For Sale
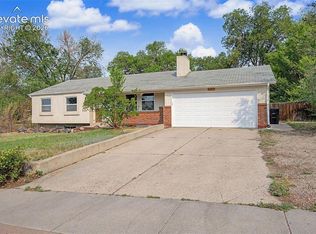 MLS ID #7295218, Valerie Bays ABR GREEN , Bays Real Estate Corp. elevateMLS
 - $450,0004 bd3 ba1.6k sqft5050 Chickweed Dr, Colorado Springs, CO 80917For Sale
 MLS ID #7094837, Tami Jo Belsey ABR CDPE CRS MRP , REMAX PROPERTIES. elevateMLS
 - $439,9004 bd3 ba2.1k sqft1510 Leoti Dr, Colorado Springs, CO 80915For Sale
 MLS ID #9855906, Britnye Peake, Keller Williams Clients Choice Realty. elevateMLS
 - $459,9004 bd3 ba2k sqft5660 Tuckerman Dr, Colorado Springs, CO 80918For SaleMLS ID #4293027, Jeanne Guischard CDPE GRI MRP SRES , Compass. elevateMLS
- $444,9004 bd2 ba1.7k sqft3015 Westwood Blvd, Colorado Springs, CO 80918For SaleMLS ID #8521144, Aimee Fletcher CLHMS GRI , Exp Realty LLC. elevateMLS
- $450,0003 bd3 ba2.2k sqft8337 Wilmington Dr, Colorado Springs, CO 80920For SaleMLS ID #4161250, Jodi Bohenna ASP CLHMS CMRS CNE SFR , Keller Williams Premier Realty. elevateMLS
- $449,0004 bd3 ba2.2k sqft4550 Star Ridge Dr, Colorado Springs, CO 80916For SaleMLS ID #7157362, Bau Vy Lockwood, Bau Vy Lockwood. elevateMLS
- $465,0003 bd3 ba1.7k sqft4385 Basswood Dr, Colorado Springs, CO 80920For SaleMLS ID #9412748, Tony Thurman, Resident Realty North Metro LLC. elevateMLS
- $429,9004 bd3 ba2.2k sqft6270 Ashridge Ct, Colorado Springs, CO 80922For SaleMLS ID #4408961, Cynthia Debski, Exp Realty LLC. elevateMLS
- $464,9004 bd2 ba2.1k sqft8525 Sassafras Dr, Colorado Springs, CO 80920For SaleMLS ID #2241422, Aimee Fletcher CLHMS GRI , Exp Realty LLC. elevateMLS
- $415,0004 bd3 ba2.1k sqft4958 Hawk Meadow Dr, Colorado Springs, CO 80916For SaleMLS ID #1196608, Vanessa Rose, Blueprint Realty. elevateMLS
- $450,0004 bd3 ba2.3k sqft5221 Smokehouse Ln, Colorado Springs, CO 80917For SaleMLS ID #3776328, Amber Koran ABR RENE , Coldwell Banker Beyond. elevateMLS
- $414,9993 bd3 ba1.6k sqft3310 Mirage Dr, Colorado Springs, CO 80920For SaleMLS ID #4375048, Julie Robertson ABR C2EX MRP , RE/MAX Real Estate Group LLC. elevateMLS
- $419,9004 bd2 ba1.8k sqft3714 Anemone Cir, Colorado Springs, CO 80918For SaleMLS ID #6039499, Sara Foxley Garvey, Coldwell Banker Realty. elevateMLS
- $449,9004 bd2 ba1.5k sqft2932 Pennsylvania Ave, Colorado Springs, CO 80907For SaleMLS ID #7734071, Patrick Manchester, Manchester Properties, LLC. elevateMLS
- $440,0004 bd2 ba2k sqft2327 Condor St, Colorado Springs, CO 80909For SaleMLS ID #3644318, Charles Beaton ABR MRP RENE SRS , Real Broker, LLC DBA Real. elevateMLS
- $525,0003 bd3 ba2.2k sqft4725 Ramblewood Dr, Colorado Springs, CO 80920For SaleMLS ID #3894674, Kristopher Rogers, Keller Williams Preferred Realty. elevateMLS
- $475,0003 bd3 ba1.8k sqft8550 Salsifa Ter, Colorado Springs, CO 80920For SaleMLS ID #9099216, Thomas Ewert, NAV Real Estate. elevateMLS
- $525,0004 bd3 ba1.7k sqft16315 Windy Creek Dr, Monument, CO 80132For SaleMLS ID #3389205, Karie McLain CLHMS MCNE MRP , Exp Realty LLC. elevateMLS
