This spacious 4-bedroom, 2-bath home offers 2,285 square feet of living space, a flexible split floor plan, and plenty of room to spread out! Located on a corner lot near the back of the Hawks Nest subdivision, the all-brick home features a large living room with a cathedral ceiling and an open layout connecting the main living spaces. The kitchen includes ample cabinet and counter space, a pantry, and an adjoining breakfast nook surrounded by windows overlooking the backyard. A separate dining room and spacious game room provide even more options for entertaining, working from home, or creating additional living space to fit your needs. The private primary suite features a generously sized bedroom, double vanity, linen storage, and two walk-in closets. Three additional bedrooms and a second full bath are located on the opposite side of the home. Additional features include vinyl plank flooring throughout the main living areas, an oversized laundry room, two-car garage with pull-down attic access, a covered front porch, and a large backyard with plenty of room to enjoy the outdoors. With abundant living space, a versatile layout, and a convenient location, this home has so much to offer. Schedule your private showing today!
For sale
Price cut: $26K (7/27)
$299,000
5267 Hawks Nest Dr, Milton, FL 32570
4beds
2,285sqft
:
Get pre-qualified$1,905/mo
Single Family Residence
Built in 2003
9,583 Square Feet Lot
$-- Zestimate®
$131/sqft
$6/mo HOA
What's special
Three additional bedroomsOversized laundry roomCovered front porchLinen storageSpacious game roomCorner lotFlexible split floor plan
- 21 days |
- 1,534 |
- 95 |
Likely to sell faster than
Zillow last checked:
Listing updated:
Listed by:
Jeremy Dubyak 850-776-8537,
TEAM SANDY BLANTON REALTY, INC,
Sandy Blanton 850-852-8814,
TEAM SANDY BLANTON REALTY, INC
Source: PAR,MLS#: 685879
Facts & features
Interior
Bedrooms & bathrooms
- Bedrooms: 4
- Bathrooms: 2
- Full bathrooms: 2
Primary bedroom
- Level: First
- Area: 243.75
- Dimensions: 19.5 x 12.5
Living room
- Level: First
- Area: 302.25
- Dimensions: 19.5 x 15.5
Heating
- Central
Cooling
- Central Air, Ceiling Fan(s)
Appliances
- Included: Electric Water Heater
Features
- Flooring: Carpet
- Windows: Double Pane Windows
- Has basement: No
Interior area
- Total structure area: 2,285
- Total interior livable area: 2,285 sqft
Video & virtual tour
Property
Parking
- Total spaces: 2
- Parking features: 2 Car Garage, Driveway
- Garage spaces: 2
- Has uncovered spaces: Yes
Features
- Levels: One
- Stories: 1
- Pool features: None
Lot
- Size: 9,583 Square Feet
Details
- Parcel number: 051n28167000g000080
- Zoning description: Res Single
- Special conditions: Standard
Construction
Type & style
- Home type: SingleFamily
- Architectural style: Traditional
- Property subtype: Single Family Residence
Materials
- Brick
- Foundation: Slab
- Roof: Shingle,Hip
Condition
- Resale
- New construction: No
- Year built: 2003
Utilities & green energy
- Electric: Circuit Breakers, Copper Wiring
- Sewer: Public Sewer
- Water: Public
Green energy
- Energy efficient items: Insulation, Insulated Walls
Community & HOA
Community
- Subdivision: Hawks Nest
HOA
- Has HOA: Yes
- Services included: Association
- HOA fee: $75 annually
Location
- Region: Milton
Financial & listing details
- Price per square foot: $131/sqft
- Tax assessed value: $245,537
- Annual tax amount: $3,578
- Price range: $299K - $299K
- Date on market: 7/14/2026
- Cumulative days on market: 22 days
- Road surface type: Paved
Foreclosure details
Estimated market value
Not available
Estimated sales range
Not available
Not available
Price history
| Date | Event | Price |
|---|---|---|
| 7/27/2026 | Price change | $299,000-8%$131/sqft |
Source:  PAR #685879 Report a problem PAR #685879 Report a problem | ||
| 7/14/2026 | Listed for sale | $325,000+44.1%$142/sqft |
Source: PAR #685879 Report a problem | ||
| 8/31/2020 | Sold | $225,500+2.5%$99/sqft |
Source: PAR #572041 Report a problem | ||
| 6/2/2020 | Listing removed | $220,000$96/sqft |
Source: KELLER WILLIAMS REALTY GULF COAST #572041 Report a problem | ||
| 5/26/2020 | Price change | $220,000-2.2%$96/sqft |
Source: KELLER WILLIAMS REALTY GULF COAST #572041 Report a problem | ||
| 5/9/2020 | Listed for sale | $225,000+15.4%$98/sqft |
Source: KELLER WILLIAMS REALTY GULF COAST #572041 Report a problem | ||
| 6/14/2019 | Sold | $195,000-3%$85/sqft |
Source: PAR #554116 Report a problem | ||
| 5/15/2019 | Listed for sale | $201,000+55.3%$88/sqft |
Source: Coldwell Banker Residential Real Estate #554116 Report a problem | ||
| 3/6/2003 | Sold | $129,400$57/sqft |
Source: Public Record Report a problem | ||
Public tax history
| Year | Property taxes | Tax assessment |
|---|---|---|
| 2024 | $3,578 +5.2% | $245,537 +8.7% |
| 2023 | $3,400 +5.5% | $225,860 +10% |
| 2022 | $3,222 +13.1% | $205,327 +10% |
| 2021 | $2,848 +9% | $186,661 +10.9% |
| 2020 | $2,614 +9.2% | $168,284 +10.8% |
| 2019 | $2,393 | $151,836 +14.9% |
| 2018 | $2,393 +4530.2% | $132,121 +2.1% |
| 2017 | $52 | $129,404 +2.1% |
| 2016 | $52 | $126,742 +0.7% |
| 2015 | -- | $125,861 +0.3% |
| 2014 | -- | $125,475 +1.5% |
| 2013 | -- | $123,621 -2.7% |
| 2012 | -- | $127,049 -3.5% |
| 2011 | -- | $131,708 -0.8% |
| 2010 | -- | $132,741 -4.1% |
| 2009 | -- | $138,417 -10.2% |
| 2008 | -- | $154,139 |
| 2007 | -- | -- |
| 2006 | -- | -- |
| 2005 | -- | -- |
| 2004 | -- | -- |
| 2003 | -- | -- |
| 2002 | -- | -- |
| 2001 | -- | -- |
| 2000 | -- | -- |
Find assessor info on the county website
Monthly payment
Est. payment
Payment breakdown
Explore the cost of this home by adjusting the details. Changes won't be saved.Climate risks
Neighborhood: 32570
Nearby schools
GreatSchools rating
- 6/10Berryhill Elementary SchoolGrades: PK-5Distance: 3.3 mi
- 5/10Hobbs Middle SchoolGrades: 6-8Distance: 0.1 mi
- 4/10Milton High SchoolGrades: 9-12Distance: 1.4 mi
Schools provided by the listing agent
- Elementary: Berryhill
- Middle: R. HOBBS
- High: Milton
Source: PAR. This data may not be complete. We recommend contacting the local school district to confirm school assignments for this home.
- $425,1004 bd3 ba2.3k sqft5261 Hawks Nest Dr, Milton, FL 32570Off Market

- $336,6004 bd2 ba2.5k sqft5288 Goshawk Dr, Milton, FL 32570Off Market
- $268,4003 bd2 ba1.5k sqft5282 Goshawk Dr, Milton, FL 32570Off Market
- $282,0003 bd2 ba2k sqft5255 Hawks Nest Dr, Milton, FL 32570Off Market
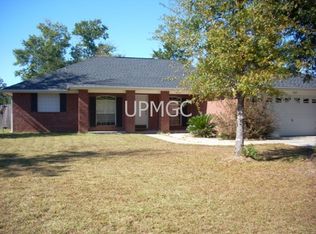
- $313,4004 bd2 ba1.9k sqft5321 Goshawk Dr, Milton, FL 32570Off Market
- $275,1003 bd2 ba1.5k sqft5270 Hawks Nest Dr, Milton, FL 32570Off Market
- $299,9003 bd2 ba1.5k sqft5315 Goshawk Dr, Milton, FL 32570Sold
- $370,6004 bd2 ba2.3k sqft5264 Hawks Nest Dr, Milton, FL 32570Off Market
A local agent can set up tours, give advice and negotiate with sellers.
A local lender can help you make sure your offer is ready when you are.
Similar homes
- $295,0004 bd2 ba1.7k sqft5256 Goshawk Dr, Milton, FL 32570For Sale
 MLS ID #685636, James Row, Jr., Lokation. PAR
 - $292,7003 bd2 ba1.8k sqft5708 Bronco Pl, Milton, FL 32570For Sale
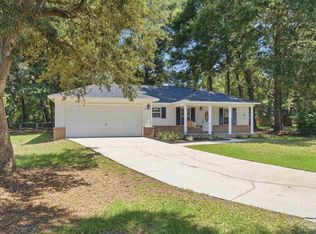 MLS ID #686971, Bruce Baker, REMAX Select Partners. PAR
 - $309,0003 bd2 ba1.7k sqft5309 Goshawk Dr, Milton, FL 32570For Sale
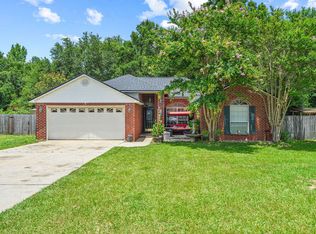
 MLS ID #1007955, Amber Bedi, Levin Rinke Realty. ECAOR
 - $299,9003 bd2 ba1.8k sqft5288 Richardson St, Milton, FL 32570For Sale
 MLS ID #685363, Dallas Skornia, Levin Rinke Realty. PAR
 - $314,9003 bd2 ba2k sqft5246 Hawks Nest Dr, Milton, FL 32570For SaleMLS ID #683549, Richard Downs, Levin Rinke Realty. PAR
- $--3 bd2 ba1.5k sqft6935 Cedar Ridge Cir, Milton, FL 32570AuctionXome
- $310,0004 bd2 ba2k sqft6230 Starhill Dr, Milton, FL 32570For SaleMLS ID #686250, Elena Barba, Levin Rinke Realty. PAR
- $334,9003 bd2 ba2.1k sqft5905 Stephanie Dr, Milton, FL 32570For SaleMLS ID #686766, Jodi Jackson, Better Homes And Gardens Real Estate Main Street Properties. PAR
- $295,0004 bd2 ba1.8k sqft5566 Maggie Rose Cir, Milton, FL 32570For SaleMLS ID #675969, Risa Luffy, Florida Shores Real Estate. PAR
- $259,0003 bd2 ba1.5k sqft5419 Westwood Dr, Milton, FL 32570For SaleMLS ID #686848, Darlene Martinez, Fathom Realty FL LLC. PAR
- $299,9003 bd2 ba1.6k sqft5511 Cottonwood Dr, Milton, FL 32570For SaleMLS ID #681689, Pam Davis, KELLER WILLIAMS REALTY GULF COAST. PAR
- $325,0003 bd2 ba2k sqft5938 Herlong Dr, Milton, FL 32570For SaleMLS ID #686501, Curtis Hooks, Elite Emerald Coast LLC. PAR
- $280,0003 bd2 ba1.2k sqft6220 Weekly St, Milton, FL 32570For SaleMLS ID #684556, Holly Casey, Alpha Sands Realty. PAR
- $288,5004 bd2 ba1.4k sqft6605 Lee St, Milton, FL 32570For SaleMLS ID #686132, Spencer Bradley, American Valor Realty LLC. PAR
- $292,4003 bd2 ba1.7k sqft5567 Jones St, Milton, FL 32570For SaleMLS ID #684737, Stephanie Bartek, CENTURY 21 AMERISOUTH REALTY. PAR
- $269,0003 bd3 ba1.6k sqft5844 Magnolia Bend Blvd, Milton, FL 32570For SaleMLS ID #686877, Michael Ledwell, Better Homes And Gardens Real Estate Main Street Properties. PAR
- $299,9903 bd2 ba1.1k sqft4719 Wildwood Dr, Milton, FL 32570For SaleMLS ID #680927, Jessica Duncan, Duncan Real Estate Collective LLC. PAR
- $332,0004 bd2 ba1.9k sqft6723 Cedar Ridge Cir, Milton, FL 32570For SaleMLS ID #684413, Carrie Williams, Berkshire Hathaway Home Services PenFed Realty. PAR
- $215,0003 bd2 ba1.2k sqft6461 Lark Ave, Milton, FL 32570For SaleMLS ID #686957, Pamela Russell, REMAX Select Partners. PAR
- $245,5003 bd2 ba1.4k sqft5246 Sewell Rd, Milton, FL 32570For SaleMLS ID #1003159, Zarina S Ellis, Ellis Realty LLC. ECAOR
