Back On The Market * Passed Inspections & Appraisal. Buyers situation caused them to back out. YOU CAN HAVE IT ALL; .89 FENCE ACRE CORNER LOT, TOTALLY REMODELED & UPDATED: Great Schools - Tons of Extras: In 2022 New: Roof, HVAC, Vinyl Plank & Tile Flooring, Lighting, Interior Doors, Baseboards, Wood Cased Windows, Outlets, Switches, Kitchen & Baths * From the 16' Front Porch enter into a Great Rm with Cathedral Ceilings. Sun Room would make a great Play-Gaming Rm, Office or Dining Area. Even those who don't like to cook will love the new kitchen with a Beverage Area, Quartz Counters, Pantry & 25 Solid Wood Cabinets & 11 Drawers. Main Bedroom is large enough for a sitting area & even has a walk in Closet. Main Bath offers a whirlpool tub to soak away the days stress. On the other side of the home are two good size bedrooms, Linen Closet & another beautiful bathroom with a large tile walk in tile shower. 20' Covered Deck is perfect for entertaining or relaxing viewing the private back yard.. The HUGE Garage has an enclosed 13x9 Office & a work area with 13' of counter space, 8 Cabinets & 11 Drawers. The laundry was moved to the garage & also has a folding table, storage & Laundry sink. All this minutes to Shops, Restaurants, Parks, Boat Ramps & the beaches makes this a must see home. Wood Yard Building & Washer-Dryer are being sold in "as is" condition.
Contingent
Price cut: $10.1K (7/1)
$299,900
5511 Cottonwood Dr, Milton, FL 32570
3beds
1,688sqft
Single Family Residence
Built in 1994
0.89 Acres Lot
$-- Zestimate®
$178/sqft
$-- HOA
What's special
Sun roomQuartz counters
- 115 days |
- 588 |
- 62 |
Zillow last checked:
Listing updated:
Listed by:
Pam Davis 850-418-1755,
KELLER WILLIAMS REALTY GULF COAST
Source: PAR,MLS#: 681689
Facts & features
Interior
Bedrooms & bathrooms
- Bedrooms: 3
- Bathrooms: 2
- Full bathrooms: 2
Rooms
- Room types: Office
Primary bedroom
- Level: First
- Area: 216.67
- Dimensions: 17.33 x 12.5
Bedroom
- Level: First
- Area: 128
- Dimensions: 12 x 10.67
Bedroom 1
- Level: First
- Area: 125.42
- Dimensions: 11.67 x 10.75
Kitchen
- Level: First
- Area: 157.53
- Dimensions: 17.67 x 8.92
Office
- Level: First
- Area: 117
- Dimensions: 13 x 9
Heating
- Natural Gas
Cooling
- Central Air, Ceiling Fan(s)
Appliances
- Included: Gas Water Heater, Built In Microwave, Dishwasher, Refrigerator, Self Cleaning Oven
- Laundry: W/D Hookups
Features
- Storage, Cathedral Ceiling(s), Ceiling Fan(s), High Speed Internet, Recessed Lighting
- Flooring: Tile
- Doors: Insulated Doors
- Windows: Double Pane Windows, Blinds, Drapes, Drapery Rods
- Has basement: No
Interior area
- Total structure area: 1,688
- Total interior livable area: 1,688 sqft
Property
Parking
- Total spaces: 6
- Parking features: 2 Car Garage, Oversized, RV Access/Parking, Side Entrance, Garage Door Opener, Converted Garage
- Garage spaces: 2
Features
- Levels: One
- Stories: 1
- Patio & porch: Porch, Covered Deck
- Exterior features: Rain Gutters
- Pool features: None
- Fencing: Back Yard,Chain Link
Lot
- Size: 0.89 Acres
- Dimensions: 150x224x230x192
- Features: Corner Lot, Cul-De-Sac
Details
- Additional structures: Yard Building
- Parcel number: 061n28185000e000110
- Zoning description: County,No Mobile Homes
Construction
Type & style
- Home type: SingleFamily
- Architectural style: Traditional
- Property subtype: Single Family Residence
Materials
- Brick
- Foundation: Off Grade
- Roof: Shingle,Gable
Condition
- Resale
- New construction: No
- Year built: 1994
Utilities & green energy
- Electric: Circuit Breakers, Copper Wiring
- Sewer: Septic Tank
- Water: Public
- Utilities for property: Cable Available
Green energy
- Energy efficient items: Insulation, Ridge Vent
Community & HOA
Community
- Security: Smoke Detector(s)
- Subdivision: Highlands
HOA
- Has HOA: No
Location
- Region: Milton
Financial & listing details
- Price per square foot: $178/sqft
- Tax assessed value: $219,031
- Annual tax amount: $2,635
- Price range: $299.9K - $299.9K
- Date on market: 4/28/2026
- Cumulative days on market: 116 days
- Road surface type: Paved
Estimated market value
Not available
Estimated sales range
Not available
Not available
Price history
| Date | Event | Price |
|---|---|---|
| 8/18/2026 | Contingent | $299,900$178/sqft |
Source:  PAR #681689 Report a problem PAR #681689 Report a problem | ||
| 7/30/2026 | Listed for sale | $299,900$178/sqft |
Source: PAR #681689 Report a problem | ||
| 7/17/2026 | Contingent | $299,900$178/sqft |
Source: PAR #681689 Report a problem | ||
| 7/1/2026 | Price change | $299,900-3.3%$178/sqft |
Source: PAR #681689 Report a problem | ||
| 5/28/2026 | Listed for sale | $310,000$184/sqft |
Source: PAR #681689 Report a problem | ||
| 5/21/2026 | Contingent | $310,000$184/sqft |
Source: PAR #681689 Report a problem | ||
| 4/28/2026 | Listed for sale | $310,000+31.9%$184/sqft |
Source: PAR #681689 Report a problem | ||
| 4/15/2022 | Sold | $235,000+11.9%$139/sqft |
Source: PAR #604946 Report a problem | ||
| 3/8/2022 | Listed for sale | $210,000$124/sqft |
Source: PAR #604946 Report a problem | ||
Public tax history
| Year | Property taxes | Tax assessment |
|---|---|---|
| 2025 | $2,635 +6.8% | $219,031 +5.7% |
| 2024 | $2,468 +31.3% | $207,294 +8.4% |
| 2023 | $1,880 +274.1% | $191,292 +99.5% |
| 2022 | $503 -2.1% | $95,902 +3% |
| 2021 | $513 +0.9% | $93,109 +1.4% |
| 2020 | $509 +2% | $91,823 +2.3% |
| 2019 | $499 | $89,759 +1.9% |
| 2018 | $499 +1.9% | $88,085 +2.1% |
| 2017 | $490 | $86,273 +2.1% |
| 2016 | $490 -0.7% | $84,499 +1.8% |
| 2015 | $493 -2.1% | $82,988 +0.8% |
| 2014 | $504 | $82,329 +1.5% |
| 2013 | -- | $81,112 +1.7% |
| 2012 | -- | $79,756 +3% |
| 2011 | -- | $77,433 +1.5% |
| 2010 | -- | $76,289 +2.7% |
| 2009 | -- | $74,283 +0.1% |
| 2008 | -- | $74,209 |
| 2007 | -- | -- |
| 2006 | -- | -- |
| 2005 | -- | -- |
| 2004 | -- | -- |
| 2003 | -- | -- |
| 2002 | -- | -- |
| 2001 | -- | -- |
| 2000 | -- | -- |
Find assessor info on the county website
Monthly payment
Est. payment
Payment breakdown
Explore the cost of this home by adjusting the details. Changes won't be saved.Climate risks
Neighborhood: 32570
Nearby schools
GreatSchools rating
- 6/10Berryhill Elementary SchoolGrades: PK-5Distance: 2 mi
- 5/10Hobbs Middle SchoolGrades: 6-8Distance: 1.6 mi
- 4/10Milton High SchoolGrades: 9-12Distance: 2.8 mi
Schools provided by the listing agent
- Elementary: Berryhill
- Middle: R. HOBBS
- High: Milton
Source: PAR. This data may not be complete. We recommend contacting the local school district to confirm school assignments for this home.
- $368,6004 bd2 ba1.9k sqft5512 Cottonwood Dr, Milton, FL 32570Off Market
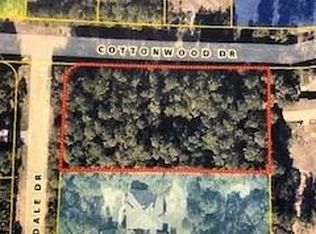
- $--0.89 acres0 Cottonwood Dr, Milton, FL 32570Off Market
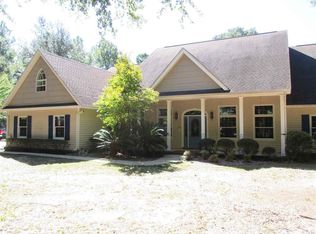
- $489,0004 bd3 ba3.2k sqft5495 Cottonwood Dr, Milton, FL 32570Off Market
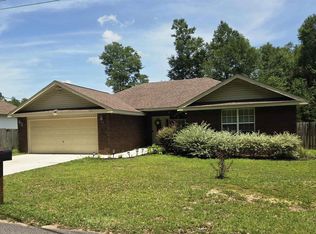
- $342,2003 bd2 ba2k sqft5291 Persimmon Ln, Milton, FL 32570Off Market
- $384,7003 bd2 ba2.1k sqft5521 Cottonwood Dr, Milton, FL 32570Off Market
- $415,4004 bd3 ba2.2k sqft5500 Cottonwood Dr, Milton, FL 32570Off Market
- $269,7003 bd2 ba1.6k sqft5298 Persimmon Ln, Milton, FL 32570Off Market
- $372,8003 bd2 ba2.3k sqft5520 Cottonwood Dr, Milton, FL 32570Off Market
A local agent can set up tours, give advice and negotiate with sellers.
A local lender can help you make sure your offer is ready when you are.
Similar homes
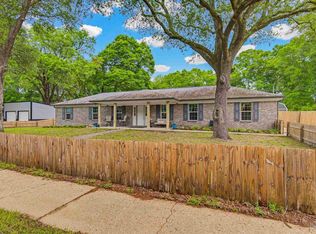
- $299,0004 bd2 ba1.6k sqft6570 Kembro Rd, Milton, FL 32570For Sale
 MLS ID #686457, Holly Casey, Alpha Sands Realty. PAR
 - $249,0003 bd2 ba1.5k sqft5729 Lia Dr, Milton, FL 32570For Sale
 MLS ID #684518, Chuck Webster, EXP Realty, LLC. PAR
 - $332,0004 bd2 ba1.9k sqft6723 Cedar Ridge Cir, Milton, FL 32570For Sale
 MLS ID #684413, Carrie Williams, Berkshire Hathaway Home Services PenFed Realty. PAR
 - $374,9996 bd4 ba2k sqft6628 Hinote St, Milton, FL 32570For Sale
 MLS ID #687586, Deanna Lambeth, GULF COAST REALTY. PAR
 - $320,0003 bd2 ba1.4k sqft2997 N 34th Ave, Milton, FL 32583For SaleMLS ID #680395, Sunnie Sweet, American Valor Realty LLC. PAR
- $444,9003 bd2 ba2.2k sqft4611 Gunter Rd, Milton, FL 32570For SaleMLS ID #684996, David "Phil" Jones, MCCALL REALTY. PAR
- $249,9005 bd2 ba1.9k sqft5457 Byrom St, Milton, FL 32570For SaleMLS ID #684080, Pam Davis, KELLER WILLIAMS REALTY GULF COAST. PAR
- $331,0003 bd2 ba1.9k sqft4708 Dean Dr, Pace, FL 32571For SaleMLS ID #677247, Bonnie Anderson, Realty One Group Emerald Coast. PAR
- $297,0003 bd2 ba1.3k sqft3881 Throne Ct, Milton, FL 32583For SaleMLS ID #686881, Brian Mcleod, BEACH BALL REALTY. PAR
- $219,5004 bd2 ba1.3k sqft6426 Julia Dr, Milton, FL 32570For SaleMLS ID #686303, Spencer Bradley, American Valor Realty LLC. PAR
- $409,9004 bd2 ba2.2k sqft6178 Swainson St, Milton, FL 32570For Sale
 MLS ID #987129, Steve Koleno, Beycome of Florida LLC. Navarre Area BOR
 - $429,9004 bd3 ba2k sqftNone, Pace, FL 32571For SaleMLS ID #687549, John Buchanan, All American Properties Inc.. PAR
- $329,5004 bd3 ba1.9k sqft4610 Richardson Rd, Molino, FL 32577For SaleMLS ID #687467, Spencer Bradley, American Valor Realty LLC. PAR
- $298,0003 bd2 ba1.3k sqft3036 N 13th Ave, Milton, FL 32583For SaleMLS ID #683892, Lagay Fenters, POINTE SOUTH. PAR
- $350,0003 bd2 ba1.9k sqft4241 Hazelhurst Dr, Pace, FL 32571For SaleMLS ID #684581, Robyn Matthews Otwell, Coast To Country Realty. PAR
- $367,3574 bd2 ba2.1k sqft5292 Muscadine Way, Milton, FL 32570New ConstructionMLS ID #680851, Bridgette Gilliand, ADAMS HOME REALTY, INC. PAR
- $199,9004 bd2 ba1.1k sqft6407 Skyline Dr, Milton, FL 32570For SaleMLS ID #681072, Braden Porter, OLD SOUTH PROPERTIES INC. PAR
- $367,2803 bd3 ba2k sqft5213 Muscadine Way, Milton, FL 32570New ConstructionMLS ID #674687, Bridgette Gilliand, ADAMS HOME REALTY, INC. PAR
- $295,0004 bd2 ba1.6k sqft4894 Randee Cir, Pensacola, FL 32526For SaleMLS ID #687566, Brendalee Johnson, Gulf Real Estate Group, LLC. PAR
- $329,9003 bd2 ba1.5k sqft4537 Tradewinds Pl, Pensacola, FL 32514For SaleMLS ID #687274, Roman Vashurin, EXP Realty, LLC. PAR
