Beautiful custom new construction tucked on an infill lot in a cul-de-sac! This 4-bedroom, 3-bath home features custom finishes throughout, including quartz countertops, LVP flooring, and designer light fixtures. A thoughtfully designed layout offers a spacious upper-level loft that welcomes you at the top of the stairs, complemented by a separate office ideal for working from home. The primary suite includes a double vanity and an oversized walk-in closet. A 3-stall garage provides plenty of room for vehicles and extra storage. Sod and irrigation are included in the price and will be installed in the spring. Estimated completion is late January 2027.
Active
$549,900
5267 Taylor St NE, Fridley, MN 55432
4beds
2,306sqft
Single Family
Built in 2027
0.26 Acres Lot
$-- Zestimate®
$238/sqft
$-- HOA
What's special
Spacious upper-level loftLvp flooringCustom finishes throughoutPrimary suiteDesigner light fixturesQuartz countertopsDouble vanity
- 16 days
- 255
- 19
Zillow last checked:
Listing updated:
Listed by:
John M Arnold 612-408-2091,
First Impressions Home Group
Source: NorthstarMLS as distributed by MLS GRID,MLS#: 7161158
Facts & features
Interior
Bedrooms & bathrooms
- Bedrooms: 4
- Bathrooms: 3
- Full bathrooms: 1
- 3/4 bathrooms: 1
- 1/2 bathrooms: 1
Bedroom
- Level: Upper
- Area: 208 Square Feet
- Dimensions: 16x13
Bedroom 2
- Level: Upper
- Area: 169 Square Feet
- Dimensions: 13x13
Bedroom 3
- Level: Upper
- Area: 182 Square Feet
- Dimensions: 14x13
Bedroom 4
- Level: Upper
- Area: 144 Square Feet
- Dimensions: 12x12
Dining room
- Level: Main
- Area: 99 Square Feet
- Dimensions: 9x11
Kitchen
- Level: Main
- Area: 143 Square Feet
- Dimensions: 13x11
Laundry
- Level: Upper
- Area: 91 Square Feet
- Dimensions: 7x13
Living room
- Level: Main
- Area: 400 Square Feet
- Dimensions: 20x20
Loft
- Level: Upper
- Area: 204 Square Feet
- Dimensions: 12x17
Office
- Level: Upper
- Area: 110 Square Feet
- Dimensions: 10x11
Heating
- Forced Air
Cooling
- Central Air
Appliances
- Included: Air-To-Air Exchanger, Dishwasher, Disposal, Electric Water Heater, Microwave, Range, Refrigerator, Stainless Steel Appliance(s)
- Laundry: Laundry Room, Sink, Upper Level, Washer Hookup
Features
- Basement: None
- Has fireplace: No
Interior area
- Total structure area: 2,306
- Total interior livable area: 2,306 sqft
- Finished area above ground: 2,306
- Finished area below ground: 0
Property
Parking
- Total spaces: 3
- Parking features: Attached, Asphalt, Garage Door Opener
- Attached garage spaces: 3
- Has uncovered spaces: Yes
- Details: Garage Dimensions (30x22)
Accessibility
- Accessibility features: None
Features
- Levels: Two
- Stories: 2
Lot
- Size: 0.26 Acres
- Dimensions: 121 x 80 x 74 x 120
- Features: Sod Included in Price
Details
- Foundation area: 805
- Parcel number: 253024220030
- Zoning description: Residential-Single Family
Construction
Type & style
- Home type: SingleFamily
- Property subtype: Single Family
Materials
- Roof: Age 8 Years or Less,Architectural Shingle,Asphalt,Pitched
Condition
- New construction: Yes
- Year built: 2027
Details
- Builder name: NOBERG HOMES INC
Utilities & green energy
- Electric: Circuit Breakers, 200+ Amp Service
- Gas: Natural Gas
- Sewer: City Sewer/Connected
- Water: City Water/Connected
Community & HOA
Community
- Subdivision: Marian Hills 2nd Add
HOA
- Has HOA: No
Location
- Region: Fridley
Financial & listing details
- Price per square foot: $238/sqft
- Annual tax amount: $794
- Date on market: 10/16/2026
- Date available: 01/31/2027
Estimated market value
Not available
Estimated sales range
Not available
Not available
Price history
| Date | Event | Price |
|---|---|---|
| 10/16/2026 | Listed for sale | $549,900$238/sqft |
Source:  NorthstarMLS as distributed by MLS GRID #7161158 Report a problem | ||
Public tax history
Tax history is unavailable.
Monthly payment
Est. payment
Payment breakdown
Explore the cost of this home by adjusting the details. Changes won't be saved.Climate risks
Neighborhood: Marian Hills

Similar homes
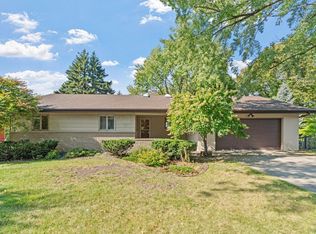
- $499,9003 bd2 ba2.5k sqft1424 Creek Park Ln NE, Fridley, MN 55432For Sale
 MLS ID #7163184, Nichole Popko, RE/MAX Advantage Plus. NorthstarMLS as distributed by MLS GRID
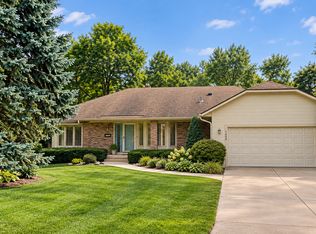
- $395,0004 bd2 ba2.2k sqft1414 W Danube Rd, Minneapolis, MN 55432For Sale
 MLS ID #7159716, Dalton Ogg, Fuze Real Estate. NorthstarMLS as distributed by MLS GRID
- $450,0005 bd4 ba2.6k sqft5505 Matterhorn Dr NE, Fridley, MN 55432For Sale
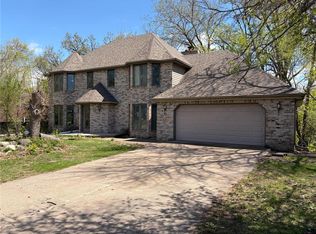 MLS ID #7139978, Ronal Bustamante Ortega, RE/MAX Results. NorthstarMLS as distributed by MLS GRID
- $500,0006 bd3 ba2.7k sqft1306 Hillcrest Dr NE, Fridley, MN 55432For Sale
 MLS ID #7064750, Orlando Samuels, Howard Gangestad Real Estate. NorthstarMLS as distributed by MLS GRID
- $415,0004 bd2 ba1.8k sqft5651 Regis Dr NE, Fridley, MN 55432For SaleMLS ID #7159693, Lawrence Xiong, Empire Realty LLC. NorthstarMLS as distributed by MLS GRID
- $399,9004 bd2 ba2.3k sqft1325 Pierce Ter NE, Columbia Heights, MN 55421For SaleMLS ID #7167257, Anthony J Hawk, Hawk Realty Company. NorthstarMLS as distributed by MLS GRID
- $375,0003 bd2 ba2.5k sqft1343 Hillwind Rd NE, Fridley, MN 55432For SaleMLS ID #7157834, Peter T. Heryla, GRI, RE/MAX Synergy. NorthstarMLS as distributed by MLS GRID
- $349,9004 bd2 ba2k sqft5611 6th St NE, Fridley, MN 55432For SaleMLS ID #7164063, Jonathan Harold Peterson, RE/MAX Results. NorthstarMLS as distributed by MLS GRID
- $550,0004 bd2 ba2.9k sqft1911 Serendipity Ct, New Brighton, MN 55112For SaleMLS ID #7140869, Mercedes Delgehausen, Compass. NorthstarMLS as distributed by MLS GRID
- $340,0003 bd2 ba1.5k sqft5570 Fillmore St NE, Fridley, MN 55432For SaleMLS ID #7155141, Josh Johnson, Pemberton RE. NorthstarMLS as distributed by MLS GRID
- $299,9003 bd2 ba1.7k sqft5872 Jefferson St NE, Fridley, MN 55432For SaleMLS ID #7124928, Shantelle Odegard, RE/MAX Results. NorthstarMLS as distributed by MLS GRID
- $425,0004 bd3 ba2.9k sqft1495 Trollhagen Dr, Minneapolis, MN 55421For SaleMLS ID #7145702, Travis Metzen, Metzen Realty and Associates CO.. NorthstarMLS as distributed by MLS GRID
- $274,9954 bd3 ba1.8k sqft1067 S Fillmore Cir NE, Fridley, MN 55432For SaleMLS ID #7166796, Thomas Edman, Coldwell Banker Realty - Southwest Regional. NorthstarMLS as distributed by MLS GRID
- $575,0005 bd4 ba2.8k sqft1851 Heritage Ln, New Brighton, MN 55112For SaleMLS ID #7158439, Terri Black, Coldwell Banker Realty. NorthstarMLS as distributed by MLS GRID
- $399,9004 bd3 ba2.6k sqft500 Bennett Dr NE, Fridley, MN 55432For SaleMLS ID #7143324, Shawn Banks, Shawn Banks, Real Estate. NorthstarMLS as distributed by MLS GRID
- $465,0004 bd2 ba2.1k sqft2310 Leona Dr, New Brighton, MN 55112For SaleMLS ID #7165603, Mike Wilen, Coldwell Banker Realty - Lakes. NorthstarMLS as distributed by MLS GRID
- $339,9004 bd2 ba1.4k sqft6845 Channel Rd NE, Fridley, MN 55432For SaleMLS ID #7164130, Cheemeng Her, Home Sellers. NorthstarMLS as distributed by MLS GRID
- $359,9003 bd2 ba2.1k sqft610 57th Ave NE, Fridley, MN 55432For SaleMLS ID #7127259, Wakgari Geleta, Universal Realty LLC. NorthstarMLS as distributed by MLS GRID
- $600,0003 bd3 ba3.1k sqft3200 Bent Tree Hills Dr, New Brighton, MN 55112For SaleMLS ID #7154473, Holz Real Estate Group, Keller Williams Select Realty. NorthstarMLS as distributed by MLS GRID
