Make your mark on Boulevard! Situated on approximately 0.45 acre, 527 Boulevard offers a generous lot, classic architectural details, and the opportunity to create something special in an established Athens neighborhood. An expansive screened porch wraps across the front and along the side of the home, providing an inviting spot for morning coffee or relaxing evenings. Inside, tall ceilings, substantial door and window trim, paneled doors, and glass French doors add character throughout. The main level includes separate living and dining rooms, a spacious kitchen, and a large laundry room with extensive cabinetry. Upstairs offers additional space with multiple rooms, a kitchenette, a bathroom, and access to attic storage. The upper level does not have central heating and air. The deep backyard features mature trees and open lawn, while a generous gravel parking area and covered parking add convenience. Livable in its current condition and ready for renovation, this home offers the chance to preserve its character while updating it to suit your vision. With its Boulevard address, substantial lot, and inviting porch, this property deserves a closer look.
Pending
$869,000
527 Boulevard, Athens, GA 30601
6beds
3,009sqft
Single Family Residence
Built in 1952
0.45 Acres Lot
$867,400 Zestimate®
$289/sqft
$-- HOA
What's special
Tall ceilingsSubstantial lotInviting porchClassic architectural detailsPaneled doorsSpacious kitchenGenerous lot
- 15 days
- 742
- 41
Likely to sell faster than
Zillow last checked:
Listing updated:
Listed by:
Brooke Holloman Wade 706-224-2261,
Keller Williams Greater Athens,
Heys Wade Jr. 229-942-6353,
Keller Williams Greater Athens
Source: GAMLS,MLS#: 10884133
Facts & features
Interior
Bedrooms & bathrooms
- Bedrooms: 6
- Bathrooms: 3
- Full bathrooms: 3
- Main level bathrooms: 2
- Main level bedrooms: 4
Rooms
- Room types: Bonus Room, Laundry, Office
Dining room
- Features: Separate Room
Kitchen
- Features: Breakfast Area
Heating
- Central, Heat Pump, Natural Gas
Cooling
- Central Air, Heat Pump
Appliances
- Included: Dishwasher, Oven/Range (Combo), Refrigerator
- Laundry: Mud Room
Features
- High Ceilings, Tile Bath
- Flooring: Carpet, Tile, Vinyl
- Basement: Crawl Space
- Number of fireplaces: 2
- Fireplace features: Living Room, Other
- Common walls with other units/homes: No Common Walls
Interior area
- Total structure area: 3,009
- Total interior livable area: 3,009 sqft
- Finished area above ground: 3,009
- Finished area below ground: 0
Video & virtual tour
Property
Parking
- Total spaces: 4
- Parking features: Carport, Detached
- Has carport: Yes
Features
- Levels: Two
- Stories: 2
- Patio & porch: Porch, Screened
Lot
- Size: 0.45 Acres
- Features: Corner Lot, Level
- Residential vegetation: Cleared, Grassed, Partially Wooded
Details
- Parcel number: 114D4 B001
Construction
Type & style
- Home type: SingleFamily
- Architectural style: Brick/Frame,Traditional
- Property subtype: Single Family Residence
Materials
- Brick, Wood Siding
- Foundation: Block
- Roof: Composition
Condition
- Resale
- New construction: No
- Year built: 1952
Utilities & green energy
- Sewer: Public Sewer
- Water: Public
- Utilities for property: Electricity Available, Sewer Connected, Water Available
Community & HOA
Community
- Features: None
- Security: Carbon Monoxide Detector(s), Smoke Detector(s)
- Subdivision: Boulevard
HOA
- Has HOA: No
- Services included: None
Location
- Region: Athens
Financial & listing details
- Price per square foot: $289/sqft
- Tax assessed value: $800,810
- Annual tax amount: $6,840
- Date on market: 11/3/2026
- Cumulative days on market: 15 days
- Listing agreement: Exclusive Right To Sell
- Listing terms: Cash,Conventional
- Electric utility on property: Yes
Estimated market value
$867,400
$824,000 - $911,000
$4,403/mo
Price history
| Date | Event | Price |
|---|---|---|
| 11/4/2026 | Pending sale | $869,000$289/sqft |
Source:  GAMLS #10884133 Report a problem | ||
| 11/3/2026 | Listed for sale | $869,000$289/sqft |
Source: GAMLS #10884133 Report a problem | ||
Public tax history
| Year | Property taxes | Tax assessment |
|---|---|---|
| 2025 | $7,303 -0.7% | $320,324 +9.9% |
| 2024 | $7,356 +3.4% | $291,491 +7.1% |
| 2023 | $7,115 +3.8% | $272,095 +21% |
| 2022 | $6,852 +6.2% | $224,808 +11.5% |
| 2021 | $6,455 +6.4% | $201,541 +6.8% |
| 2020 | $6,066 +70.2% | $188,682 +9.3% |
| 2019 | $3,564 +5% | $172,604 +7.6% |
| 2018 | $3,393 0% | $160,348 +2.2% |
| 2017 | $3,393 +1.4% | $156,872 +6.1% |
| 2016 | $3,345 +3.9% | $147,836 +13% |
| 2015 | $3,219 +8% | $130,806 +4.8% |
| 2014 | $2,981 | $124,807 |
| 2013 | -- | -- |
| 2012 | -- | -- |
| 2011 | -- | -- |
| 2010 | -- | -- |
| 2009 | -- | -- |
| 2008 | -- | -- |
| 2007 | -- | -- |
| 2006 | -- | -- |
| 2005 | -- | -- |
| 2004 | -- | -- |
| 2003 | -- | -- |
| 2002 | -- | -- |
| 2001 | -- | -- |
| 2000 | $1,721 | -- |
Find assessor info on the county website
Monthly payment
Est. payment
Payment breakdown
Explore the cost of this home by adjusting the details. Changes won't be saved.Climate risks
Neighborhood: 30601
Nearby schools
Schools provided by the listing agent
- Middle: Clarke
- High: Clarke Central
Source: GAMLS. This data may not be complete. We recommend contacting the local school district to confirm school assignments for this home.


Similar homes
- $839,0004 bd3 ba2.5k sqft170 Cohen St, Athens, GA 30601Active
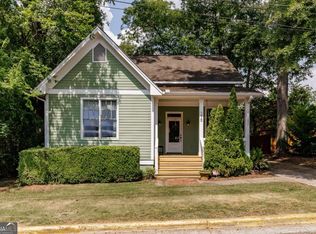
 MLS ID #10841834, Pamela Jessurum, Corcoran Classic Living. GAMLS
- $750,0004 bd3 ba2k sqft187 Chattooga Ave, Athens, GA 30601Active
 MLS ID #10887544, Jarrett M Martin, Corcoran Classic Living. GAMLS
- $895,0006 bd3 ba2.8k sqft597 Dearing Street, Athens, GA 30606For Sale
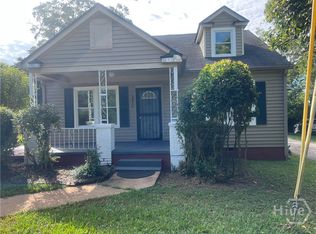
 MLS ID #CL353291, Nancy Flowers, Nancy Flowers & Co. Real Estate LLC. Hive MLS
- $825,0004 bd4 ba2.5k sqft397 Fortson Dr, Athens, GA 30606Active
 MLS ID #10883195, Carey McLaughlin, Trestle Town Realty. GAMLS
- $880,0004 bd5 ba3.1k sqft480 Atlanta Ave, Athens, GA 30601ActiveMLS ID #10849910, Sylvan Cown, Our Town Realty Inc.. GAMLS
- $885,0004 bd3 ba2.6k sqft490 McWhorter Dr, Athens, GA 30606ActiveMLS ID #10712134, Ross Vaughn, Coldwell Banker Upchurch Realty. GAMLS
- $879,9003 bd3 ba1.8k sqft230 Marion Dr, Athens, GA 30606ActiveMLS ID #10878700, Dee Waddell, Broad & Main Real Estate Group. GAMLS
- $949,0003 bd3 ba2.9k sqft175 Fortson Dr, Athens, GA 30606ActiveMLS ID #10871875, Gena N Knox, Dwell Real Estate. GAMLS
- $950,0004 bd4 ba2k sqft450 Westview Dr, Athens, GA 30606ActiveMLS ID #10886353, Gena N Knox, Dwell Real Estate. GAMLS
- $819,0003 bd2 ba3.2k sqft206 Fortson Dr, Athens, GA 30606ActiveMLS ID #10835682, Gena N Knox, Dwell Real Estate. GAMLS
- $750,0005 bd3 ba2.8k sqft550 Fortson Rd, Athens, GA 30606ActiveMLS ID #10805848, Susan Jones, Five Market Realty LLC. GAMLS
- $999,0004 bd4 ba3.5k sqft290 Fortson Dr, Athens, GA 30601ActiveMLS ID #10734511, Gena N Knox, Dwell Real Estate. GAMLS
- $644,0004 bd3 ba2.1k sqft365 Barber St, Athens, GA 30601ActiveMLS ID #10828702, Tanya Pickens, Opendoor Brokerage. GAMLS
- $780,0004 bd4 ba3.3k sqft270 Pine Valley Dr, Athens, GA 30606ActiveMLS ID #10818314, Jennifer White, Keller Williams Greater Athens. GAMLS
- $845,0006 bd5 ba4k sqft154 Melbourne Dr, Athens, GA 30606ActiveMLS ID #10722827, Laura Wilfong, Coldwell Banker Upchurch Realty. GAMLS
- $899,9004 bd3 ba1.8k sqft335 Southview Dr, Athens, GA 30606ActiveMLS ID #10873955, Leighton Faulkner, Woodall Realty Group. GAMLS
- $855,0005 bd4 ba2.7k sqft189 Glenhaven Ave, Athens, GA 30606ActiveMLS ID #10851586, Ross Vaughn, Coldwell Banker Upchurch Realty. GAMLS
- $719,0004 bd3 ba2.4k sqft535 Riverhill, Athens, GA 30606For SaleMLS ID #CL364534, Christina Hammond, 5Market Realty. Hive MLS
