A painted-brick ranch with deep green shutters, set beneath mature hardwoods in Five Points and minutes from Beechwood, downtown, and UGA. Brick steps and a flagstone walk lead to a covered porch and a charming green front door, and everything inside is on one level. The living room centers on a rose marble fireplace with a mirror over then mantel, flanked by floor-to-ceiling built-in bookcases and finished with crown molding and hardwood floors. The kitchen pairs cream shaker cabinets with granite counters, a farmhouse sink, and a tumbled travertine backsplash, and a triple window over the counter looks straight into the trees. An eat-in nook sits at one end, and a formal dining room is close by. The den is where the house opens up. Windows wrap two sides, a painted beam runs the pitched ceiling, and the floor is laid brick. Sliding doors open to a flagstone patio edged in ivy-covered brick, big enough for a dinner table and a full seating group, with a terraced, wooded backyard beyond. The primary bedroom has a ceiling medallion, crown molding, and windows facing the woods, plus an en suite bath. Through its door is the best surprise in the house: a heart pine paneled study with a corner brick fireplace, built-in bookshelves, and a crystal chandelier. It works as a private library, a sitting room, or a home office, and it's the kind of room that's hard to find and even harder to recreate. Two more bedrooms, a full hall bath, and a powder room complete the plan. 175 Fortson Drive has the character people come to Five Points looking for, all on one floor.
Active
Price cut: $50K (11/12)
$949,000
175 Fortson Dr, Athens, GA 30606
3beds
2,950sqft
Single Family Residence
Built in 1935
0.72 Acres Lot
$908,800 Zestimate®
$322/sqft
$-- HOA
What's special
Painted-brick ranchCrown moldingAll on one floorHardwood floorsTerraced wooded backyard beyondSet beneath mature hardwoodsDeep green shutters
- 36 days
- 694
- 20
Zillow last checked:
Listing updated:
Listed by:
Gena N Knox 706-224-1365,
Dwell Real Estate
Source: GAMLS,MLS#: 10871875
Facts & features
Interior
Bedrooms & bathrooms
- Bedrooms: 3
- Bathrooms: 3
- Full bathrooms: 2
- 1/2 bathrooms: 1
- Main level bathrooms: 2
- Main level bedrooms: 3
Rooms
- Room types: Bonus Room, Den
Heating
- Central, Electric
Cooling
- Central Air, Electric
Appliances
- Included: Dishwasher, Oven/Range (Combo), Refrigerator
- Laundry: In Hall
Features
- Beamed Ceilings, Bookcases, Master On Main Level
- Flooring: Carpet, Hardwood, Other
- Basement: None
- Number of fireplaces: 2
Interior area
- Total structure area: 2,950
- Total interior livable area: 2,950 sqft
- Finished area above ground: 2,950
- Finished area below ground: 0
Property
Parking
- Parking features: Attached, Off Street
- Has attached garage: Yes
Features
- Levels: One
- Stories: 1
- Patio & porch: Patio
Lot
- Size: 0.72 Acres
- Features: Sloped
Details
- Parcel number: 124B1 A005
Construction
Type & style
- Home type: SingleFamily
- Architectural style: Ranch
- Property subtype: Single Family Residence
Materials
- Brick
- Roof: Composition
Condition
- Resale
- New construction: No
- Year built: 1935
Utilities & green energy
- Sewer: Public Sewer
- Water: Public
- Utilities for property: Underground Utilities
Community & HOA
Community
- Features: Street Lights
- Subdivision: Five Points
HOA
- Has HOA: No
- Services included: None
Location
- Region: Athens
Financial & listing details
- Price per square foot: $322/sqft
- Tax assessed value: $752,830
- Annual tax amount: $10,501
- Date on market: 10/13/2026
- Cumulative days on market: 36 days
- Listing agreement: Exclusive Right To Sell
- Listing terms: 1031 Exchange,Cash,FHA
Estimated market value
$908,800
$863,000 - $954,000
$3,277/mo
Price history
| Date | Event | Price |
|---|---|---|
| 11/12/2026 | Price change | $949,000-5%$322/sqft |
Source:  GAMLS #10871875 Report a problem | ||
| 10/13/2026 | Listed for sale | $999,000+222.3%$339/sqft |
Source:  Hive MLS #CL366341 Report a problem | ||
| 8/6/2003 | Sold | $310,000+12.7%$105/sqft |
Source: Agent Provided Report a problem | ||
| 8/28/1998 | Sold | $275,000$93/sqft |
Source: Hive MLS #CM3044 Report a problem | ||
Public tax history
| Year | Property taxes | Tax assessment |
|---|---|---|
| 2025 | $9,350 +12.7% | $301,132 +13.5% |
| 2024 | $8,294 +45.1% | $265,399 +7.7% |
| 2023 | $5,715 +0.3% | $246,482 +12.4% |
| 2022 | $5,699 +4.7% | $219,256 +23.4% |
| 2021 | $5,445 +1.9% | $177,729 +6.2% |
| 2020 | $5,342 +9.7% | $167,342 +9% |
| 2019 | $4,870 +3.3% | $153,457 +3% |
| 2018 | $4,717 | $148,941 +4.1% |
| 2017 | $4,717 +4.4% | $143,070 +10.5% |
| 2016 | $4,518 +11.3% | $129,520 +14.5% |
| 2015 | $4,058 +15.7% | $113,100 -1% |
| 2014 | $3,506 | $114,237 |
| 2013 | -- | -- |
| 2012 | -- | -- |
| 2011 | -- | -- |
| 2010 | -- | -- |
| 2009 | -- | -- |
| 2008 | -- | -- |
| 2007 | -- | -- |
| 2006 | -- | -- |
| 2005 | -- | -- |
| 2004 | -- | -- |
| 2003 | -- | -- |
| 2002 | -- | -- |
| 2001 | -- | -- |
| 2000 | $3,347 | -- |
Find assessor info on the county website
Monthly payment
Est. payment
Payment breakdown
Explore the cost of this home by adjusting the details. Changes won't be saved.Climate risks
Neighborhood: 30606
Nearby schools
Schools provided by the listing agent
- Elementary: Barrow
- Middle: Clarke
- High: Clarke Central
Source: GAMLS. This data may not be complete. We recommend contacting the local school district to confirm school assignments for this home.

Similar homes
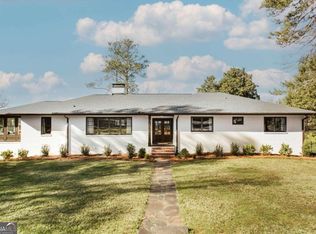
- $950,0004 bd4 ba2k sqft450 Westview Dr, Athens, GA 30606Active
 MLS ID #10886353, Gena N Knox, Dwell Real Estate. GAMLS
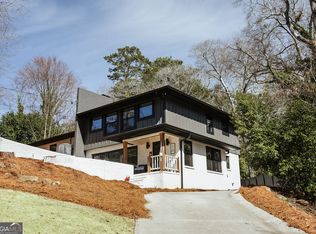
- $819,0003 bd2 ba3.2k sqft206 Fortson Dr, Athens, GA 30606Active
 MLS ID #10835682, Gena N Knox, Dwell Real Estate. GAMLS
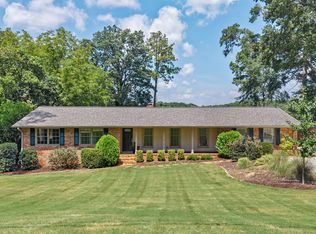
- $825,0004 bd4 ba2.5k sqft397 Fortson Dr, Athens, GA 30606Active
 MLS ID #10883195, Carey McLaughlin, Trestle Town Realty. GAMLS
- $885,0004 bd3 ba2.6k sqft490 McWhorter Dr, Athens, GA 30606Active
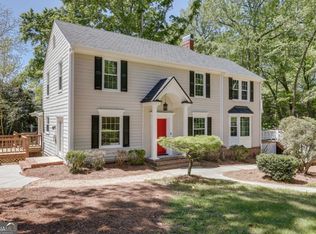 MLS ID #10712134, Ross Vaughn, Coldwell Banker Upchurch Realty. GAMLS
- $998,0004 bd4 ba3.3k sqft240 Beech Creek Rd, Athens, GA 30606ActiveMLS ID #10767412, Mary C Smith, Corcoran Classic Living. GAMLS
- $899,9004 bd3 ba1.8k sqft335 Southview Dr, Athens, GA 30606ActiveMLS ID #10873955, Leighton Faulkner, Woodall Realty Group. GAMLS
- $895,0006 bd3 ba2.8k sqft597 Dearing Street, Athens, GA 30606For Sale
 MLS ID #CL353291, Nancy Flowers, Nancy Flowers & Co. Real Estate LLC. Hive MLS
- $879,9003 bd3 ba1.8k sqft230 Marion Dr, Athens, GA 30606ActiveMLS ID #10878700, Dee Waddell, Broad & Main Real Estate Group. GAMLS
- $965,0004 bd5 ba3.8k sqft1100 Coday Blf, Athens, GA 30606ActiveMLS ID #10854631, Gavin Westfall, Westfall Real Estate Group. GAMLS
- $999,0004 bd4 ba3.5k sqft290 Fortson Dr, Athens, GA 30601ActiveMLS ID #10734511, Gena N Knox, Dwell Real Estate. GAMLS
- $799,0004 bd4 ba2.8k sqft100 Duncan Springs Rd, Athens, GA 30606Active Under ContractMLS ID #10807037, Julie A Moon, Corcoran Classic Living. GAMLS
- $995,0004 bd4 ba4.3k sqft198 Xavier Dr, Athens, GA 30606ActiveMLS ID #10840583, Ceci C Churchwell, 3tree Realty. GAMLS
- $1,050,0004 bd4 ba3.8k sqft1021 Blue Beech Pointe, Athens, GA 30606ActiveMLS ID #10887509, Jennifer Westmoreland, Coldwell Banker Upchurch Realty. GAMLS
- $775,0003 bd3 ba2.9k sqft750 Glenwood Dr, Athens, GA 30606ActiveMLS ID #10783913, Monica Radu, Corcoran Classic Living. GAMLS
- $750,0005 bd3 ba2.8k sqft550 Fortson Rd, Athens, GA 30606ActiveMLS ID #10805848, Susan Jones, Five Market Realty LLC. GAMLS
- $780,0004 bd4 ba3.3k sqft270 Pine Valley Dr, Athens, GA 30606ActiveMLS ID #10818314, Jennifer White, Keller Williams Greater Athens. GAMLS
- $579,9004 bd4 ba2.8k sqft(Undisclosed Address), Athens, GA 30606For SaleMLS ID #CL368159, Cheryl Ann Brock, Greater Athens Properties. Hive MLS
- $719,0004 bd3 ba2.4k sqft535 Riverhill, Athens, GA 30606For SaleMLS ID #CL364534, Christina Hammond, 5Market Realty. Hive MLS
