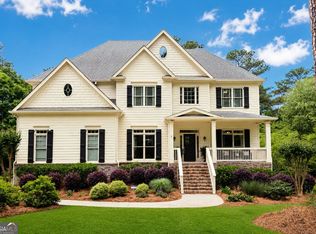
Welcome to 1100 Coday Bluff, an exceptional home tucked away in one of Athens' most serene and picturesque neighborhoods. The residence was designed to offer ultimate privacy and an effortless connection with nature. The interior radiates warmth and timeless style, anchored by beautiful hardwood floors and high vaulted ceilings that amplify the home's open and spacious feel. Large arched windows bathe the grand room with natural light, while a cozy fireplace serves as a central focal point, inviting you to unwind in comfort. The main-level primary suite features a large window framing serene backyard views. The ensuite bath offers its own large window, perfect for birdwatching while relaxing in the whirlpool tub. Downstairs, the basement is complete with a full kitchen and versatile rooms ready for uses such as a home theatre, workshop, gym, game-day lounge, or private guest suite. Outside, the property truly shines as a private paradise. An expansive rear deck topped with an elegant white pergola offers the perfect setting for morning coffee and large gatherings. Just steps away, a custom pool and surrounding sun deck create a vacation-style backyard experience. If you are looking for a home with a floor plan that flows seamlessly, a never-ending amount of options to customize, and a retreat with total privacy - yet minutes from top schools, shopping, dining, and all Athens has to offer, this home is a must-see!
Active
$965,000
1100 Coday Blf, Athens, GA 30606
4beds
3,899sqft
Single Family Residence
Built in 2002
1.34 Acres Lot
$934,500 Zestimate®
$247/sqft
$-- HOA
What's special
Cozy fireplaceMain-level primary suiteLarge arched windowsBeautiful hardwood floorsVacation-style backyard experienceHigh vaulted ceilingsWhirlpool tub
- 51 days
- 1,371
- 104
Zillow last checked:
Listing updated:
Listed by:
Gavin Westfall 404-964-1514,
Westfall Real Estate Group
Source: GAMLS,MLS#: 10854631
Facts & features
Interior
Bedrooms & bathrooms
- Bedrooms: 4
- Bathrooms: 5
- Full bathrooms: 4
- 1/2 bathrooms: 1
- Main level bathrooms: 1
- Main level bedrooms: 1
Rooms
- Room types: Family Room, Laundry, Media Room, Office, Other
Dining room
- Features: Separate Room
Kitchen
- Features: Breakfast Room, Kitchen Island, Pantry, Solid Surface Counters
Heating
- Central, Natural Gas, Zoned
Cooling
- Central Air, Gas, Zoned
Appliances
- Included: Dishwasher, Disposal, Dryer, Microwave, Refrigerator, Washer
- Laundry: In Hall
Features
- Double Vanity, Master On Main Level, Rear Stairs, Soaking Tub, Tray Ceiling(s), Vaulted Ceiling(s), Walk-In Closet(s)
- Flooring: Carpet, Hardwood, Tile
- Windows: Double Pane Windows
- Basement: Bath Finished,Daylight,Exterior Entry,Full,Interior Entry
- Number of fireplaces: 1
- Fireplace features: Family Room, Gas Starter
- Common walls with other units/homes: No Common Walls
Interior area
- Total structure area: 3,899
- Total interior livable area: 3,899 sqft
- Finished area above ground: 2,926
- Finished area below ground: 973
Property
Parking
- Total spaces: 2
- Parking features: Garage, Garage Door Opener, Kitchen Level, Side/Rear Entrance
- Has garage: Yes
Features
- Levels: Two
- Stories: 2
- Patio & porch: Deck, Porch
- Exterior features: Sprinkler System
- Has private pool: Yes
- Pool features: In Ground
- Has spa: Yes
- Spa features: Bath
- Fencing: Back Yard,Fenced
- Body of water: None
Lot
- Size: 1.34 Acres
- Features: Private
- Residential vegetation: Cleared
Details
- Parcel number: C 03C 025H
- Special conditions: Covenants/Restrictions
Construction
Type & style
- Home type: SingleFamily
- Architectural style: Brick 4 Side,Traditional
- Property subtype: Single Family Residence
Materials
- Brick, Concrete
- Roof: Composition
Condition
- Resale
- New construction: No
- Year built: 2002
Utilities & green energy
- Electric: 220 Volts
- Sewer: Septic Tank
- Water: Public
- Utilities for property: Cable Available, Electricity Available, Natural Gas Available, Phone Available, Water Available
Community & HOA
Community
- Features: None
- Security: Carbon Monoxide Detector(s), Smoke Detector(s)
- Subdivision: Knob Creek
HOA
- Has HOA: No
- Services included: None
Location
- Region: Athens
Financial & listing details
- Price per square foot: $247/sqft
- Tax assessed value: $739,411
- Annual tax amount: $5,367
- Date on market: 9/28/2026
- Cumulative days on market: 51 days
- Listing agreement: Exclusive Right To Sell
- Listing terms: Cash,Conventional,FHA
- Electric utility on property: Yes
Estimated market value
$934,500
$888,000 - $981,000
$4,548/mo
Price history
| Date | Event | Price |
|---|---|---|
| 9/28/2026 | Listed for sale | $965,000+150.4%$247/sqft |
Source:  FMLS GA #7840467 Report a problem | ||
| 2/6/2003 | Sold | $385,346$99/sqft |
Source: Agent Provided Report a problem | ||
Public tax history
| Year | Property taxes | Tax assessment |
|---|---|---|
| 2025 | $5,367 -4.6% | $295,764 +4.2% |
| 2024 | $5,624 -3.7% | $283,719 +4.2% |
| 2023 | $5,843 +3% | $272,331 +11.1% |
| 2022 | $5,674 +11.4% | $245,092 +11.6% |
| 2021 | $5,092 +8.2% | $219,613 +8.2% |
| 2020 | $4,705 +1.4% | $202,920 +3.6% |
| 2019 | $4,641 +4.1% | $195,922 +4.1% |
| 2018 | $4,459 +3% | $188,249 +3% |
| 2017 | $4,330 | $182,825 +0.3% |
| 2016 | $4,330 | $182,204 -0.3% |
| 2015 | $4,330 -0.2% | $182,802 +2.9% |
| 2014 | $4,339 +0.6% | $177,654 +16.2% |
| 2013 | $4,314 | $152,824 |
| 2012 | -- | -- |
| 2011 | -- | -- |
| 2010 | -- | -- |
| 2009 | -- | $165,784 -3.3% |
| 2008 | -- | $171,470 +1.2% |
| 2007 | -- | $169,370 +3.4% |
| 2006 | -- | $163,870 +4.7% |
| 2005 | -- | $156,521 +2.2% |
| 2004 | -- | $153,207 +1.9% |
| 2003 | -- | $150,346 +683.1% |
| 2002 | -- | $19,200 +14.3% |
| 2001 | -- | $16,800 +2.4% |
| 2000 | -- | $16,400 |
| 1999 | -- | $16,400 |
Find assessor info on the county website
Monthly payment
Est. payment
Payment breakdown
Explore the cost of this home by adjusting the details. Changes won't be saved.Climate risks
Neighborhood: 30606
Nearby schools
Schools provided by the listing agent
- Elementary: Oconee
- Middle: Oconee
- High: Oconee
Source: GAMLS. This data may not be complete. We recommend contacting the local school district to confirm school assignments for this home.


Similar homes
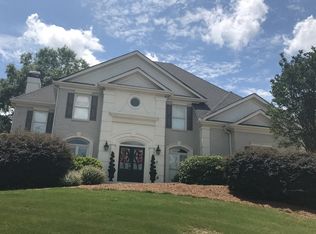
- $1,050,0004 bd4 ba3.8k sqft1021 Blue Beech Pointe, Athens, GA 30606Active
 MLS ID #10887509, Jennifer Westmoreland, Coldwell Banker Upchurch Realty. GAMLS
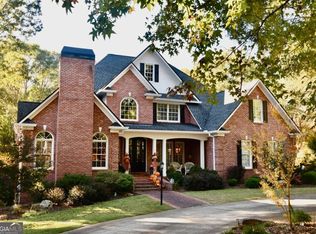
- $995,0004 bd4 ba4.3k sqft198 Xavier Dr, Athens, GA 30606Active
 MLS ID #10840583, Ceci C Churchwell, 3tree Realty. GAMLS
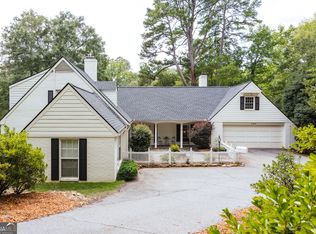
- $--4 bd4 ba3.2k sqft199 Avalon Dr, Athens, GA 30606Auction
 Auction.com 2
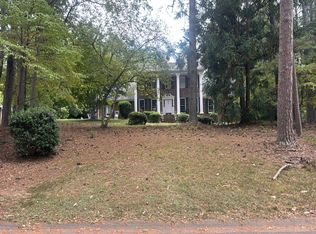
- $998,0004 bd4 ba3.3k sqft240 Beech Creek Rd, Athens, GA 30606Active
 MLS ID #10767412, Mary C Smith, Corcoran Classic Living. GAMLS
- $950,0004 bd4 ba2k sqft450 Westview Dr, Athens, GA 30606ActiveMLS ID #10886353, Gena N Knox, Dwell Real Estate. GAMLS
- $999,9994 bd4 ba3.5k sqft1140 Summit Dr, Watkinsville, GA 30677ActiveMLS ID #10846945, Aaron Daniel Gallagher, Freedom Realty USA. GAMLS
- $972,4105 bd5 ba5.1k sqft1031 Founders Lake Dr, Athens, GA 30606ActiveMLS ID #10757951, Thad Clark, Clark & Co. GAMLS
- $949,0003 bd3 ba2.9k sqft175 Fortson Dr, Athens, GA 30606ActiveMLS ID #10871875, Gena N Knox, Dwell Real Estate. GAMLS
- $720,0004 bd4 ba2.6k sqft1310 Ivywood Dr, Athens, GA 30606ActiveMLS ID #10868258, Tami Cruce Bennett, Universal Realty Solutions. GAMLS
- $799,0004 bd4 ba2.8k sqft100 Duncan Springs Rd, Athens, GA 30606Active Under ContractMLS ID #10807037, Julie A Moon, Corcoran Classic Living. GAMLS
- $825,0004 bd4 ba2.5k sqft397 Fortson Dr, Athens, GA 30606ActiveMLS ID #10883195, Carey McLaughlin, Trestle Town Realty. GAMLS
- $729,9004 bd3 ba3.8k sqft100 Wexford Pl, Athens, GA 30606ActiveMLS ID #10875182, Anna Rogers, Corcoran Classic Living. GAMLS
- $969,0004 bd4 ba3.1k sqft205 Highpointe Ln, Athens, GA 30606ActiveMLS ID #10808933, Angie Johnson, Coldwell Banker Upchurch Realty. GAMLS
- $999,0004 bd4 ba3.5k sqft290 Fortson Dr, Athens, GA 30601ActiveMLS ID #10734511, Gena N Knox, Dwell Real Estate. GAMLS
- $579,9004 bd4 ba2.8k sqft(Undisclosed Address), Athens, GA 30606For Sale
 MLS ID #CL368159, Cheryl Ann Brock, Greater Athens Properties. Hive MLS
- $885,0004 bd3 ba2.6k sqft490 McWhorter Dr, Athens, GA 30606ActiveMLS ID #10712134, Ross Vaughn, Coldwell Banker Upchurch Realty. GAMLS
- $780,0004 bd4 ba3.3k sqft270 Pine Valley Dr, Athens, GA 30606ActiveMLS ID #10818314, Jennifer White, Keller Williams Greater Athens. GAMLS
- $1,200,0005 bd4 ba4.2k sqft360 Glenwood Dr, Athens, GA 30606ActiveMLS ID #10869562, Aleena M Merilien, Refined Real Estate. GAMLS
- $719,0004 bd3 ba2.4k sqft535 Riverhill, Athens, GA 30606For SaleMLS ID #CL364534, Christina Hammond, 5Market Realty. Hive MLS
- $819,0003 bd2 ba3.2k sqft206 Fortson Dr, Athens, GA 30606ActiveMLS ID #10835682, Gena N Knox, Dwell Real Estate. GAMLS
