Come step inside this beautiful custom built home constructed by A&J Quality homes. This home has iron doors that adorn the front and patio doors, stunning Knotty Alder cabinets, doors and trim plus custom window blinds throughout the house. The kitchen, bathrooms and laundry room all have quartz countertops plus the kitchen has the convenience of pull outs in the lower cabinets. Just off the kitchen is a designated office, which can be transformed into a 4th bedroom if needed. Through the laundry room is a spacious 800 sq. ft. garage that conveniently stores 3 vehicles and has an in ground 8x12 storm shelter. Out on the garage patio is a Generac generator for power outages. Just off this patio there is a 6x12 storage shed for all your outdoor necessities. The backyard boasts a large patio and yard with an 18x30 swimming pool, play pool is 5'8" in the middle, hot tub and a private water well. Book your showing soon,
Under contract
Price cut: $13K (8/19)
$399,900
527 Grizzly Ln, Enid, OK 73703
4beds
2,232sqft
Single Family Residence
Built in 2013
-- sqft lot
$392,900 Zestimate®
$179/sqft
$-- HOA
What's special
Hot tubPrivate water wellDesignated office
- 28 days
- 1,161
- 55
Zillow last checked:
Listing updated:
Listed by:
Pat Cronkhite 580-541-0330,
ReMax Premier
Source: Northwest Oklahoma AOR,MLS#: 20261055
Facts & features
Interior
Bedrooms & bathrooms
- Bedrooms: 4
- Bathrooms: 2
- Full bathrooms: 2
Dining room
- Features: Formal Dining, Kitchen/Dining Combo, Living/Dining Combo
Basement
- Area: 0
Heating
- Central, Fireplace(s)
Cooling
- Electric
Appliances
- Included: Gas Oven/Range, Freestanding Oven/Range, Microwave, Dishwasher, Disposal, Vented Exhaust Fan, Refrigerator
Features
- Ceiling Fan(s), Solid Surface Countertop, Pantry, Kitchen Island, Entrance Foyer, Downstairs Bedroom, Inside Utility, Storm Shelter, Storm Shelter in Garage
- Flooring: Some Carpeting, Ceramic Tile
- Doors: Storm Door(s)
- Windows: Storm Window(s)
- Basement: None
- Has fireplace: Yes
- Fireplace features: Living Room, Gas Starter, Fireplace Equipment
Interior area
- Total interior livable area: 2,232 sqft
- Finished area above ground: 2,232
- Finished area below ground: 0
Property
Parking
- Total spaces: 3
- Parking features: Oversized, Attached, Garage Door Opener
- Attached garage spaces: 3
Features
- Levels: One
- Stories: 1
- Entry location: Central Entry,Living Room Ent.
- Patio & porch: Patio, Covered
- Exterior features: Rain Gutters
- Pool features: In Ground
- Fencing: Wood
Lot
- Features: Cul-De-Sac, Corner Lot
Details
- Additional structures: Workshop
- Parcel number: 240083591
- Zoning: res
Construction
Type & style
- Home type: SingleFamily
- Architectural style: Traditional
- Property subtype: Single Family Residence
Materials
- Brick & Wood Siding, Insulation(Full)
- Foundation: Slab
- Roof: Composition
Condition
- 11 Year to 20 Years,Excellent
- New construction: No
- Year built: 2013
Utilities & green energy
- Sewer: Public Sewer
- Water: Public
Community & HOA
Community
- Subdivision: Wilderness Cove
HOA
- Has HOA: No
Location
- Region: Enid
Financial & listing details
- Price per square foot: $179/sqft
- Tax assessed value: $345,184
- Annual tax amount: $4,551
- Price range: $399.9K - $399.9K
- Date on market: 8/7/2026
- Listing terms: FHA,VA Loan,Conventional,Cash
- Road surface type: Concrete
Estimated market value
$392,900
$373,000 - $413,000
$2,776/mo
Price history
| Date | Event | Price |
|---|---|---|
| 9/4/2026 | Contingent | $399,900$179/sqft |
Source:  Northwest Oklahoma AOR #20261055 Report a problem Northwest Oklahoma AOR #20261055 Report a problem | ||
| 8/19/2026 | Price change | $399,900-3.1%$179/sqft |
Source: Northwest Oklahoma AOR #20261055 Report a problem | ||
| 8/7/2026 | Listed for sale | $412,900+25.2%$185/sqft |
Source: Northwest Oklahoma AOR #20261055 Report a problem | ||
| 8/29/2019 | Listing removed | $329,900$148/sqft |
Source: A&J Quality Homes Real Estate & New Construction #20191042 Report a problem | ||
| 7/24/2019 | Listed for sale | $329,900+816.4%$148/sqft |
Source: A & J Quality Homes #20191042 Report a problem | ||
| 5/6/2013 | Sold | $36,000$16/sqft |
Source: Public Record Report a problem | ||
Public tax history
| Year | Property taxes | Tax assessment |
|---|---|---|
| 2025 | $4,551 +7.5% | $43,148 +3% |
| 2024 | $4,233 -1.9% | $41,892 |
| 2023 | $4,316 +4.8% | $41,892 +6.1% |
| 2022 | $4,117 +3.7% | $39,487 +3% |
| 2021 | $3,971 +0.7% | $38,337 +3% |
| 2020 | $3,943 +7.8% | $37,220 +3% |
| 2019 | $3,657 +4.1% | $36,136 -0.9% |
| 2017 | $3,512 -99.9% | $36,467 +3% |
| 2016 | $3,374,787 +103337.3% | $35,405 +3% |
| 2015 | $3,263 | $34,374 |
| 2014 | $3,263 +8374.4% | $34,374 +9066.4% |
| 2013 | $39 -1.5% | $375 |
| 2012 | $39 | $375 |
| 2011 | -- | -- |
Find assessor info on the county website
Monthly payment
Est. payment
Payment breakdown
Explore the cost of this home by adjusting the details. Changes won't be saved.Climate risks
Neighborhood: 73703
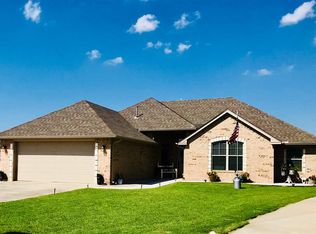
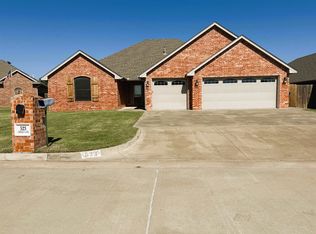
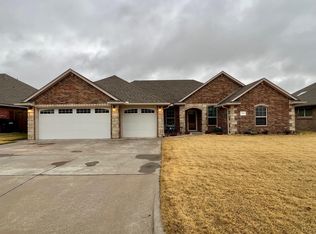
Similar homes
- $410,0004 bd3 ba2.6k sqft3101 Clairemont Dr, Enid, OK 73703For Sale
 MLS ID #20261080, Patty Probasco, Coldwell Banker Realty III, LLC. Northwest Oklahoma AOR
 - $395,0004 bd3 ba2.1k sqft1102 Sawgrass Ln, Enid, OK 73703For Sale
 MLS ID #20260986, Torrie Vann, Epique Realty LLC. Northwest Oklahoma AOR
 - $380,0004 bd2 ba1.9k sqft4928 Hampton Ct, Enid, OK 73703For Sale
 MLS ID #20260767, Liz Price, C-21 Homes Plus. Northwest Oklahoma AOR
 - $365,0004 bd3 ba2.4k sqft3814 Willow Lake Ln, Enid, OK 73703For Sale
 MLS ID #20261170, Jennifer Fugazzi, Paramount Homes R E. Northwest Oklahoma AOR
