All Updated and ready to move into. NO LOT LEASE as it comes with a "Share Certificate". Newer Roof, Air Cond. and fans, newer verticals, Newer floor, Newer Plumbing in & out. Newer Vapor barrier, Newer driveway and windows, Newer paint throughout, countertops updated and cabinets painted, house painted outside, Newer windows in sunroom, hurricane shutters and mini split. Great 2 bedroom, 2 bath home with master bath updated and all new appliances. Buyer approval needed.
Pending
$159,900
527 Tropical Isles Circle #F-30, Fort Pierce, FL 34982
2beds
1,202sqft
Stock Cooperative, Single Family Residence
Built in 1988
-- sqft lot
$151,000 Zestimate®
$133/sqft
$260/mo HOA
What's special
Newer windows in sunroomHouse painted outsideNewer roofNewer plumbingHurricane shuttersNewer windowsAll new appliances
- 122 days
- 33
- 1
Zillow last checked:
Listing updated:
Listed by:
Wes D. Crawford 772-418-7400,
Sun Realty & Auction Service
Source: BeachesMLS,MLS#: B26041698 Originating MLS: BeachesMLS
Originating MLS: BeachesMLSFacts & features
Interior
Bedrooms & bathrooms
- Bedrooms: 2
- Bathrooms: 2
- Full bathrooms: 2
- Main level bathrooms: 2
- Main level bedrooms: 2
Primary bedroom
- Level: First
- Area: 208
- Dimensions: 16 X 13
Kitchen
- Level: First
- Area: 110
- Dimensions: 10 X 11
Living room
- Level: First
- Area: 396
- Dimensions: 22 X 18
Heating
- Central, Electric
Cooling
- Central Air, Ceiling Fan(s), Electric
Appliances
- Included: Dryer, Dishwasher, Electric Range, Ice Maker, Microwave, Oven, Range, Refrigerator, Washer
- Laundry: Washer Hookup, Gas Dryer Hookup, Inside
Features
- Eat-in Kitchen, Living/Dining Room, Main Level Primary, Pantry, Separate Shower, Stacked Bedrooms, Tub Shower, Walk-In Closet(s)
- Flooring: Laminate, Wood
- Windows: Blinds
- Has fireplace: No
Interior area
- Total structure area: 1,734
- Total interior livable area: 1,202 sqft
Video & virtual tour
Property
Parking
- Total spaces: 1
- Parking features: Attached Carport, Attached, Carport, Driveway, Paver Block
- Carport spaces: 1
- Has uncovered spaces: Yes
- Details: CarportSpaces:1.00
Accessibility
- Accessibility features: Accessibility Features, Accessible Approach with Ramp
Features
- Levels: One
- Stories: 1
- Patio & porch: Patio, Porch
- Exterior features: Storage
- Pool features: Association, Heated
- Fencing: None
- Has view: Yes
- View description: Other
Lot
- Size: 5,663 Square Feet
- Features: Landscaped, None, < 1/4 Acre
Details
- Additional structures: Shed(s)
- Parcel number: 341050801520007
- Zoning: Planned Un
- Special conditions: Standard,Listed As-Is
Construction
Type & style
- Home type: Cooperative
- Architectural style: Ranch
- Property subtype: Stock Cooperative, Single Family Residence
Materials
- Aluminum Siding
- Foundation: Concrete Perimeter, Pillar/Post/Pier, Raised
- Roof: Metal
Condition
- Resale
- New construction: No
- Year built: 1988
Utilities & green energy
- Electric: 200+ Amp Service, Circuit Breakers
- Sewer: Public Sewer
- Water: Public
- Utilities for property: Sewer Connected, Water Connected
Community & HOA
Community
- Features: Property Manager On-Site
- Security: None, Smoke Detector(s)
- Senior community: Yes
- Subdivision: TROPICAL ISLES
HOA
- Has HOA: Yes
- Amenities included: Bocce Court, Billiard Room, Clubhouse, Library, Management, Pickleball, Pool, Recreation Facilities, Shuffleboard Court, Spa/Hot Tub, Security, Tennis Court(s)
- Services included: Common Areas, Recreation Facilities, Sewer, Trash
- HOA fee: $260 monthly
- HOA name: Tropical Isles Co-op, Inc.
- HOA phone: 772-468-4968
Location
- Region: Fort Pierce
Financial & listing details
- Price per square foot: $133/sqft
- Tax assessed value: $74,778
- Annual tax amount: $78
- Date on market: 6/16/2026
- Cumulative days on market: 121 days
- Listing terms: Cash,Conventional
- Road surface type: Asphalt
Estimated market value
$151,000
$143,000 - $159,000
$2,048/mo
Price history
| Date | Event | Price |
|---|---|---|
| 10/15/2026 | Pending sale | $159,900$133/sqft |
Source:  BeachesMLS #B26041698 Report a problem BeachesMLS #B26041698 Report a problem | ||
| 6/16/2026 | Listed for sale | $159,900$133/sqft |
Source: BeachesMLS #B26041698 Report a problem | ||
Public tax history
| Year | Property taxes | Tax assessment |
|---|---|---|
| 2025 | $79 -85.6% | $74,778 +2.9% |
| 2024 | $549 +1% | $72,671 +3% |
| 2023 | $544 +56.4% | $70,555 +3% |
| 2022 | $348 -74.2% | $68,500 +6.1% |
| 2021 | $1,348 +9.6% | $64,570 +10% |
| 2020 | $1,230 | $58,700 -2.8% |
| 2019 | $1,230 -3.9% | $60,400 +2.7% |
| 2018 | $1,280 +6.6% | $58,800 +12% |
| 2017 | $1,202 +295.5% | $52,500 +10.1% |
| 2016 | $304 +6.6% | $47,700 +26.5% |
| 2015 | $285 -0.3% | $37,700 -2.8% |
| 2014 | $286 | $38,800 -1.8% |
| 2013 | -- | $39,500 -2% |
| 2012 | -- | $40,300 +0.2% |
| 2011 | -- | $40,200 -3.8% |
| 2010 | -- | $41,800 -27.4% |
| 2009 | -- | $57,558 +0.1% |
| 2008 | -- | $57,500 |
| 2007 | -- | -- |
Find assessor info on the county website
Monthly payment
Est. payment
Payment breakdown
Explore the cost of this home by adjusting the details. Changes won't be saved.Climate risks
Neighborhood: Indian River Estates
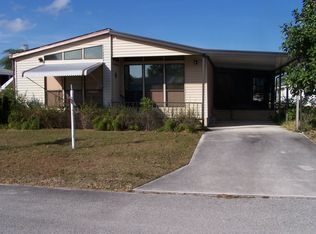
- $113,8002 bd2 ba1.2k sqft527 Tropical Isles Cir, Fort Pierce, FL 34982Off Market
- $44,000-- bd-- ba-- sqft523 Tropical Isles Cir #F-29, Fort Pierce, FL 34982Off Market
- $138,4002 bd2 ba1.8k sqft523 Tropical Isles Cir, Fort Pierce, FL 34982Off Market
- $44,000-- bd-- ba-- sqft531 Tropical Isles Cir #F-31, Fort Pierce, FL 34982Off Market
Similar homes
- $139,9002 bd2 ba1.1k sqft479 TROPICAL ISLES Circle #F-18, Fort Pierce, FL 34982For Sale

 MLS ID #B26053424, John Wesley Crawford, Sun Realty & Auction Service. BeachesMLS
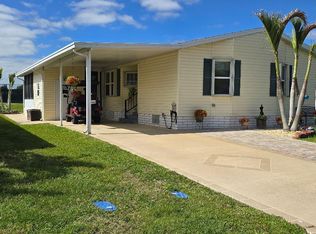
 - $174,9002 bd2 ba1.2k sqft337 Seahorse Terrace, Fort Pierce, FL 34982For Sale
 MLS ID #B26016381, Dawn L Cimino, Sun Realty & Auction Service. BeachesMLS
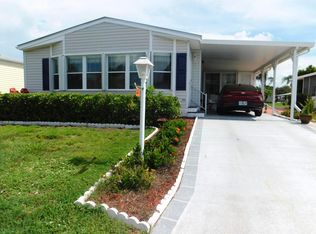
 - $187,9002 bd2 ba1.4k sqft243 Sea Conch Place, Fort Pierce, FL 34982For Sale
 MLS ID #B26060033, Wes D. Crawford, Sun Realty & Auction Service. BeachesMLS
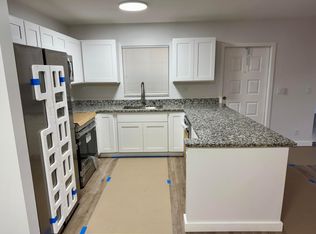
 - $169,9002 bd2 ba1.1k sqft1707 N Dovetail Drive #A, Fort Pierce, FL 34982For Sale
 MLS ID #B26024099, Derek Bober, Premier Brokers International. BeachesMLS
 - $189,0003 bd2 ba1.5k sqft465 Hemingway Terrace #G-09, Fort Pierce, FL 34982For SaleMLS ID #B26059043, Wes D. Crawford, Sun Realty & Auction Service. BeachesMLS
- $120,0002 bd2 ba1.2k sqft512 Thames Bluff Ridge, Fort Pierce, FL 34982For SaleMLS ID #B26075191, John Wesley Crawford, Sun Realty & Auction Service. BeachesMLS
- $119,5002 bd2 ba1k sqft334 Seahorse Terrace, Fort Pierce, FL 34982For SaleMLS ID #R11161784, Milton Wolf Koster, RE/MAX of Stuart. BeachesMLS
- $125,0002 bd2 ba1.4k sqft356 Tropical Isles Circle #H-15, Fort Pierce, FL 34982For SaleMLS ID #B26040481, John Wesley Crawford, Sun Realty & Auction Service. BeachesMLS
- $155,0002 bd2 ba1.6k sqft3229, Port St Lucie, FL 34952For SaleMLS ID #B26048925, Patricia E Smith, Select Properties/Treas Coast. BeachesMLS
- $109,0002 bd2 ba862 sqft5680 Hemingway Court #15, Fort Pierce, FL 34982For SaleMLS ID #R11162214, James Joseph Zito III, Zito Realty LLC. BeachesMLS
- $85,0002 bd2 ba1k sqft5631 HEMINGWAY Court #C-04, Fort Pierce, FL 34982For SaleMLS ID #B26075814, Dawn L Cimino, Sun Realty & Auction Service. BeachesMLS
- $109,9002 bd2 ba1.5k sqft514 Hemingway Terrace, Fort Pierce, FL 34982For SaleMLS ID #R11100463, Wes D. Crawford, Sun Realty & Auction Service. BeachesMLS
- $169,9002 bd2 ba1k sqft25, Port St Lucie, FL 34952For SaleMLS ID #B26046998, Catherine M Prisco, RE/MAX Gold. BeachesMLS
- $128,9001 bd2 ba1k sqft1737 W ROYAL TERN Lane #2, Fort Pierce, FL 34982For SaleMLS ID #B26075997, Karen K McCullough, Savannahs Management LLC. BeachesMLS
- $99,9002 bd2 ba1.2k sqft5680 Boca Chica Court, Fort Pierce, FL 34982For SaleMLS ID #B26000921, Connor McKinney, RE/MAX Gold. BeachesMLS
- $129,9003 bd2 ba1.2k sqft56 Manor Drive, Fort Pierce, FL 34982For SaleMLS ID #B26079224, Bernard Kelly, Realty One Group Engage. BeachesMLS
- $214,9002 bd2 ba1.3k sqft1771 Lakefront Boulevard, Fort Pierce, FL 34982For SaleMLS ID #B26056496, Ryan E Andrew, Savannahs Realty Group Inc.. BeachesMLS
- $139,9992 bd2 ba1.1k sqft2804 Nine Iron Drive, Port St Lucie, FL 34952For SaleMLS ID #B26070221, Cynthia D Brown, Real Estate of Florida. BeachesMLS
- $125,0002 bd1 ba966 sqft2302 Sunrise Boulevard #3-201, Fort Pierce, FL 34982For SaleMLS ID #R11162040, Donna LaRae Shay LLC, Atlantic Shores ERA Powered. BeachesMLS
- $149,0002 bd2 ba1.7k sqft3117 8th Hole Drive, Port St Lucie, FL 34952For SaleMLS ID #B26053709, Anna M Schramke, Keller Williams Realty of PSL. BeachesMLS
