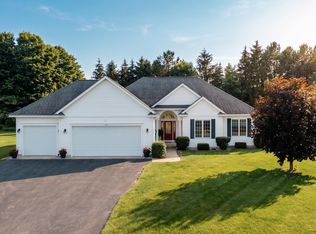
Discover 5270 N Liberty Drive, a turnkey move-in ready estate, conveniently located just minutes from downtown Traverse City in the coveted Grand Traverse region of Northern Michigan. This beautiful dwelling captures the essence of Up North living—where comfort, style, and natural beauty come together seamlessly. This property is a well-maintained home with a brand new roof, ample convenient parking, expansive side yards and picture perfect timing for summer ownership. Imagine starting your day with fresh air and serene surroundings, then heading out to explore everything the region has to offer—beautiful freshwater beaches, scenic trails, championship golf courses, and vibrant local dining and shopping. Whether you're looking for a year-round residence, vacation getaway or investment opportunity, this location offers unmatched practicality and charm.
Accepting backups
Price cut: $16K (6/28)
$549,000
5270 N Liberty Dr, Traverse City, MI 49685
3beds
2,457sqft
:
Get pre-qualified$3,546/mo
Single Family Residence
Built in 1994
0.4 Acres Lot
$531,900 Zestimate®
$223/sqft
$-- HOA
What's special
Serene surroundingsExpansive side yardsBrand new roofAmple convenient parking
- 44 days |
- 453 |
- 9 |
Zillow last checked:
Listing updated:
Listed by:
Jay Sluiter Cell:231-933-0075,
REO-TCRandolph-233022 231-946-4040
Source: NGLRMLS,MLS#: 1946399
Facts & features
Interior
Bedrooms & bathrooms
- Bedrooms: 3
- Bathrooms: 3
- Full bathrooms: 2
- 1/2 bathrooms: 1
- Main level bathrooms: 1
Rooms
- Room types: Workshop
Primary bedroom
- Level: Upper
- Area: 210
- Dimensions: 17.5 x 12
Bedroom 2
- Level: Upper
- Area: 171.6
- Dimensions: 15.6 x 11
Bedroom 3
- Level: Upper
- Area: 148.5
- Dimensions: 13.5 x 11
Primary bathroom
- Features: Shared
Dining room
- Level: Main
- Length: 11
Family room
- Level: Lower
- Area: 315
- Dimensions: 21 x 15
Kitchen
- Level: Main
- Width: 24.5
Living room
- Level: Main
- Area: 210
- Dimensions: 15 x 14
Heating
- Forced Air, Natural Gas, Fireplace(s)
Cooling
- Central Air
Appliances
- Included: Refrigerator, Oven/Range, Disposal, Dishwasher, Microwave, Washer, Dryer, Exhaust Fan, Gas Water Heater, Humidifier
- Laundry: Main Level
Features
- Walk-In Closet(s), Solid Surface Counters, Den/Study, Drywall, Cable TV, High Speed Internet
- Flooring: Wood, None, Carpet, Tile
- Windows: Blinds, Drapes
- Basement: Full,Finished Rooms
- Has fireplace: Yes
- Fireplace features: Wood Burning
Interior area
- Total structure area: 2,457
- Total interior livable area: 2,457 sqft
- Finished area above ground: 2,142
- Finished area below ground: 315
Video & virtual tour
Property
Parking
- Total spaces: 2
- Parking features: Attached, Garage Door Opener, Concrete Floors, Asphalt, Private
- Attached garage spaces: 2
Accessibility
- Accessibility features: Main Floor Access
Features
- Levels: Two
- Stories: 2
- Patio & porch: Deck, Porch
- Exterior features: Rain Gutters, Dog Pen
- Waterfront features: None
Lot
- Size: 0.4 Acres
- Dimensions: Irregular 210 x 145 x 131 x 6
- Features: Level, Subdivided
Details
- Additional structures: None
- Parcel number: 0514902600
- Zoning description: Residential
- Other equipment: Dish TV, TV Antenna
Construction
Type & style
- Home type: SingleFamily
- Property subtype: Single Family Residence
Materials
- Brick, Frame, Stucco/Drivit
- Foundation: Poured Concrete
- Roof: Asphalt,Metal
Condition
- New construction: No
- Year built: 1994
Utilities & green energy
- Sewer: Public Sewer
- Water: Public
Green energy
- Energy efficient items: Energy Star Rating, Appliances
Community & HOA
Community
- Features: None
- Security: Smoke Detector(s)
- Subdivision: Heritage Estates
HOA
- Services included: None
Location
- Region: Traverse City
Financial & listing details
- Price per square foot: $223/sqft
- Tax assessed value: $129,855
- Annual tax amount: $3,381
- Price range: $549K - $549K
- Date on market: 6/10/2026
- Cumulative days on market: 45 days
- Listing agreement: Exclusive Right Sell
- Listing terms: Conventional,Cash
- Ownership type: Private Owner
- Road surface type: Asphalt
Estimated market value
$531,900
$505,000 - $558,000
$3,330/mo
Price history
| Date | Event | Price |
|---|---|---|
| 6/28/2026 | Price change | $549,000-2.8%$223/sqft |
Source:  NGLRMLS #1946399 Report a problem NGLRMLS #1946399 Report a problem | ||
| 6/10/2026 | Listed for sale | $565,000+0.9%$230/sqft |
Source: NGLRMLS #1946399 Report a problem | ||
| 5/1/2026 | Listing removed | $560,000+2%$228/sqft |
Source: NGLRMLS #1943038 Report a problem | ||
| 4/20/2026 | Price change | $549,000-2%$223/sqft |
Source: NGLRMLS #1943038 Report a problem | ||
| 4/4/2026 | Price change | $560,000-5.9%$228/sqft |
Source: NGLRMLS #1943038 Report a problem | ||
| 3/30/2026 | Price change | $595,000-8.5%$242/sqft |
Source: NGLRMLS #1943038 Report a problem | ||
| 3/17/2026 | Listed for sale | $650,000$265/sqft |
Source: NGLRMLS #1943038 Report a problem | ||
Public tax history
| Year | Property taxes | Tax assessment |
|---|---|---|
| 2025 | $3,381 +5.1% | $272,700 +22.4% |
| 2024 | $3,217 +4.2% | $222,800 +8.3% |
| 2023 | $3,087 -38% | $205,800 +12% |
| 2022 | $4,975 +1.1% | $183,800 +6.5% |
| 2021 | $4,922 | $172,600 +5% |
| 2020 | -- | $164,400 +15% |
| 2019 | -- | $143,000 +7.5% |
| 2018 | -- | $133,000 +6.3% |
| 2017 | -- | $125,100 +7% |
| 2016 | -- | $116,900 +4.5% |
| 2014 | -- | $111,900 +13.5% |
| 2012 | -- | $98,550 -2.6% |
| 2011 | -- | $101,200 -5.5% |
| 2010 | -- | $107,100 -1.6% |
| 2009 | -- | $108,800 -1% |
| 2008 | -- | $109,920 +1.1% |
| 2007 | -- | $108,760 +6.6% |
| 2005 | -- | $101,990 -12% |
| 2004 | -- | $115,950 +7.3% |
| 2003 | -- | $108,060 +1.1% |
| 2002 | -- | $106,910 +5% |
| 2001 | -- | $101,850 +4.8% |
| 2000 | -- | $97,140 |
Find assessor info on the county website
Monthly payment
Est. payment
Payment breakdown
Explore the cost of this home by adjusting the details. Changes won't be saved.Climate risks
Neighborhood: 49685
Nearby schools
GreatSchools rating
- 7/10Willow Hill Elementary SchoolGrades: PK-5Distance: 3.1 mi
- 8/10West Middle SchoolGrades: 6-8Distance: 1.8 mi
- 8/10West Senior HighGrades: 9-12Distance: 0.8 mi
Schools provided by the listing agent
- District: Traverse City Area Public Schools
Source: NGLRMLS. This data may not be complete. We recommend contacting the local school district to confirm school assignments for this home.
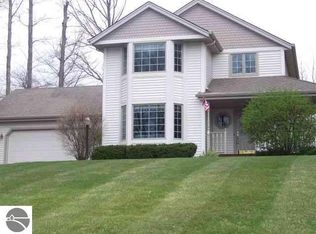
- $470,7003 bd3 ba1.7k sqft5265 N Liberty Dr, Traverse City, MI 49685Off Market
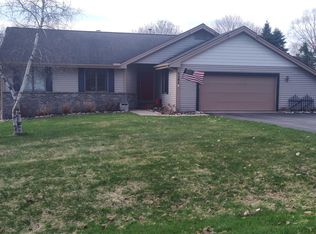
- $470,0003 bd3 ba2.1k sqft5282 N Liberty Dr, Traverse City, MI 49685Sold
- $483,8003 bd3 ba1.4k sqft5282 N Liberty Dr, Traverse City, MI 49685Off Market
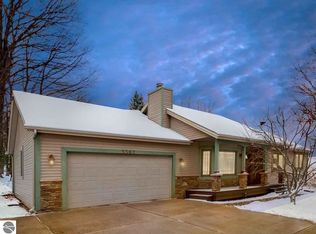
- $535,5004 bd4 ba3.1k sqft5562 Heritage Way, Traverse City, MI 49685Off Market
- $499,3003 bd2 ba1.6k sqft5546 Heritage Way, Traverse City, MI 49685Off Market
- $472,1004 bd3 ba2k sqft5271 N Liberty Dr, Traverse City, MI 49685Off Market
- $542,6003 bd3 ba2.2k sqft5265 N Liberty Dr, Traverse City, MI 49685Off Market
- $540,3003 bd3 ba2.8k sqft5516 Heritage Way, Traverse City, MI 49685Off Market
A local agent can set up tours, give advice and negotiate with sellers.
A local lender can help you make sure your offer is ready when you are.
Similar homes
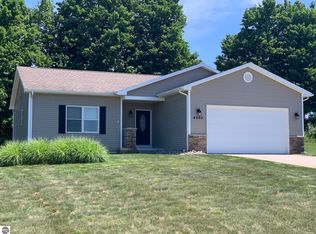
- $515,0003 bd3 ba1.8k sqft4592 Fairway Dr, Traverse City, MI 49685For Sale
 MLS ID #1948060, Mary Taylor. NGLRMLS
 - $624,9004 bd3 ba3k sqft2424 Tyler Hills Dr, Traverse City, MI 49685For Sale
 MLS ID #1947440, Jeremy Fenske. NGLRMLS
 - $649,9003 bd3 ba1.8k sqft4157 Stoneridge Dr, Traverse City, MI 49684For Sale
 MLS ID #1948248, Janel Brown. NGLRMLS
 - $479,0004 bd2 ba2k sqft4525 Strait Rd, Traverse City, MI 49685For Sale
 MLS ID #1946766, Matthew Dakoske. NGLRMLS
 - $619,0004 bd4 ba2.6k sqft3865 Brayton Ln, Traverse City, MI 49685For SaleMLS ID #1946866, Blake Bernard. NGLRMLS
- $489,9003 bd2 ba2k sqft4434 Ridgemoor Dr, Traverse City, MI 49684For SaleMLS ID #1947295, Joshua Croff. NGLRMLS
- $379,0003 bd2 ba1.2k sqft2387 Woodcock Ln, Traverse City, MI 49685For SaleMLS ID #1948419, Amber Crane. NGLRMLS
- $550,0003 bd2 ba1.7k sqft910 Rusch View Rdg, Traverse City, MI 49696For SaleMLS ID #1948182, Jane Payne. NGLRMLS
- $575,0003 bd2 ba2k sqft9190 Cedar Run Rd, Traverse City, MI 49684For SaleMLS ID #1943600, Michele Sharp. NGLRMLS
- $599,0003 bd3 ba2.2k sqft9643 Pattys Ln, Traverse City, MI 49684For SaleMLS ID #1946544, Holly Hack. NGLRMLS
- $455,9003 bd2 ba1.6k sqft10741 N Long Lake Rd, Traverse City, MI 49685For SaleMLS ID #1946359, Rob Gray. NGLRMLS
- $475,0003 bd3 ba2k sqft9814 Bobbys Trl, Traverse City, MI 49684For SaleMLS ID #1944859, Mark Hagan. NGLRMLS
- $679,0004 bd3 ba2.5k sqft4224 Long Wood Dr, Traverse City, MI 49685For SaleMLS ID #1945105, Sheila Peek. NGLRMLS
- $560,0004 bd4 ba2.4k sqft3611 Oxford Dr, Traverse City, MI 49686For SaleMLS ID #1946625, Erica Mohr. NGLRMLS
- $559,9003 bd3 ba2.6k sqft2130 Chelsea Ln, Traverse City, MI 49684For SaleMLS ID #1948019, Mary Rollert. NGLRMLS
- $795,0004 bd4 ba3.1k sqft1504 Cedar Dr, Traverse City, MI 49685For SaleMLS ID #1946104, Cindy Dyksterhouse. NGLRMLS
- $519,0003 bd3 ba1.6k sqft4473 Paper Birch Ln, Traverse City, MI 49686For SaleMLS ID #1944314, Steven Duperon. NGLRMLS
- $684,9006 bd4 ba3.4k sqft4398 & 4400 Manhattan W, Traverse City, MI 49685For SaleMLS ID #1947942, Ann Porter. NGLRMLS
- $597,5004 bd2 ba1.7k sqft8616 Cedar Run Rd, Traverse City, MI 49684For SaleMLS ID #1942014, Mark Hagan. NGLRMLS
- $550,0003 bd2 ba2.1k sqft4793 E Duck Lake Rd, Grawn, MI 49637For SaleMLS ID #1943602, Stacy Allman. NGLRMLS
