Enjoy the best of Northern Michigan living in this charming 2-bedroom, 2-bath home set along 115 feet of private frontage on East Grand Traverse Bay, just five miles from downtown Traverse City. With water views from nearly every room, this home offers a peaceful, light-filled retreat in an unbeatable location. Inside, you’ll find an inviting open layout highlighted by vaulted ceilings, skylights, and a cozy gas fireplace that anchors the main living space. The kitchen is well-equipped with custom cherry cabinets and stainless steel appliances, including a Bosch dishwasher, Jenn-Air convection oven, and Whirlpool Gold Series refrigerator, along with ample cabinetry for storage. The four-season family room provides additional living space and opens directly onto a waterside patio—perfect for relaxing or entertaining while taking in the bay views. The spacious primary suite features a handicap-accessible bathroom complete with a jetted tub and double vanity. A second bedroom and full bath offer comfort and flexibility for guests or additional use. Outside, in addition to the attached 2-car garage, there is also a 32x20 detached garage that provides extra storage for vehicles, water toys, or hobbies. This property offers not only a beautiful place to enjoy, whether you're looking for a year-round residence or vacation getaway. This East Bay home combines comfort, convenience, and stunning waterfront scenery just minutes from everything Traverse City has to offer.
For sale
Price cut: $50.5K (7/16)
$1,199,500
5271 Us Highway 31 N, Williamsburg, MI 49690
2beds
2,825sqft
Single Family Residence
Built in 1943
0.27 Acres Lot
$1,123,400 Zestimate®
$425/sqft
$-- HOA
What's special
Cozy gas fireplaceInviting open layoutVaulted ceilingsDouble vanityStunning waterfront sceneryAmple cabinetry for storageJetted tub
- 104 days |
- 1,119 |
- 23 |
Zillow last checked:
Listing updated:
Listed by:
Mark Hagan Cell:231-929-7985,
Coldwell Banker Schmidt Traverse City 231-922-2350
Source: NGLRMLS,MLS#: 1944800
Facts & features
Interior
Bedrooms & bathrooms
- Bedrooms: 2
- Bathrooms: 2
- Full bathrooms: 1
- 3/4 bathrooms: 1
- Main level bathrooms: 2
- Main level bedrooms: 2
Rooms
- Room types: Great Room
Primary bedroom
- Level: Main
- Area: 210
- Dimensions: 17.5 x 12
Bedroom 2
- Level: Main
- Area: 144
- Dimensions: 12 x 12
Primary bathroom
- Features: Shared
Dining room
- Level: Main
- Width: 17.5
Family room
- Level: Main
- Area: 360
- Dimensions: 20 x 18
Kitchen
- Level: Main
- Area: 300
- Dimensions: 20 x 15
Living room
- Level: Main
- Length: 30
Heating
- Hot Water, Baseboard, Radiant Floor, Natural Gas, Fireplace(s)
Appliances
- Included: Refrigerator, Oven/Range, Disposal, Dishwasher, Water Softener Owned, Washer, Dryer, Cooktop, Exhaust Fan, Gas Water Heater
- Laundry: Main Level
Features
- Bookcases, Entrance Foyer, Granite Bath Tops, Granite Counters, Kitchen Island, Mud Room, Vaulted Ceiling(s), Drywall, Ceiling Fan(s), Cable TV, High Speed Internet, DSL, WiFi
- Flooring: Tile, Vinyl, Carpet
- Windows: Skylight(s), Blinds
- Has fireplace: Yes
- Fireplace features: Gas
Interior area
- Total structure area: 2,825
- Total interior livable area: 2,825 sqft
- Finished area above ground: 2,825
- Finished area below ground: 0
Property
Parking
- Total spaces: 2
- Parking features: Attached, Garage Door Opener, Concrete Floors, Asphalt
- Attached garage spaces: 2
Accessibility
- Accessibility features: Main Floor Access, Accessible Full Bath, Grip-Accessible Features, Hand Rails
Features
- Levels: One
- Stories: 1
- Patio & porch: Patio
- Has spa: Yes
- Spa features: Bath
- Has view: Yes
- View description: Bay, Water, Bay View
- Has water view: Yes
- Water view: Water,Bay
- Waterfront features: All Sports, Sandy Bottom, Great Lake, Lake, Sandy Shoreline
- Body of water: Grand Traverse Bay
- Frontage type: Waterfront
- Frontage length: 115
Lot
- Size: 0.27 Acres
- Dimensions: 115 x 112 x 120 x 145
- Features: Cleared, Level, Landscaped, Metes and Bounds
Details
- Additional structures: Second Garage
- Parcel number: 0110309700
- Zoning description: Residential
- Other equipment: Dish TV
Construction
Type & style
- Home type: SingleFamily
- Architectural style: Ranch
- Property subtype: Single Family Residence
Materials
- Frame, Stucco/Drivit
- Foundation: Slab
- Roof: Asphalt,Membrane
Condition
- New construction: No
- Year built: 1943
- Major remodel year: 2000
Utilities & green energy
- Sewer: Public Sewer
- Water: Private
Community & HOA
Community
- Features: None
- Subdivision: metes & bounds
HOA
- Services included: None
Location
- Region: Williamsburg
Financial & listing details
- Price per square foot: $425/sqft
- Tax assessed value: $189,561
- Annual tax amount: $4,874
- Price range: $1.2M - $1.2M
- Date on market: 5/7/2026
- Cumulative days on market: 105 days
- Listing agreement: Exclusive Right Sell
- Listing terms: Conventional,Cash
- Ownership type: Private Owner
- Road surface type: Asphalt
Estimated market value
$1,123,400
$1.07M - $1.18M
$3,448/mo
Price history
| Date | Event | Price |
|---|---|---|
| 7/16/2026 | Price change | $1,199,500-4%$425/sqft |
Source:  NGLRMLS #1944800 Report a problem NGLRMLS #1944800 Report a problem | ||
| 5/7/2026 | Listed for sale | $1,250,000+458%$442/sqft |
Source: NGLRMLS #1944800 Report a problem | ||
| 10/21/1998 | Sold | $224,000$79/sqft |
Source: Agent Provided Report a problem | ||
Public tax history
| Year | Property taxes | Tax assessment |
|---|---|---|
| 2025 | $4,874 +5.3% | $294,000 +6.6% |
| 2024 | $4,627 +5% | $275,800 +15% |
| 2023 | $4,407 +3.4% | $239,900 -4.4% |
| 2022 | $4,263 +2.2% | $250,900 +7.1% |
| 2021 | $4,171 +0.2% | $234,200 +9.2% |
| 2020 | $4,163 | $214,500 +8.3% |
| 2019 | $4,163 +2.4% | $198,100 +9.7% |
| 2018 | $4,067 | $180,600 +0.4% |
| 2017 | -- | $179,800 +0.1% |
| 2016 | -- | $179,700 +7.9% |
| 2014 | -- | $166,600 -4.2% |
| 2012 | -- | $173,900 +8.3% |
| 2011 | -- | $160,500 +0.4% |
| 2010 | -- | $159,800 -15% |
| 2009 | -- | $187,900 |
| 2008 | -- | $187,900 -0.8% |
| 2007 | -- | $189,400 +27.6% |
| 2005 | -- | $148,400 +23.1% |
| 2004 | -- | $120,600 +11.5% |
| 2003 | -- | $108,200 -0.9% |
| 2002 | -- | $109,200 +9.5% |
| 2001 | -- | $99,700 -6% |
| 2000 | -- | $106,100 |
Find assessor info on the county website
Monthly payment
Est. payment
Payment breakdown
Explore the cost of this home by adjusting the details. Changes won't be saved.Climate risks
Neighborhood: 49690
Nearby schools
GreatSchools rating
- 7/10Courtade Elementary SchoolGrades: PK-5Distance: 4.4 mi
- 7/10Central High SchoolGrades: 8-12Distance: 4 mi
- 7/10East Middle SchoolGrades: 6-8Distance: 4.3 mi
Schools provided by the listing agent
- District: Traverse City Area Public Schools
Source: NGLRMLS. This data may not be complete. We recommend contacting the local school district to confirm school assignments for this home.
- $728,8003 bd2 ba1.7k sqft5253 Us Highway 31 N, Williamsburg, MI 49690Off Market
- $663,900-- bd2 ba1.7k sqft5285 Us Highway 31 N, Williamsburg, MI 49690Off Market
- $498,500-- bd2 ba1.5k sqft5251 Us Highway 31 N, Williamsburg, MI 49690Off Market
- $---- bd-- ba-- sqft5300 Us Highway 31 N, Williamsburg, MI 49690Off Market
- $1,183,100-- bd-- ba-- sqft3586 Bunker Hill Rd, Williamsburg, MI 49690Off Market
- $709,6003 bd2 ba2.3k sqft5229 Us 31 N APT 4, Williamsburg, MI 49690Off Market
- $744,0003 bd2 ba2.3k sqft5229 Us 31 N APT 5, Williamsburg, MI 49690Off Market
- $754,9003 bd2 ba2.3k sqft5229 Us Highway 31 N #5, Williamsburg, MI 49690Off Market
A local agent can set up tours, give advice and negotiate with sellers.
Similar homes
- $1,019,0002 bd3 ba2.8k sqft3672 Dock Rd, Williamsburg, MI 49690For Sale
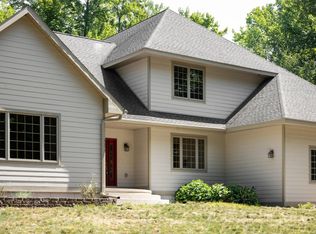 MLS ID #1949265, Kevin Perkins. NGLRMLS
 - $1,199,0003 bd2 ba2k sqft9490 Elk Lake Rd, Williamsburg, MI 49690For Sale
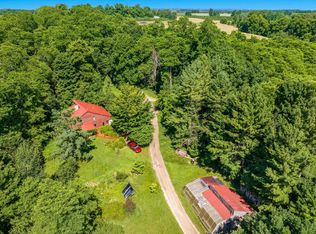 MLS ID #1948192, Kathy Wittbrodt. NGLRMLS
 - $1,250,0003 bd3 ba2.9k sqft7433 Tobeco Creek Dr, Williamsburg, MI 49690For Sale
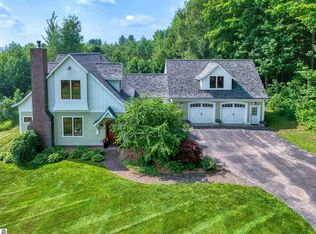 MLS ID #1948311, Ryan Craig. NGLRMLS
 - $985,0004 bd3 ba2.4k sqft5296 Scofield Trl, Williamsburg, MI 49690For Sale
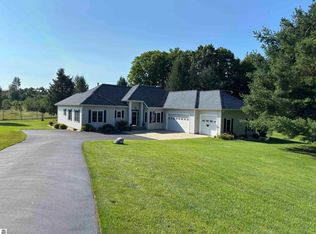 MLS ID #1948394, Jakob Bishop. NGLRMLS
 - $1,224,0003 bd3 ba2.1k sqft5474 Lackey Rd, Williamsburg, MI 49690For SaleMLS ID #1947334, Donald Fedrigon. NGLRMLS
- $995,0003 bd2 ba2k sqft8124 Crisp Rd, Williamsburg, MI 49690For SaleMLS ID #1944463, Jonathan Crane. NGLRMLS
- $609,9005 bd4 ba3.1k sqft3850 Burlington Dr, Williamsburg, MI 49690For SaleMLS ID #1943571, Kevin Perkins. NGLRMLS
- $1,100,0004 bd5 ba3k sqft7086 Wolverine View Dr, Williamsburg, MI 49690For SaleMLS ID #1948577, Matthew Geib. NGLRMLS
- $1,450,0004 bd2 ba1.8k sqft3929 Bay Valley Dr, Williamsburg, MI 49690For SaleMLS ID #1946624, Matthew Dakoske. NGLRMLS
- $1,200,0004 bd3 ba3.1k sqft529 Monroe St, Traverse City, MI 49684For SaleMLS ID #1947059, Gordon Liechti. NGLRMLS
- $730,0004 bd3 ba2.4k sqft5265 Bates Rd, Williamsburg, MI 49690For SaleMLS ID #1947689, Christina Ingersoll. NGLRMLS
- $879,0003 bd3 ba2.2k sqft8934 Crockett Rd, Williamsburg, MI 49690For SaleMLS ID #1947623, Audra Jackson. NGLRMLS
- $1,275,0004 bd4 ba3k sqft7852 Underwood Rdg, Traverse City, MI 49686For SaleMLS ID #1948229, Debra Hall. NGLRMLS
- $899,0003 bd2 ba1.7k sqft7638 Skegemog Point Rd, Williamsburg, MI 49690For SaleMLS ID #1948632, Audra Jackson. NGLRMLS
- $675,0004 bd3 ba2.3k sqft5312 Samels Rd, Williamsburg, MI 49690For SaleMLS ID #1948971, Chad Anderson. NGLRMLS
- $635,6005 bd4 ba3k sqft4340 Hampshire Dr, Williamsburg, MI 49690For SaleMLS ID #1946052, Erika Nita. NGLRMLS
- $900,0005 bd2 ba2.5k sqft7075 E M #72, Williamsburg, MI 49690For SaleMLS ID #1943164, Carly Tunison. NGLRMLS
- $624,9904 bd2 ba1.8k sqft3132 Scenic Hills Dr, Williamsburg, MI 49690New Construction
 MLS ID #26036553, Breanna May, Great Lake Realty Company LLC. MichRIC
 - $873,9005 bd3 ba3.4k sqft7495 Bennett Rd, Williamsburg, MI 49690For SaleMLS ID #1936895, Stephen Karas. NGLRMLS
- $610,0003 bd3 ba2.6k sqft4441 E Timberwood Dr, Traverse City, MI 49686For SaleMLS ID #1948997, Mary Hoyt. NGLRMLS
