Own a piece of Baton Rouge history! As the very first home built on the street, this one-of-a-kind property is filled with timeless character, charm, and a story all its own. The main home features 3 bedrooms and 3 full bathrooms with impressive 9+ foot ceilings throughout, creating a spacious and inviting feel while preserving the character that makes this home so special. Enjoy your morning coffee in the sunroom, relax on the screened-in patio, or spend the afternoon beneath the beautiful mature oak trees that canopy the expansive .85-acre lot. With plenty of room to spread out, entertain, garden, or simply enjoy the peaceful surroundings, the outdoor space is just as special as the home itself. Adding even more versatility is a separate guest home featuring 1 bedroom, 1 full bathroom, a full kitchen, and its own laundry room. It’s an incredible bonus space with endless possibilities—perfect for extended family, guests, a private home office, or additional living space. Rich in history, overflowing with Southern charm, and situated on nearly an acre beneath gorgeous mature oaks, this is more than just a house—it’s a truly special Baton Rouge property ready for its next chapter. *Structure square footage nor lot dimensions warranted by Realtor
For sale
$649,000
5279 Greenside Ln, Baton Rouge, LA 70806
3beds
2,249sqft
Single Family Residence, Residential
Built in 1920
0.85 Acres Lot
$-- Zestimate®
$289/sqft
$-- HOA
What's special
Beautiful mature oak treesScreened-in patioSpacious and inviting feel
- 19 days
- 830
- 56
Zillow last checked:
Listing updated:
Listed by:
Amanda Bonaventure,
Covington & Associates Real Estate, LLC 225-667-3711
Source: ROAM MLS,MLS#: 2026018038
Facts & features
Interior
Bedrooms & bathrooms
- Bedrooms: 3
- Bathrooms: 3
- Full bathrooms: 3
Primary bedroom
- Features: En Suite Bath, Ceiling 9ft Plus
- Level: Main
- Area: 340.34
- Width: 15.4
Bedroom 1
- Level: Main
- Area: 173.99
- Width: 12.7
Bedroom 2
- Level: Main
- Area: 161.84
- Width: 11.9
Primary bathroom
- Features: Shower Only
- Level: Main
- Area: 42.56
- Width: 5.6
Bathroom 1
- Level: Main
- Area: 57.95
Dining room
- Level: Main
- Area: 250.8
Kitchen
- Features: Laminate Counters
- Level: Main
- Area: 148.59
Living room
- Level: Main
- Area: 279.36
Office
- Level: Main
- Area: 113.28
Heating
- Central
Cooling
- Central Air, Ceiling Fan(s)
Appliances
- Included: Gas Stove Con, Gas Cooktop, Dishwasher, Microwave, Oven, Double Oven
- Laundry: Electric Dryer Hookup, Washer Hookup, Inside
Features
- Built-in Features, Ceiling 9'+, Crown Molding
- Flooring: Carpet, Laminate, Wood
- Windows: Window Treatments
- Attic: Attic Access
- Number of fireplaces: 1
- Fireplace features: Wood Burning
Interior area
- Total structure area: 2,249
- Total interior livable area: 2,249 sqft
Property
Parking
- Total spaces: 4
- Parking features: 4+ Cars Park, Carport, Covered
- Has carport: Yes
Features
- Stories: 1
- Patio & porch: Screened
- Fencing: Full
- Frontage type: Golf Course
Lot
- Size: 0.85 Acres
- Dimensions: 389.1 x 98.2 x 347.3 x 106.6
- Features: Oversized Lot
Details
- Additional structures: Guest House, Storage, Workshop
- Parcel number: 00846333
- Special conditions: Standard
- Other equipment: Generator
Construction
Type & style
- Home type: SingleFamily
- Architectural style: Cottage
- Property subtype: Single Family Residence, Residential
Materials
- Stucco Siding
- Foundation: Pillar/Post/Pier
- Roof: Shingle,Gabel Roof
Condition
- Age Unknown
- New construction: No
- Year built: 1920
Utilities & green energy
- Gas: City/Parish
- Sewer: Public Sewer
- Water: Public
Community & HOA
Community
- Subdivision: Westdale
Location
- Region: Baton Rouge
Financial & listing details
- Price per square foot: $289/sqft
- Tax assessed value: $224,000
- Annual tax amount: $1,961
- Price range: $649K - $649K
- Date on market: 10/2/2026
- Listing terms: Cash,Conventional
Estimated market value
Not available
Estimated sales range
Not available
Not available
Price history
| Date | Event | Price |
|---|---|---|
| 10/2/2026 | Listed for sale | $649,000$289/sqft |
Source:  ROAM MLS #2026018038 Report a problem | ||
Public tax history
| Year | Property taxes | Tax assessment |
|---|---|---|
| 2025 | $1,961 +6.9% | $22,400 |
| 2024 | $1,835 +44% | $22,400 +28.7% |
| 2023 | $1,274 -0.2% | $17,400 |
| 2022 | $1,277 +2.2% | $17,400 |
| 2021 | $1,250 +0.2% | $17,400 |
| 2020 | $1,247 -23.1% | $17,400 +29.9% |
| 2019 | $1,623 +1.3% | $13,400 |
| 2018 | $1,603 +99.7% | $13,400 |
| 2017 | $802 0% | $13,400 |
| 2016 | $803 +2.2% | $13,400 +35.4% |
| 2015 | $785 +107.9% | $9,900 |
| 2014 | $378 | $9,900 |
| 2013 | $378 -67.2% | $9,900 |
| 2012 | $1,151 +68.3% | $9,900 +54.7% |
| 2011 | $684 0% | $6,400 |
| 2010 | $684 +696.7% | $6,400 |
| 2009 | $86 | $6,400 |
| 2008 | $86 +7.9% | $6,400 +11.3% |
| 2007 | $80 0% | $5,750 |
| 2006 | $80 | $5,750 |
| 2005 | $80 +0% | $5,750 |
| 2004 | $80 +4.7% | $5,750 +8.5% |
| 2003 | $76 +0% | $5,300 |
| 2002 | $76 +0% | $5,300 |
| 2001 | $76 +72% | $5,300 |
| 2000 | $44 | $5,300 |
Find assessor info on the county website
Monthly payment
Est. payment
Payment breakdown
Explore the cost of this home by adjusting the details. Changes won't be saved.Climate risks
Neighborhood: Goodwood
Nearby schools
Schools provided by the listing agent
- District: East Baton Rouge
Source: ROAM MLS. This data may not be complete. We recommend contacting the local school district to confirm school assignments for this home.
- $378,700-- bd-- ba3.8k sqft5315 Greenside Ln, Baton Rouge, LA 70806Off Market
- $777,800-- bd3 ba4k sqft5243 Greenside Ln, Baton Rouge, LA 70806Off Market

- $499,0003 bd4 ba5.7k sqft5343 Greenside Ln, Baton Rouge, LA 70806Foreclosure
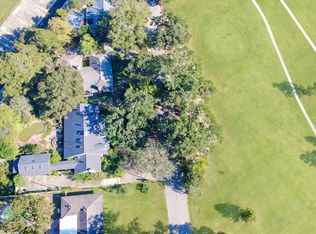
- $1,087,500-- bd-- ba4.3k sqft5141 Greenside Ln, Baton Rouge, LA 70806Off Market
Similar homes
- $650,0003 bd3 ba2.2k sqft3922 Hundred Oaks Ave, Baton Rouge, LA 70808For Sale
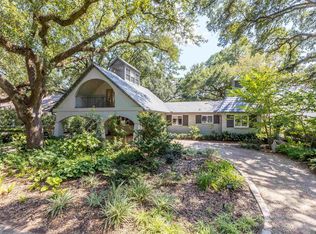
 MLS ID #2026016250, Avery Moser, Craft Realty. ROAM MLS
- $599,0003 bd3 ba2.6k sqft7440 Goodwood Ave, Baton Rouge, LA 70806For Sale
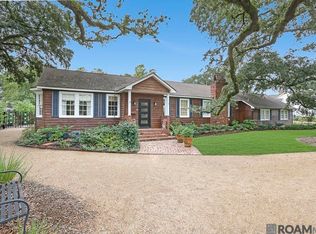 MLS ID #2026015696, Glenda Foster, Compass - Perkins. ROAM MLS
- $659,5004 bd4 ba3.1k sqft1763 Rosemont Dr, Baton Rouge, LA 70808For Sale
 MLS ID #2026011033, Timothy Houk, Keller Williams Realty Red Stick Partners. ROAM MLS
- $624,5004 bd3 ba3.2k sqft2326 Terrace Ave, Baton Rouge, LA 70806For Sale
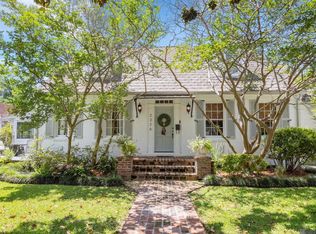 MLS ID #2026009539, Leigh Adams, RE/MAX Professional. ROAM MLS
- $649,9005 bd3 ba2.8k sqft3258 Morning Glory Ave, Baton Rouge, LA 70808For SaleMLS ID #2026015237, Vicki Spurlock, Locations Real Estate. ROAM MLS
- $390,0003 bd2 ba2.5k sqft5716 College Dr, Baton Rouge, LA 70806For SaleMLS ID #2026016387, Marlon Bourgeois, PINO & Associates. ROAM MLS
- $750,0004 bd3 ba3.2k sqft830 Keed Ave, Baton Rouge, LA 70806For SaleMLS ID #2026012283, Krista Rawlins, RE/MAX Professional. ROAM MLS
- $525,0004 bd3 ba3k sqft1674 Glenmore Ave, Baton Rouge, LA 70808For SaleMLS ID #2026014987, Jan King, Keller Williams Realty Red Stick Partners. ROAM MLS
- $399,0003 bd2 ba3k sqft765 Longwood Dr, Baton Rouge, LA 70806For SaleMLS ID #2026013252, Darren James, LPT Realty, LLC. ROAM MLS
- $875,0003 bd3 ba2.8k sqft1385 Lobdell Ave, Baton Rouge, LA 70806For SaleMLS ID #2026016912, Lauri Rome, PINO & Associates. ROAM MLS
- $608,0004 bd3 ba3.2k sqft1535 Pollard Pkwy, Baton Rouge, LA 70808For SaleMLS ID #2026010378, Darryl Brown, Golden Eagle Real Estate Group. ROAM MLS
- $364,0003 bd2 ba1.7k sqft5228 Capital Heights Ave, Baton Rouge, LA 70806For SaleMLS ID #2026014571, Darren James, LPT Realty, LLC. ROAM MLS
- $335,0003 bd2 ba1.9k sqft366 Linda Ave, Baton Rouge, LA 70806For SaleMLS ID #2026004123, Kendra DeMars, Goodwood Realty. ROAM MLS
- $520,0004 bd2 ba2.2k sqft2125 Cloverdale Ave, Baton Rouge, LA 70808For SaleMLS ID #2026016330, Jacqueline Colvin, Compass - Perkins. ROAM MLS
- $384,9004 bd3 ba2.3k sqft8875 Trinity Ave, Baton Rouge, LA 70806For SaleMLS ID #2026018209, Melissa Lightfoot, 1 Percent Lists Premier. ROAM MLS
- $360,0004 bd3 ba3.3k sqft3047 Brandywine Dr, Baton Rouge, LA 70808For SaleMLS ID #2026018875, LaRhonda Thomas, Keller Williams Realty-First Choice. ROAM MLS
- $895,0004 bd4 ba3.1k sqft7613 Sevenoaks Ave, Baton Rouge, LA 70806For SaleMLS ID #2026011019, Ann Mullins, Compass - Perkins. ROAM MLS
- $600,0005 bd3 ba2.7k sqft13523 Mary Edith Pl, Baton Rouge, LA 70809For SaleMLS ID #2026018314, Juli Jenkins, Keller Williams Realty-First Choice. ROAM MLS
- $620,0004 bd3 ba2.9k sqft7210 Comite Dr, Baker, LA 70714For SaleMLS ID #2026015566, Fatema Alabbadi, Compass - Perkins. ROAM MLS
- $650,0004 bd4 ba2.8k sqft7958 Antioch Rd, Baton Rouge, LA 70817For SaleMLS ID #2026012842, Ryan Spencer, Coldwell Banker ONE. ROAM MLS
