Welcome home to this beautifully updated three-level townhome in the sought-after Victory Promenade at Summerfield community! This spacious 2-bedroom, 2.5-bath home offers a functional multi-level layout with thoughtful updates throughout. The entry level features a versatile space perfect for a home office, den, or flex area, along with convenient access to the attached rear-entry garage. Upstairs, the main living level offers an open and inviting layout with a spacious living room, dining area, and kitchen featuring an island and access to the rear deck—perfect for relaxing or entertaining. The upper-level features two generously sized bedrooms, each with its own full bathroom, including a primary suite with a tray ceiling and ample closet space. For added convenience, the washer and dryer are located on the bedroom level. Recent updates include luxury vinyl plank flooring throughout all levels and stairwells, along with new carpet in both bedrooms, installed in July 2023. Additional improvements include a new water heater installed in May 2023, new kitchen garbage disposal installed in June 2026, and a full A/C system service completed in December 2022. Enjoy community amenities including a clubhouse, swimming pool, and fitness center, all while being conveniently located near Metro, shopping, dining, major commuter routes, and Northwest Stadium. Move-in ready, beautifully maintained, and ready for its next owner!
For sale
$380,000
528 Garrett A Morgan Blvd, Landover, MD 20785
2beds
1,600sqft
Townhouse
Built in 2007
1,200 Square Feet Lot
$380,100 Zestimate®
$238/sqft
$145/mo HOA
What's special
Ample closet spaceDining areaAttached rear-entry garageTwo generously sized bedroomsKitchen featuring an islandFunctional multi-level layoutOpen and inviting layout
- 6 days
- 247
- 28
Likely to sell faster than
Zillow last checked:
Listing updated:
Listed by:
Carla Goodwin 301-728-5776,
Own Real Estate (240) 615-8395,
Co-Listing Agent: Jeremiah Abu-Bakr 202-957-8332,
Own Real Estate
Source: Bright MLS,MLS#: MDPG2219160
Facts & features
Interior
Bedrooms & bathrooms
- Bedrooms: 2
- Bathrooms: 3
- Full bathrooms: 2
- 1/2 bathrooms: 1
- Main level bathrooms: 1
Basement
- Area: 512
Heating
- Forced Air, Natural Gas
Cooling
- Central Air, Electric
Appliances
- Included: Gas Water Heater
Features
- Basement: Front Entrance,Finished,Garage Access
- Has fireplace: No
Interior area
- Total structure area: 1,600
- Total interior livable area: 1,600 sqft
- Finished area above ground: 1,088
- Finished area below ground: 512
Property
Parking
- Total spaces: 1
- Parking features: Garage Faces Rear, Inside Entrance, Attached, Driveway
- Attached garage spaces: 1
- Has uncovered spaces: Yes
Accessibility
- Accessibility features: None
Features
- Levels: Three
- Stories: 3
- Pool features: Community
Lot
- Size: 1,200 Square Feet
Details
- Additional structures: Above Grade, Below Grade
- Parcel number: 17183737202
- Zoning: LTOC
- Special conditions: Standard
Construction
Type & style
- Home type: Townhouse
- Architectural style: Colonial
- Property subtype: Townhouse
Materials
- Brick Front, Vinyl Siding
- Foundation: Slab
Condition
- New construction: No
- Year built: 2007
Utilities & green energy
- Sewer: Public Sewer
- Water: Public
Community & HOA
Community
- Subdivision: None Available
HOA
- Has HOA: Yes
- Amenities included: Clubhouse, Community Center, Fitness Center, Pool
- Services included: Pool(s), Snow Removal
- HOA fee: $145 monthly
- HOA name: LEGUM AND NORMAN
Location
- Region: Landover
Financial & listing details
- Price per square foot: $238/sqft
- Tax assessed value: $340,800
- Annual tax amount: $4,722
- Date on market: 9/19/2026
- Listing agreement: Exclusive Right To Sell
- Listing terms: Cash,Conventional,FHA,VA Loan
- Ownership: Fee Simple
Estimated market value
$380,100
$361,000 - $399,000
$2,396/mo
Price history
| Date | Event | Price |
|---|---|---|
| 9/19/2026 | Listed for sale | $380,000+5.6%$238/sqft |
Source:  Bright MLS #MDPG2219160 Report a problem Bright MLS #MDPG2219160 Report a problem | ||
| 6/29/2022 | Sold | $360,000$225/sqft |
Source: Bright MLS #MDPG2044362 Report a problem | ||
| 6/19/2022 | Pending sale | $360,000$225/sqft |
Source: Bright MLS #MDPG2044362 Report a problem | ||
| 6/3/2022 | Contingent | $360,000+2.9%$225/sqft |
Source: Bright MLS #MDPG2044362 Report a problem | ||
| 5/28/2022 | Listed for sale | $350,000$219/sqft |
Source: Bright MLS #MDPG2044362 Report a problem | ||
Public tax history
| Year | Property taxes | Tax assessment |
|---|---|---|
| 2026 | $5,114 | $340,800 +7.2% |
| 2025 | $5,114 +56% | $317,800 +7.8% |
| 2024 | $3,278 +8.5% | $294,800 +8.5% |
| 2023 | $3,022 | $271,800 |
| 2022 | $3,022 +4.9% | $271,800 +4.9% |
| 2021 | $2,882 +2.5% | $259,133 +2.5% |
| 2020 | $2,811 -24.6% | $252,800 +0.7% |
| 2019 | $3,730 | $251,000 |
| 2018 | $3,730 +0.4% | $251,000 +0.4% |
| 2017 | $3,716 -5.9% | $250,100 +6.9% |
| 2016 | $3,950 | $233,967 +7.4% |
| 2015 | $3,950 | $217,833 +8% |
| 2014 | $3,950 | $201,700 |
| 2013 | -- | $201,700 |
| 2012 | -- | $201,700 -19.9% |
| 2011 | -- | $251,750 -2.5% |
| 2010 | -- | $258,280 +5.6% |
| 2009 | -- | $244,610 +5.9% |
| 2008 | -- | $230,940 +1688% |
| 2007 | -- | $12,916 |
Find assessor info on the county website
Monthly payment
Est. payment
Payment breakdown
Explore the cost of this home by adjusting the details. Changes won't be saved.Climate risks
Neighborhood: Summerfield
Nearby schools
Schools provided by the listing agent
- Elementary: Cora L. Rice
- Middle: G. James Gholson
- High: Central
- District: Prince George's County Public Schools
Source: Bright MLS. This data may not be complete. We recommend contacting the local school district to confirm school assignments for this home.
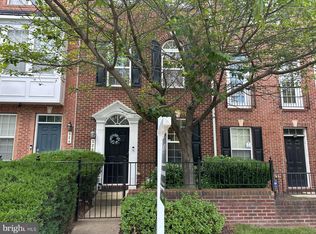
- $360,0002 bd3 ba1k sqft526 Garrett A Morgan Blvd, Landover, MD 20785Sold
- $381,000-- bd2 ba1k sqft532 Garrett A Morgan Blvd, Landover, MD 20785Off Market
- $345,4002 bd2 ba1k sqft522 Garrett A Morgan Blvd, Landover, MD 20785Off Market
- $347,2002 bd3 ba1k sqft530 Garrett A Morgan Blvd, Landover, MD 20785Off Market

Similar homes
- $375,0002 bd3 ba1.6k sqft564 Garrett A Morgan Blvd, Landover, MD 20785For Sale
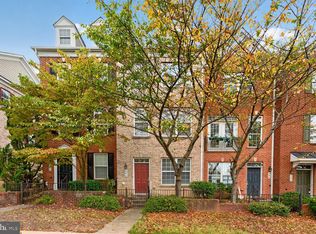
 MLS ID #MDPG2219904, Jason Miller, Samson Properties. Bright MLS
 - $448,9504 bd4 ba1.7k sqft644 Spectator Ave, Landover, MD 20785For Sale
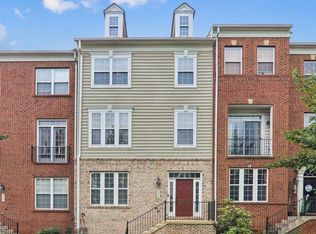 MLS ID #MDPG2215074, Sheila Batey, Coldwell Banker Realty. Bright MLS
 - $359,8003 bd3 ba1.4k sqft7621 Ingrid Pl, Landover, MD 20785For Sale
 MLS ID #MDPG2216744, Walter Ayala, The Agency DC. Bright MLS
 - $390,0003 bd4 ba1.2k sqft902 Vauxhall Rd, Landover, MD 20785For Sale
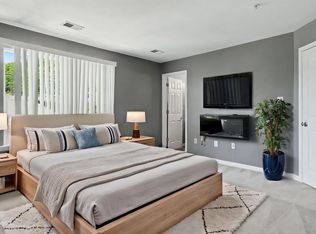 MLS ID #MDPG2207638, Lynette Flavien, Compass. Bright MLS
 - $369,9003 bd3 ba1.3k sqft9015 Congress Pl, Landover, MD 20785For SaleMLS ID #MDPG2214244, Jitendra Motwani, Valu. Bright MLS
- $335,0003 bd2 ba1.5k sqft7820 Allendale Dr, Landover, MD 20785For SaleMLS ID #MDPG2219882, Samer Makhlouf, Apex Home Realty. Bright MLS
- $334,9903 bd2 ba1.2k sqftHill Oaks Condo Phase 1-13>, Landover, MD 20785For SaleMLS ID #MDPG2218868, May Shlash, Coldwell Banker Realty. Bright MLS
- $350,0003 bd3 ba1.1k sqft7828 Michele Dr, Landover, MD 20785For SaleMLS ID #MDPG2207556, Denise Thrash, Samson Properties. Bright MLS
- $395,0003 bd3 ba1.2k sqft1673 Willowwood Ct, Hyattsville, MD 20785For SaleMLS ID #MDPG2217992, Carmen Pineiro, NBI Realty, LLC. Bright MLS
- $375,0004 bd4 ba2.2k sqft7419 Drumlea Rd, Capitol Heights, MD 20743For SaleMLS ID #MDPG2217206, Wemmy Collins, Redfin Corp. Bright MLS
- $430,0004 bd4 ba1.4k sqft128 Perth Amboy Ct, Upper Marlboro, MD 20774For SaleMLS ID #MDPG2220174, Deric McGauley, EXP Realty, LLC. Bright MLS
- $307,5003 bd2 ba1.2k sqft359 Possum Ct, Capitol Heights, MD 20743For SaleMLS ID #MDPG2219894, AD Sims, HomeSmart. Bright MLS
- $345,0003 bd3 ba1.2k sqftHill Oaks Condo Phase 1-13>, Landover, MD 20785For SaleMLS ID #MDPG2213082, Donna Connley, Keller Williams Preferred Properties. Bright MLS
- $315,0003 bd2 ba1.3k sqft7822 Allendale Dr, Landover, MD 20785For SaleMLS ID #MDPG2218746, Reggie Frost, RE/MAX Professionals. Bright MLS
- $550,0004 bd3 ba1.6k sqft8250 Goldstone Ct, Hyattsville, MD 20785For SaleMLS ID #MDPG2217156, Larhonde Leffyear-Patterson, The Real Estate Store. Bright MLS
- $335,0003 bd2 ba1.3k sqft7702 Burnside Rd, Landover, MD 20785For SaleMLS ID #MDPG2210148, Swathi Yalla, Samson Properties. Bright MLS
- $350,0003 bd4 ba1.5k sqft7303 Calder Dr, Capitol Heights, MD 20743For SaleMLS ID #MDPG2215578, Gwendolyn Epps-Childs, Samson Properties. Bright MLS
- $355,0003 bd3 ba1.2k sqft436 Possum Ct, Capitol Heights, MD 20743For SaleMLS ID #MDPG2212134, Kimberly Jordan, Samson Properties. Bright MLS
- $384,9003 bd3 ba1.1k sqft1301 Iron Forge Rd, District Heights, MD 20747For SaleMLS ID #MDPG2219438, Matt Davis, RE/MAX Realty Group. Bright MLS
