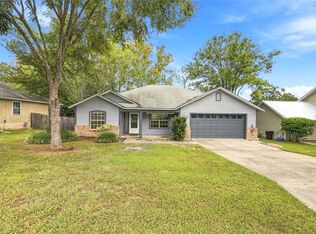
Welcome to Hamilton Heights! This beautifully updated 3-bedroom, 2-bath pool home offers the perfect combination of modern improvements, comfortable living, and outdoor enjoyment—all on a spacious .32-acre lot with no HOA. Inside, you'll find an inviting living space featuring laminate flooring, recessed lighting throughout the main living areas and kitchen, and a cozy wood-burning fireplace. The renovated kitchen features stone countertops, a gas cooktop, and an open layout that flows seamlessly into the main living area. Both bathrooms have been tastefully updated, and the spacious primary bedroom features a large walk-in closet. Step outside to your own private backyard retreat, complete with a screened-in swimming pool, spacious deck, and fully fenced yard with plenty of room for pets, play, or entertaining. A two-car garage and additional storage shed provide even more space for your storage needs. Enjoy peace of mind with significant recent improvements, including a metal roof (2023), HVAC system (2024), water heater (2022), windows (2019), and kitchen and bathroom renovations (2021). Fiber internet availability and included washer and dryer add even more everyday convenience. Conveniently located just South of Newberry Rd and W of I75, this home offers easy access to shopping, dining, top rated schools, and both UF Health and North Florida Hospitals while providing the space and privacy of a larger residential lot. With so many big-ticket updates already completed, this is an opportunity you won't want to miss!
Pending
$299,900
528 NW 98TH STREET, GAINESVILLE, FL 32607
3beds
1,425sqft
Single Family Residence
Built in 1979
0.32 Acres Lot
$289,900 Zestimate®
$210/sqft
$-- HOA
What's special
Additional storage shedTwo-car garageRenovated kitchenPrivate backyard retreatInviting living spaceIncluded washer and dryerScreened-in swimming pool
- 9 days
- 1,022
- 154
Likely to sell faster than
Zillow last checked:
Listing updated:
Listed by:
Jenny Highlander 352-514-6793,
REAL BROKER, LLC 855-450-0442
Source: Stellar MLS,MLS#: GC544529 Originating MLS: Orlando Regional
Facts & features
Interior
Bedrooms & bathrooms
- Bedrooms: 3
- Bathrooms: 2
- Full bathrooms: 2
Primary bedroom
- Features: Walk-In Closet(s)
- Level: First
- Area: 196 Square Feet
- Dimensions: 14x14
Family room
- Features: No Closet
- Level: First
- Area: 360 Square Feet
- Dimensions: 15x24
Kitchen
- Features: Built-in Closet
- Level: First
- Area: 182 Square Feet
- Dimensions: 13x14
Heating
- Central, Electric, Heat Pump
Cooling
- Central Air
Appliances
- Included: Dishwasher, Disposal, Dryer, Exhaust Fan, Gas Cooktop, Gas Water Heater, Ice Maker, Range, Washer
- Laundry: In Garage
Features
- Ceiling Fan(s), Kitchen/Family Room Combo, Primary Bedroom Main Floor, Stone Counters, Thermostat
- Flooring: Laminate
- Doors: Sliding Doors, Sliding Doors
- Windows: Double Hung, Window Treatments
- Has fireplace: Yes
- Fireplace features: Wood Burning
Interior area
- Total structure area: 1,929
- Total interior livable area: 1,425 sqft
Video & virtual tour
Property
Parking
- Total spaces: 2
- Parking features: Driveway
- Attached garage spaces: 2
- Has uncovered spaces: Yes
Features
- Levels: One
- Stories: 1
- Patio & porch: Deck, Front Porch, Screened
- Exterior features: Playground, Rain Gutters, Storage
- Has private pool: Yes
- Pool features: In Ground, Fiberglass, Screen Enclosure, Vinyl
- Fencing: Wood
Lot
- Size: 0.32 Acres
- Features: Cleared
- Residential vegetation: Mature Landscaping
Details
- Additional structures: Shed(s)
- Parcel number: 06657015043
- Zoning: R-1A
- Special conditions: None
Construction
Type & style
- Home type: SingleFamily
- Architectural style: Ranch
- Property subtype: Single Family Residence
Materials
- Wood Siding
- Foundation: Slab
- Roof: Metal
Condition
- New construction: No
- Year built: 1979
Utilities & green energy
- Sewer: Public Sewer
- Water: Public
- Utilities for property: BB/HS Internet Available, Electricity Connected, Fiber Optics, Natural Gas Connected, Sewer Connected, Underground Utilities, Water Connected
Community & HOA
Community
- Security: Smart Security
- Pet fee: $0 monthly
- Subdivision: HAMILTON HEIGHTS
HOA
- Has HOA: No
Location
- Region: Gainesville
Financial & listing details
- Price per square foot: $210/sqft
- Tax assessed value: $245,019
- Annual tax amount: $2,822
- Date on market: 11/4/2026
- Cumulative days on market: 8 days
- Listing terms: Cash,Conventional,FHA,VA Loan
- Ownership: Fee Simple
- Total actual rent: 0
- Electric utility on property: Yes
- Road surface type: Paved
Estimated market value
$289,900
$275,000 - $304,000
$2,536/mo
Price history
| Date | Event | Price |
|---|---|---|
| 11/7/2026 | Pending sale | $299,900$210/sqft |
Source:  Stellar MLS #GC544529 Report a problem | ||
| 11/4/2026 | Listed for sale | $299,900+72.4%$210/sqft |
Source: Stellar MLS #GC544529 Report a problem | ||
| 1/4/2017 | Sold | $174,000-5.9%$122/sqft |
Source: Public Record Report a problem | ||
| 7/19/2005 | Sold | $185,000+15.6%$130/sqft |
Source: Public Record Report a problem | ||
| 7/2/2004 | Sold | $160,000+122.2%$112/sqft |
Source: Public Record Report a problem | ||
| 7/20/1998 | Sold | $72,000$51/sqft |
Source: Public Record Report a problem | ||
Public tax history
| Year | Property taxes | Tax assessment |
|---|---|---|
| 2025 | $2,823 +2.6% | $152,611 +2.9% |
| 2024 | $2,751 +5.7% | $148,310 +3% |
| 2023 | $2,602 +4.1% | $143,990 +3% |
| 2022 | $2,500 +1.4% | $139,796 +3% |
| 2021 | $2,466 +1.8% | $135,724 +1.4% |
| 2020 | $2,423 +3.4% | $133,850 +2.3% |
| 2019 | $2,343 | $130,840 +1.9% |
| 2018 | $2,343 +3.3% | $128,400 -0.1% |
| 2017 | $2,268 -3.1% | $128,500 +35.3% |
| 2016 | $2,341 +60.4% | $94,980 +0.7% |
| 2015 | $1,459 -0.1% | $94,320 +0.8% |
| 2014 | $1,461 +0% | $93,580 +1.5% |
| 2013 | $1,460 | $92,200 -1.3% |
| 2012 | -- | $93,400 -12.9% |
| 2011 | -- | $107,200 -3.7% |
| 2010 | -- | $111,300 -8.5% |
| 2009 | -- | $121,600 -7.5% |
| 2008 | -- | $131,400 -4.4% |
| 2007 | -- | $137,400 +7.5% |
| 2006 | -- | $127,800 +14.3% |
| 2005 | -- | $111,800 +10.4% |
| 2004 | -- | $101,300 +25.4% |
| 2003 | -- | $80,800 |
| 2002 | -- | $80,800 +8.3% |
| 2001 | -- | $74,600 +3.5% |
| 2000 | -- | $72,100 |
Find assessor info on the county website
Monthly payment
Est. payment
Payment breakdown
Explore the cost of this home by adjusting the details. Changes won't be saved.Climate risks
Neighborhood: 32607
Nearby schools
Schools provided by the listing agent
- Elementary: Hidden Oak Elementary School-AL
- Middle: Kanapaha Middle School-AL
- High: F. W. Buchholz High School-AL
Source: Stellar MLS. This data may not be complete. We recommend contacting the local school district to confirm school assignments for this home.


Similar homes
- $299,0003 bd2 ba1.6k sqft9520 NW 6TH PLACE, GAINESVILLE, FL 32607For Sale

 MLS ID #GC543017, Donavan Arnold, MOMENTUM REALTY - GAINESVILLE. Stellar MLS
- $319,9004 bd2 ba1.5k sqft518 NW 94TH WAY, GAINESVILLE, FL 32607For Sale
 MLS ID #GC543955, Viktor Jiracek, MILLER REAL ESTATE. Stellar MLS
- $325,0003 bd2 ba1.8k sqft130 SW 75TH TERRACE, GAINESVILLE, FL 32607For Sale
 MLS ID #GC542141, Becky Smallwood, MATCHMAKER REALTY OF ALACHUA COUNTY. Stellar MLS
- $299,0003 bd2 ba1.5k sqft8630 NW 35TH ROAD, GAINESVILLE, FL 32606For Sale
 MLS ID #GC543735, Ken Cornell, BOSSHARDT REALTY SERVICES LLC. Stellar MLS
- $309,9003 bd2 ba1.5k sqft10521 NW 36TH PLACE, GAINESVILLE, FL 32606For SaleMLS ID #GC542144, McCall Griggs, KELLER WILLIAMS GAINESVILLE REALTY PARTNERS. Stellar MLS
- $315,0005 bd3 ba1.6k sqft630 NW 35TH TERRACE, GAINESVILLE, FL 32607For SaleMLS ID #GC542611, Jonathan Mills, KELLER WILLIAMS GAINESVILLE REALTY PARTNERS. Stellar MLS
- $325,0003 bd2 ba2.1k sqft3119 NW 75TH TERRACE, GAINESVILLE, FL 32606For SaleMLS ID #GC544026, Jacqui Knowles, COLDWELL BANKER M.M. PARRISH REALTORS. Stellar MLS
- $285,0003 bd2 ba1.5k sqft817 NW 36TH AVENUE, GAINESVILLE, FL 32609For SaleMLS ID #GC544504, Anne Banks, KELLER WILLIAMS GAINESVILLE REALTY PARTNERS. Stellar MLS
- $350,0003 bd2 ba1.6k sqft10001 NW 12TH LANE, GAINESVILLE, FL 32606For SaleMLS ID #GC542378, Holly Moebus, BHGRE THOMAS GROUP. Stellar MLS
- $310,0003 bd2 ba1.2k sqft3245 NW 12TH TERRACE, GAINESVILLE, FL 32609For SaleMLS ID #GC544691, Kevin Banes, BOSSHARDT REALTY SERVICES LLC. Stellar MLS
- $285,0003 bd2 ba1k sqft3310 NW 30TH AVENUE, GAINESVILLE, FL 32605For SaleMLS ID #GC544332, Jacqui Knowles, COLDWELL BANKER M.M. PARRISH REALTORS. Stellar MLS
- $389,9993 bd2 ba1.6k sqft1124 NW 98TH TERRACE, GAINESVILLE, FL 32606For SaleMLS ID #GC542948, Amy Yang, BOSSHARDT REALTY SERVICES LLC. Stellar MLS
- $334,9003 bd2 ba1.9k sqft2832 NW 22ND STREET, GAINESVILLE, FL 32605For SaleMLS ID #GC544173, Kathleen Weinert, KELLER WILLIAMS GAINESVILLE REALTY PARTNERS. Stellar MLS
- $275,0003 bd2 ba1.2k sqft4219 NW 30TH TERRACE, GAINESVILLE, FL 32605For SaleMLS ID #GC533592, Josef Parr, BHHS FLORIDA REALTY. Stellar MLS
- $285,0003 bd2 ba1.2k sqft4321 NW 20TH STREET, GAINESVILLE, FL 32605For SaleMLS ID #GC541678, Donavaun Horne, KELLER WILLIAMS GAINESVILLE REALTY PARTNERS. Stellar MLS
- $309,9004 bd2 ba1.6k sqft4628 NW 40TH STREET, GAINESVILLE, FL 32606For SaleMLS ID #GC541993, Lou Guoc, MOMENTUM REALTY - GAINESVILLE. Stellar MLS
- $325,0004 bd2 ba1.5k sqft4710 NW 23RD AVENUE, GAINESVILLE, FL 32606For SaleMLS ID #GC541724, Mark Robinson, WATSON REALTY CORP. Stellar MLS
- $275,0004 bd2 ba1.4k sqft1109 NE 5TH PLACE, GAINESVILLE, FL 32601For SaleMLS ID #GC544610, Jennifer Fancher, COLDWELL BANKER M.M. PARRISH REALTORS. Stellar MLS
- $389,9003 bd3 ba1.7k sqft11319 NW 33RD AVENUE, GAINESVILLE, FL 32606For SaleMLS ID #GC544506, Charlene Dinkla, BHHS FLORIDA REALTY. Stellar MLS
- $334,9003 bd2 ba1.4k sqft4122 NW 59TH TERRACE, GAINESVILLE, FL 32606For SaleMLS ID #GC543357, Nicolas Morales, ATRIUM REALTY, LLC. Stellar MLS
