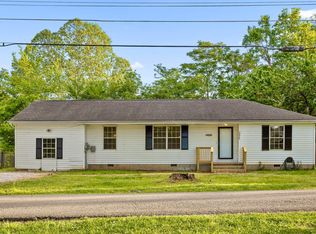
Dreaming of life on beautiful Mission Ridge? This spacious, one-owner home is full of charm, flexibility, and opportunity! Lovingly maintained since 1990 by its original builder/designer, this 4-bedroom, 3 full bath home offers comfort, character, and room to grow. Step inside to a welcoming front entry that opens into a large living room, seamlessly connected to a formal dining space--perfect for entertaining or easily converted into a home office. The kitchen offers ample counter space, plenty of cabinetry, and a large pantry for all your storage needs. Just off the kitchen, a cozy sitting/breakfast room leads to a deck overlooking an expansive backyard--ideal for relaxing or hosting gatherings. The main level includes a spacious primary suite with a private bath and a bright sunroom--perfect for plant lovers or a peaceful retreat. Two additional bedrooms and a full bath complete this level.
Downstairs, you'll find a bright, walk-out basement with incredible versatility. With its own private entrance and parking, this space is ideal for an in-law suite, teen retreat, or guest quarters. It features a large den with a gas log fireplace, dining area, second primary bedroom with full bath, and a generous utility room with laundry hookups (laundry hookups are also available upstairs). With existing plumbing and electrical already in place, adding a second kitchen would be simple--making this level perfect for a private apartment setup. Additional highlights include wheelchair accessibility on both levels and 24 inches of insulation was added in the attic and a French drain at the time of building for extra protection to this home. There is endless potential to customize the space to fit your needs. Come see all this home has to offer--your perfect Mission Ridge lifestyle awaits! Call today to schedule your appointment!
For sale
Price cut: $14K (7/21)
$375,000
528 S Seminole Dr, Chattanooga, TN 37412
4beds
2,710sqft
:
Get pre-qualified$2,189/mo
Single Family Residence
Built in 1990
0.85 Acres Lot
$369,800 Zestimate®
$138/sqft
$-- HOA
What's special
Expansive backyardPlenty of cabinetryWelcoming front entryBright sunroomFormal dining space
- 120 days |
- 632 |
- 23 |
Zillow last checked:
Listing updated:
Listed by:
Melissa Whitsett 423-413-5000,
Keller Williams Realty 423-664-1900
Source: Greater Chattanooga Realtors,MLS#: 1531171
Facts & features
Interior
Bedrooms & bathrooms
- Bedrooms: 4
- Bathrooms: 3
- Full bathrooms: 3
Primary bedroom
- Level: First
Bedroom
- Level: First
Bedroom
- Level: First
Bedroom
- Level: First
Bedroom
- Level: Basement
Bonus room
- Description: This is a sitting/mudroom
- Level: First
Dining room
- Level: First
Family room
- Level: Basement
Kitchen
- Level: First
Laundry
- Level: Basement
Living room
- Level: First
Sunroom
- Description: Off master bedroom
- Level: First
Heating
- Central, Natural Gas
Cooling
- Central Air, Electric
Appliances
- Included: Free-Standing Gas Range, Free-Standing Refrigerator, Water Heater
- Laundry: In Basement, Laundry Room, Main Level, Multiple Locations, Sink
Features
- In-Law Floorplan, Pantry, Walk-In Closet(s), Tub/shower Combo, Sitting Area
- Flooring: Carpet, Vinyl
- Windows: Shades
- Basement: Finished
- Has fireplace: Yes
- Fireplace features: Basement, Family Room, Gas Log
Interior area
- Total structure area: 2,710
- Total interior livable area: 2,710 sqft
- Finished area above ground: 1,945
- Finished area below ground: 756
Property
Parking
- Total spaces: 4
- Parking features: Asphalt, Driveway, Garage, Garage Door Opener, Garage Faces Side, Kitchen Level
- Attached garage spaces: 2
- Carport spaces: 2
- Covered spaces: 4
Accessibility
- Accessibility features: Accessible Approach with Ramp
Features
- Levels: One
- Stories: 2
- Patio & porch: Patio, Porch - Covered
- Exterior features: Private Yard, Rain Gutters, Storage
- Pool features: None
- Fencing: Chain Link,Gate
Lot
- Size: 0.85 Acres
- Dimensions: 123.4 x 298.6
- Features: Back Yard, Cleared, Gentle Sloping
Details
- Additional structures: Outbuilding
- Parcel number: 156e B 010
- Other equipment: Dehumidifier
Construction
Type & style
- Home type: SingleFamily
- Architectural style: Ranch
- Property subtype: Single Family Residence
Materials
- Brick, Vinyl Siding
- Foundation: Block, Brick/Mortar
- Roof: Shingle
Condition
- New construction: No
- Year built: 1990
Utilities & green energy
- Sewer: Public Sewer
- Water: Public
- Utilities for property: Cable Available, Electricity Connected, Natural Gas Connected, Sewer Connected, Water Connected
Community & HOA
Community
- Features: None
- Security: Smoke Detector(s)
- Subdivision: Bragg Hill Land Co
HOA
- Has HOA: No
Location
- Region: Chattanooga
Financial & listing details
- Price per square foot: $138/sqft
- Tax assessed value: $410,600
- Annual tax amount: $2,405
- Date on market: 3/26/2026
- Listing terms: Cash,Conventional,FHA,VA Loan
- Road surface type: Asphalt
Estimated market value
$369,800
$351,000 - $388,000
$2,900/mo
Price history
| Date | Event | Price |
|---|---|---|
| 7/21/2026 | Price change | $375,000-3.6%$138/sqft |
Source: Greater Chattanooga Realtors #1531171 Report a problem | ||
| 5/21/2026 | Price change | $389,000-2.5%$144/sqft |
Source: Greater Chattanooga Realtors #1531171 Report a problem | ||
| 4/21/2026 | Price change | $399,000-3.3%$147/sqft |
Source: Greater Chattanooga Realtors #1531171 Report a problem | ||
| 4/6/2026 | Price change | $412,500-2.9%$152/sqft |
Source: Greater Chattanooga Realtors #1531171 Report a problem | ||
| 3/26/2026 | Listed for sale | $425,000$157/sqft |
Source: Greater Chattanooga Realtors #1531171 Report a problem | ||
Public tax history
| Year | Property taxes | Tax assessment |
|---|---|---|
| 2025 | $2,589 +7.6% | $102,650 +60.8% |
| 2024 | $2,406 | $63,825 |
| 2023 | $2,406 | $63,825 |
| 2022 | $2,406 +68.5% | $63,825 |
| 2021 | $1,428 +27.3% | $63,825 +57.4% |
| 2020 | $1,121 | $40,550 |
| 2019 | $1,121 | $40,550 |
| 2018 | $1,121 -39.5% | $40,550 |
| 2017 | $1,853 -0.7% | $40,550 |
| 2016 | $1,865 | -- |
| 2015 | $1,865 | $40,025 |
| 2014 | $1,865 +66.5% | -- |
| 2013 | $1,120 | $40,025 -1.2% |
| 2012 | $1,120 | $40,500 |
| 2011 | $1,120 | $40,500 |
| 2010 | $1,120 | $40,500 |
| 2009 | $1,120 | $40,500 +12% |
| 2008 | -- | $36,150 |
| 2007 | -- | $36,150 |
| 2006 | -- | $36,150 |
| 2005 | -- | $36,150 +13.1% |
| 2004 | -- | $31,975 |
| 2003 | -- | $31,975 |
| 2002 | -- | $31,975 |
| 2001 | -- | $31,975 +13.4% |
| 2000 | -- | $28,200 |
Find assessor info on the county website
Monthly payment
Est. payment
Payment breakdown
Explore the cost of this home by adjusting the details. Changes won't be saved.Climate risks
Neighborhood: 37412
Nearby schools
GreatSchools rating
- 3/10East Ridge Elementary SchoolGrades: PK-5Distance: 1.6 mi
- 4/10East Ridge Middle SchoolGrades: 6-8Distance: 2.2 mi
- 3/10East Ridge High SchoolGrades: 9-12Distance: 2.2 mi
Schools provided by the listing agent
- Elementary: East Ridge Elementary
- Middle: East Ridge Middle
- High: East Ridge High
Source: Greater Chattanooga Realtors. This data may not be complete. We recommend contacting the local school district to confirm school assignments for this home.
- $114,400-- bd1 ba485 sqft520 S Seminole Dr, Chattanooga, TN 37412Off Market
- $474,800-- bd2 ba3k sqft532 S Seminole Dr, Chattanooga, TN 37412Off Market
- $262,000-- bd2 ba1.4k sqft25 Sheridan Rd, East Ridge, TN 37412Off Market
- $---- bd-- ba-- sqft526 S Seminole Dr, Chattanooga, TN 37412Off Market
- $232,4002 bd1 ba1.1k sqft518 S Seminole Dr, Chattanooga, TN 37412Off Market
- $229,800-- bd1 ba1.3k sqft536 S Seminole Dr, Chattanooga, TN 37412Off Market
- $240,9003 bd2 ba1.2k sqft521 S Seminole Dr, Chattanooga, TN 37412Off Market
- $282,900-- bd2 ba2.2k sqft411 Dunlap Ave, Chattanooga, TN 37412Off Market
A local agent can set up tours, give advice and negotiate with sellers.
Similar homes
- $385,0003 bd3 ba1.8k sqft1036 Wynnwood Rd, Chattanooga, TN 37412For Sale
 MLS ID #1536230, Juliet Grant. Greater Chattanooga Realtors
 - $325,0004 bd4 ba2k sqft3404 Frawley St, Chattanooga, TN 37411For Sale
 MLS ID #1537802, BJ Wilkerson. Greater Chattanooga Realtors
 - $368,0006 bd4 ba3.3k sqft107 Hollyberry Ln, Chattanooga, TN 37411For Sale
 MLS ID #1539237, Mark D Richmond. Greater Chattanooga Realtors
 - $229,9003 bd2 ba1.4k sqft603 Maple Ln, Chattanooga, TN 37411For Sale
 MLS ID #1539259, Michael Burge. Greater Chattanooga Realtors
 - $349,9003 bd3 ba2.1k sqft33 Joy Ann Cir, Rossville, GA 30741For SaleMLS ID #1537789, Brenda Harden. Greater Chattanooga Realtors
- $379,9004 bd3 ba2.4k sqft4809 Shorewood Dr, Chattanooga, TN 37416For SaleMLS ID #1530785, Sabrina Janow. Greater Chattanooga Realtors
- $292,0004 bd2 ba1.4k sqft2106 McBrien Rd, Chattanooga, TN 37412For SaleMLS ID #1536932, Rommel C Ramos. Greater Chattanooga Realtors
- $335,8003 bd2 ba1.9k sqft812 Orchard Ter, Rossville, GA 30741For SaleMLS ID #1538328, Robin Garner. Greater Chattanooga Realtors
- $390,5003 bd3 ba2k sqft306 Laverne Dr, Chattanooga, TN 37421For SaleMLS ID #1535064, Kathy Mittelstadt. Greater Chattanooga Realtors
- $235,0003 bd2 ba1.4k sqft2011 Myrtle Ave, Chattanooga, TN 37412For SaleMLS ID #1537663, Susan M Castle. Greater Chattanooga Realtors
- $379,0003 bd2 ba1.7k sqft506 Graysville Rd, Ringgold, GA 30736For SaleMLS ID #1530763, Lisa S Paty. Greater Chattanooga Realtors
- $419,5004 bd3 ba2.6k sqft1340 N Glen Dr, Hixson, TN 37343For Sale By Owner
- $290,0003 bd2 ba1.4k sqft175 Spring Valley Ln, Ringgold, GA 30736For SaleMLS ID #1539222, Kimberly Bethune. Greater Chattanooga Realtors
- $369,9003 bd3 ba2.1k sqft3508 Valley Trl, Chattanooga, TN 37415For SaleMLS ID #1529343, Titus Jackson. Greater Chattanooga Realtors
- $292,3334 bd3 ba1.7k sqft528 Browns Ferry Rd, Chattanooga, TN 37419For SaleMLS ID #1538143, Travis S Shipley. Greater Chattanooga Realtors
- $400,0003 bd2 ba1.4k sqft1001 E 11th St, Chattanooga, TN 37403For SaleMLS ID #1535050, Kodak Hensley. Greater Chattanooga Realtors
- $425,0004 bd3 ba2.2k sqft2210 Haven Crest Dr, Chattanooga, TN 37421For SaleMLS ID #1533799, Cheri Carpenter. Greater Chattanooga Realtors
- $409,0003 bd2 ba1.7k sqft226 Pine Grove Rd, Ringgold, GA 30736For SaleMLS ID #1529725, Tracy Lee. Greater Chattanooga Realtors
- $479,9004 bd3 ba2.7k sqft1010 Panorama Dr, Chattanooga, TN 37421For SaleMLS ID #1535975, Eric Tidmore. Greater Chattanooga Realtors
- $525,0004 bd3 ba2.7k sqft1224 King Arthur Rd, Chattanooga, TN 37421For SaleMLS ID #1538834, Carmen Jenkins. Greater Chattanooga Realtors
