This stunning home boasts five spacious bedrooms and four full baths, complemented by three convenient half baths - the ideal space for yourself and entertaining. Kitchen features elegant granite countertops, a cozy breakfast nook and a charming bay window that bathes the space in natural light. The main level offers an expansive living room, an elegant dining room, big family room, office/den and the kitchen. Enjoy the tranquility of the arboretum, with its breathtaking views of the meticulously landscaped gardens.
Pending
Price cut: $18.9K (5/17)
$675,000
5280 O'Connor Pass, Swartz Creek, MI 48473
5beds
7,647sqft
:
Get pre-qualified$4,443/mo
Single Family Residence
Built in 2001
1 Acres Lot
$655,200 Zestimate®
$88/sqft
$-- HOA
What's special
- 177 days |
- 203 |
- 5 |
Zillow last checked:
Listing updated:
Listed by:
Renu Mirchandani 810-606-0108,
Berkshire Hathaway HomeServices Michigan Real Est 810-695-1990
Source: Realcomp II,MLS#: 20261002338
Facts & features
Interior
Bedrooms & bathrooms
- Bedrooms: 5
- Bathrooms: 6
- Full bathrooms: 4
- 1/2 bathrooms: 2
Primary bedroom
- Level: Second
- Area: 425
- Dimensions: 17 X 25
Bedroom
- Level: Third
- Area: 286
- Dimensions: 13 X 22
Bedroom
- Level: Third
- Area: 225
- Dimensions: 15 X 15
Bedroom
- Level: Second
- Area: 375
- Dimensions: 15 X 25
Bedroom
- Level: Second
- Area: 286
- Dimensions: 13 X 22
Primary bathroom
- Level: Second
- Area: 192
- Dimensions: 16 X 12
Other
- Level: Second
- Area: 56
- Dimensions: 7 X 8
Other
- Level: Basement
- Area: 64
- Dimensions: 8 X 8
Other
- Level: Second
- Area: 42
- Dimensions: 6 X 7
Other
- Level: Basement
- Area: 30
- Dimensions: 6 X 5
Other
- Level: Entry
- Area: 36
- Dimensions: 6 X 6
Dining room
- Level: Entry
- Area: 144
- Dimensions: 12 X 12
Family room
- Level: Entry
- Area: 266
- Dimensions: 14 X 19
Game room
- Level: Basement
- Area: 768
- Dimensions: 32 X 24
Kitchen
- Level: Entry
- Area: 378
- Dimensions: 18 X 21
Laundry
- Level: Entry
- Area: 60
- Dimensions: 6 X 10
Library
- Level: Entry
- Area: 195
- Dimensions: 13 X 15
Living room
- Level: Entry
- Area: 490
- Dimensions: 14 X 35
Heating
- Forced Air, Natural Gas, Zoned
Cooling
- Ceiling Fans, Central Air
Appliances
- Included: Built In Gas Oven, Dishwasher, Disposal, Dryer, Exhaust Fan, Free Standing Gas Range, Free Standing Refrigerator, Microwave, Range Hood
Features
- Wet Bar
- Basement: Partially Finished
- Has fireplace: Yes
- Fireplace features: Family Room, Gas
Interior area
- Total interior livable area: 7,647 sqft
- Finished area above ground: 5,647
- Finished area below ground: 2,000
Video & virtual tour
Property
Parking
- Total spaces: 4
- Parking features: Four Car Garage, Attached
- Attached garage spaces: 4
Features
- Levels: Two
- Stories: 2
- Entry location: GroundLevelwSteps
- Patio & porch: Porch
- Exterior features: Lighting
- Pool features: None
Lot
- Size: 1 Acres
- Dimensions: 180 x 240 x 180 x 240
Details
- Parcel number: 1508501001
- Special conditions: Short Sale No,Standard
Construction
Type & style
- Home type: SingleFamily
- Architectural style: Colonial
- Property subtype: Single Family Residence
Materials
- Brick, Stone, Vinyl Siding
- Foundation: Basement, Poured
Condition
- New construction: No
- Year built: 2001
Utilities & green energy
- Sewer: Public Sewer
- Water: Public
Community & HOA
Community
- Subdivision: WYNDEMERE 7
HOA
- Has HOA: No
Location
- Region: Swartz Creek
Financial & listing details
- Price per square foot: $88/sqft
- Tax assessed value: $401,100
- Annual tax amount: $14,702
- Date on market: 1/12/2026
- Cumulative days on market: 622 days
- Listing agreement: Exclusive Right To Sell
- Listing terms: Cash,Conventional
Estimated market value
$655,200
$622,000 - $688,000
$4,483/mo
Price history
| Date | Event | Price |
|---|---|---|
| 7/7/2026 | Pending sale | $675,000$88/sqft |
Source:  Realcomp II #20261002338 Report a problem Realcomp II #20261002338 Report a problem | ||
| 6/25/2026 | Contingent | $675,000$88/sqft |
Source: Berkshire Hathaway HomeServices Michigan and Northern Indiana Real Estate #20261002338 Report a problem | ||
| 5/17/2026 | Price change | $675,000-2.7%$88/sqft |
Source: Realcomp II #20261002338 Report a problem | ||
| 3/10/2026 | Price change | $693,900-0.7%$91/sqft |
Source: Realcomp II #20261002338 Report a problem | ||
| 1/12/2026 | Price change | $699,000-5.3%$91/sqft |
Source: Realcomp II #20261002338 Report a problem | ||
| 12/9/2025 | Price change | $738,000-1.2%$97/sqft |
Source: Realcomp II #20240080877 Report a problem | ||
| 9/2/2025 | Price change | $747,000-0.1%$98/sqft |
Source: Realcomp II #20240080877 Report a problem | ||
| 4/11/2025 | Price change | $747,900-0.3%$98/sqft |
Source: Realcomp II #20240080877 Report a problem | ||
| 10/26/2024 | Listed for sale | $750,000+15.7%$98/sqft |
Source: Berkshire Hathaway HomeServices Michigan and Northern Indiana Real Estate #20240080877 Report a problem | ||
| 10/12/2022 | Sold | $648,000$85/sqft |
Source: Realcomp II #20221030079 Report a problem | ||
| 9/29/2022 | Pending sale | $648,000$85/sqft |
Source: Realcomp II #20221030079 Report a problem | ||
| 8/11/2022 | Listed for sale | $648,000+22%$85/sqft |
Source: Realcomp II #20221030079 Report a problem | ||
| 9/16/2020 | Sold | $531,000-11.4%$69/sqft |
Source:  MiRealSource #50011902 Report a problem MiRealSource #50011902 Report a problem | ||
| 6/22/2020 | Pending sale | $599,000$78/sqft |
Source: Lucy Ham Group Inc #50011902 Report a problem | ||
| 5/20/2020 | Listed for sale | $599,000+26.1%$78/sqft |
Source: Lucy Ham Group Inc #50011902 Report a problem | ||
| 2/13/2014 | Sold | $475,000-18%$62/sqft |
Source: Public Record Report a problem | ||
| 10/9/2013 | Price change | $579,000-3.3%$76/sqft |
Source: Coldwell Banker Town & Country Real Estate #213088906 Report a problem | ||
| 9/2/2013 | Listed for sale | $599,000+969.6%$78/sqft |
Source: COLDWELL BANKER T & C REAL EST #213088906 Report a problem | ||
| 2/21/2001 | Sold | $56,000$7/sqft |
Source: Public Record Report a problem | ||
Public tax history
| Year | Property taxes | Tax assessment |
|---|---|---|
| 2025 | $14,703 +5.2% | $403,500 -0.2% |
| 2024 | $13,977 | $404,200 +5.8% |
| 2023 | -- | $382,000 +21.3% |
| 2022 | -- | $314,800 +5.8% |
| 2021 | -- | $297,600 +5.2% |
| 2020 | -- | $283,000 +4.2% |
| 2019 | -- | $271,700 +1.6% |
| 2018 | $7,707 +10.2% | $267,300 +1.6% |
| 2017 | $6,992 +1% | $263,000 +8% |
| 2016 | $6,926 | $243,600 +6.5% |
| 2015 | $6,926 +81.8% | $228,800 +11.8% |
| 2014 | $3,809 | $204,700 +10.2% |
| 2012 | -- | $185,800 -3.4% |
| 2011 | -- | $192,400 -24.5% |
| 2010 | -- | $254,700 -17.8% |
| 2008 | $3,169 | $309,800 -7.6% |
| 2006 | -- | $335,400 +5% |
| 2005 | -- | $319,500 +2.2% |
| 2004 | -- | $312,700 +23.5% |
| 2003 | -- | $253,200 +245.4% |
| 2002 | $2,385 +9708.2% | $73,300 +239.4% |
| 2001 | $24 +6.5% | $21,600 -20.3% |
| 2000 | $23 | $27,100 |
Find assessor info on the county website
Monthly payment
Est. payment
Payment breakdown
Explore the cost of this home by adjusting the details. Changes won't be saved.Climate risks
Neighborhood: 48473
Nearby schools
GreatSchools rating
- NAMorrish Elementary SchoolGrades: K-2Distance: 1.3 mi
- 4/10Swartz Creek Middle SchoolGrades: 6-8Distance: 3.1 mi
- 5/10Swartz Creek High SchoolGrades: 9-12Distance: 3.3 mi
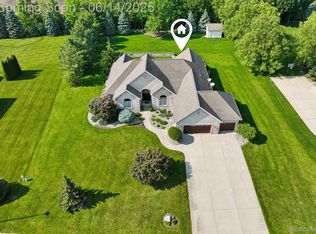
- $633,0004 bd5 ba4.9k sqft5292 O'Connor Pass, Swartz Creek, MI 48473Sold
- $541,6004 bd3 ba3.2k sqft5232 Wyndemere Sq, Swartz Creek, MI 48473Off Market
- $716,900-- bd5 ba4.4k sqft5244 Wyndemere Sq, Swartz Creek, MI 48473Off Market
- $486,400-- bd3 ba3k sqft5230 Wyndemere Cir, Swartz Creek, MI 48473Off Market
- $321,000-- bd-- ba1.5k sqft5250 Wyndemere Sq, Swartz Creek, MI 48473Off Market
- $427,9004 bd4 ba3.1k sqft5359 O Connor Pass, Swartz Creek, MI 48473Off Market
- $582,7004 bd3 ba3k sqft5275 O'Connor Pass, Swartz Creek, MI 48473Off Market
- $493,5003 bd3 ba2.2k sqft5304 O'Connor Pass, Swartz Creek, MI 48473Off Market
A local agent can set up tours, give advice and negotiate with sellers.
Similar homes
- $639,9004 bd4 ba5.5k sqft5301 Chin Maya Dr, Swartz Creek, MI 48473For Sale
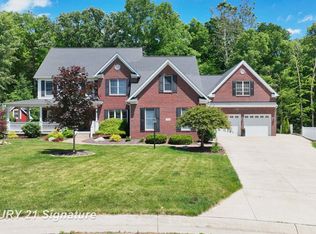
 MLS ID #50210542, Donna M Masiulis, Century 21 Signature Realty. MiRealSource
 - $999,9994 bd3 ba5.3k sqft9353 Hill Rd, Swartz Creek, MI 48473For Sale
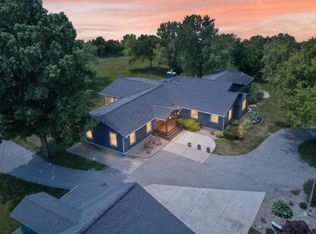
 MLS ID #20261041946, Natalie Fox, Red Fox Realty LLC. Realcomp II
 - $675,0004 bd5 ba5.7k sqft4090 Perryville Rd, Ortonville, MI 48462For Sale
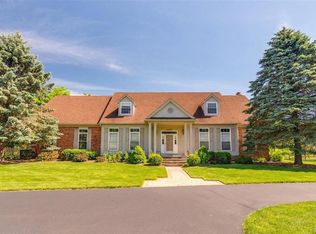 MLS ID #20261021712, Jeff Glover, KW Professionals. Realcomp II
 - $649,9005 bd5 ba5k sqft7492 River Rd, Flushing, MI 48433For Sale
 MLS ID #50213099, Matthew E Rau, Century 21 Signature Realty. MiRealSource
 - $625,0005 bd5 ba6.3k sqft5098 Harvest Ln, Clio, MI 48420For SaleMLS ID #20261039012, Michael Nickola, Real Estate For A CAUSE. Realcomp II
- $645,0004 bd4 ba4.5k sqft7495 Kovacs Dr, Linden, MI 48451For SaleMLS ID #20261049327, Jaclynn D Sparre, Wentworth Real Estate Group. Realcomp II
- $699,0004 bd4 ba4.9k sqft8211 Burleigh Rd, Grand Blanc, MI 48439For SaleMLS ID #20251053270, Shane Adams, RE/MAX Select. Realcomp II
- $489,9006 bd4 ba4.4k sqft6353 Perry Rd, Grand Blanc, MI 48439For SaleMLS ID #20261057276, Ron Manley, The Real Estate Family. Realcomp II
- $569,0005 bd7 ba6.6k sqft5166 Warwick Woods Trl, Grand Blanc, MI 48439For SaleMLS ID #20261011493, Ryan M Newman, The Agency of Gateway. Realcomp II
- $565,0004 bd4 ba4.8k sqft9185 N Island Dr, Flushing, MI 48433For SaleMLS ID #50213232, Jeremy Thibault, NextHome Inspire. MiRealSource
- $749,0005 bd4 ba5k sqft9054 Green Hickory Ln, Fenton, MI 48430For SaleMLS ID #20261050970, Bella Hall, GEM Realty & Development. Realcomp II
- $639,9994 bd5 ba4.6k sqft4140 S Henderson Rd, Davison, MI 48423For SaleMLS ID #20261051368, David F Smyth, Brookstone, Realtors LLC. Realcomp II
- $599,0003 bd5 ba5.2k sqft13065 White Oaks, Gaines, MI 48436For SaleMLS ID #20251043064, Bob Hutchins, Coldwell Banker Professionals. Realcomp II
- $549,9004 bd6 ba5.1k sqft1117 South Dr, Flint, MI 48503For SaleMLS ID #20261051306, Samantha Stergiopoulos, Keller Williams First. Realcomp II
- $374,9003 bd5 ba4.1k sqft2052 S Dye Rd, Flint, MI 48532For SaleMLS ID #20261013433, Geri Schnekenburger, Prime Real Estate & Associates. Realcomp II
- $515,0004 bd3 ba4.1k sqft16129 Brookside Ct, Linden, MI 48451For Sale
 MLS ID #201841499, The Team Lowe, Real Estate One Harrison. WWMLS
 - $849,0006 bd5 ba6k sqft16987 Kings Fairway Ln, Grand Blanc, MI 48439For SaleMLS ID #20261036358, Susan M Lozano, @properties Christie's Int'l R.E. Birmingham. Realcomp II
- $599,0004 bd4 ba4k sqft7812 Fountain Hills Ln, Davisburg, MI 48350For Sale
 MLS ID #26031761, Amber Armstrong, Vylla Homes. MichRIC
 - $824,9004 bd5 ba4.6k sqft13445 Millie Ct, Holly, MI 48442For SaleMLS ID #20261054443, Stephan Brochu, RE/MAX Platinum - Grand Blanc. Realcomp II
- $624,9005 bd4 ba4.1k sqft701 Harsen Rd, Lapeer, MI 48446For SaleMLS ID #20261024174, Mark D Brown, Browns 1st Class Realty Inc. Realcomp II
