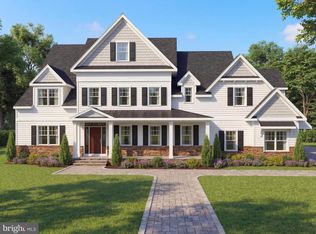
Exquisite estate home set back on nearly 1.4 acres. Follow the long, private driveway back to your own oasis. This home is offered by one of the area's most renowned custom builders, Great Estates. This stunning new home is located in desirable Lower Gwynedd Township, within the highly sought-after Wissahickon School District. The first floor welcomes you with a charming covered front porch that adds timeless curb appeal. Inside, you’ll find a spacious living area complemented by a separate formal dining room, perfect for entertaining. The elegant kitchen features an oversized island, breakfast area, butler’s pantry, and a large walk-in pantry, offering both style and functionality. The main level also includes a convenient first-floor flex area(optional 5th bedroom), a private home office, and a cozy gas fireplace with custom window seating and built-in storage. A three-car attached garage provides plenty of space for vehicles and storage. Upstairs, the luxurious primary suite offers a dressing area, two walk-in closets, and an elegant ensuite bathroom. Three additional bedrooms provide ample space—two connected by a Jack-and-Jill bathroom and one with its own private ensuite. The second floor also features a versatile open living space and a full laundry room for added convenience. Don’t miss this incredible opportunity to own a beautiful new home in a prime location. Easy Access to Local roads and Septa!
New construction
$2,250,000
529 Penllyn Pike, Ambler, PA 19002
4beds
--sqft
Single Family Residence
Built in ----
1.37 Acres Lot
$2,170,000 Zestimate®
$--/sqft
$-- HOA
What's special
Private home officeThree-car attached garageCustom window seatingCharming covered front porchFull laundry roomLong private drivewayLuxurious primary suite
- 142 days
- 284
- 7
Zillow last checked:
Listing updated:
Listed by:
Arthur Herling 215-431-3944,
Howard Hanna Real Estate Services 2156432500,
Co-Listing Agent: Lisa Hasson 267-577-7365,
Howard Hanna Real Estate Services
Source: Bright MLS,MLS#: PAMC2181152
Facts & features
Interior
Bedrooms & bathrooms
- Bedrooms: 4
- Bathrooms: 4
- Full bathrooms: 3
- 1/2 bathrooms: 1
- Main level bathrooms: 1
Heating
- Forced Air, Natural Gas
Cooling
- Central Air, Electric
Appliances
- Included: Gas Water Heater
Features
- Basement: Full
- Has fireplace: No
Interior area
- Total structure area: 0
- Finished area above ground: 0
Property
Parking
- Total spaces: 3
- Parking features: Garage Faces Side, Attached
- Attached garage spaces: 3
Accessibility
- Accessibility features: None
Features
- Levels: Two
- Stories: 2
- Pool features: None
Lot
- Size: 1.37 Acres
- Features: Flag Lot
Details
- Additional structures: Above Grade
- Parcel number: NO TAX RECORD
- Zoning: RESIDENTIAL
- Special conditions: Standard
Construction
Type & style
- Home type: SingleFamily
- Architectural style: Colonial
- Property subtype: Single Family Residence
Materials
- HardiPlank Type
- Foundation: Concrete Perimeter
Condition
- Excellent
- New construction: Yes
Details
- Builder model: Sugartown Monument House (C)
Utilities & green energy
- Sewer: Public Sewer
- Water: Public
Community & HOA
Community
- Subdivision: None Available
HOA
- Has HOA: No
Location
- Region: Ambler
- Municipality: LOWER GWYNEDD TWP
Financial & listing details
- Date on market: 5/28/2026
- Listing agreement: Exclusive Right To Sell
- Ownership: Fee Simple
Estimated market value
$2,170,000
$2.06M - $2.28M
$5,478/mo
Price history
| Date | Event | Price |
|---|---|---|
| 5/28/2026 | Listed for sale | $2,250,000 |
Source:  Bright MLS #PAMC2181152 Report a problem Bright MLS #PAMC2181152 Report a problem | ||
Public tax history
Tax history is unavailable.
Monthly payment
Est. payment
Payment breakdown
Explore the cost of this home by adjusting the details. Changes won't be saved.Climate risks
Neighborhood: 19002
Nearby schools
Schools provided by the listing agent
- District: Wissahickon
Source: Bright MLS. This data may not be complete. We recommend contacting the local school district to confirm school assignments for this home.
Similar homes
- $1,995,9004 bd5 ba-- sqftLOT 1344 Meeting House, Lower Gwynedd, PA 19002New Construction

 MLS ID #PAMC2186696, Arthur Herling, Howard Hanna Real Estate Services. Bright MLS
 - $1,800,0004 bd4 ba-- sqftLOT 2 Cedarhill, Ambler, PA 19002New Construction
 MLS ID #PAMC2170162, Arthur Herling, Howard Hanna Real Estate Services. Bright MLS
 - $1,800,0004 bd4 ba-- sqftLOT 3 Cedarhill, Ambler, PA 19002New ConstructionMLS ID #PAMC2170176, Arthur Herling, Howard Hanna Real Estate Services. Bright MLS
- $1,775,0004 bd4 ba-- sqftLOT 1 Cedarhill, Ambler, PA 19002New ConstructionMLS ID #PAMC2170184, Arthur Herling, Howard Hanna Real Estate Services. Bright MLS
- $3,375,0006 bd6 ba8.5k sqft950 Pennbrooke Ln, Ambler, PA 19002For SaleMLS ID #PAMC2180254, Robert S. Schuck, Jr., Northpoint Real Estate. Bright MLS
- $2,200,0006 bd6 ba8.1k sqft104 Sparango Ln, Plymouth Meeting, PA 19462For SaleMLS ID #PAMC2190396, Jack Aezen, Compass RE. Bright MLS
- $1,799,5004 bd4 ba-- sqft1080 Beech Hollow Rd, Ambler, PA 19002New ConstructionMLS ID #PAMC2185784, Arthur Herling, Howard Hanna Real Estate Services. Bright MLS
- $2,300,0006 bd7 ba6.6k sqft3231 Meadow Ln, Collegeville, PA 19426For SaleMLS ID #PAMC2190896, Tom Toole III, RE/MAX Main Line - West Chester. Bright MLS
- $2,180,0004 bd5 ba4.7k sqft165 Township Line Rd, Chalfont, PA 18914New ConstructionMLS ID #PABU2081000, Drew Ferrara, RE/MAX Properties - Newtown. Bright MLS
- $2,169,0005 bd6 ba7.4k sqft132 Waverly Cir, Phoenixville, PA 19460For SaleMLS ID #PACT2137198, Anita Robbins, Keller Williams Main Line. Bright MLS
- $2,200,0004 bd6 ba5.2k sqft15 Marquis Rdg, Holland, PA 18966For SaleMLS ID #PABU2132626, Joseph Bograd, Elite Realty Group Unl. Inc.. Bright MLS
- $2,750,0004 bd5 ba-- sqftTwelve O One Hollow Rd, Collegeville, PA 19426New ConstructionMLS ID #PAMC2192168, Maria Meitner, Howard Hanna Real Estate Services. Bright MLS
- $1,995,0004 bd4 ba3.7k sqft2550 Rickert Rd, Perkasie, PA 18944New ConstructionMLS ID #PABU2117742, John Spognardi, RE/MAX Signature. Bright MLS
- $2,375,0005 bd6 ba7.1k sqft969 S Wisteria Dr, Malvern, PA 19355For SaleMLS ID #PACT2135790, Ali Ogelsby Farrell, Compass RE. Bright MLS
- $1,995,0004 bd4 ba3.4k sqft547 Kellers Church Rd, Ottsville, PA 18942New ConstructionMLS ID #PABU2125340, Dana Boyd, Coldwell Banker Hearthside. Bright MLS
- $1,999,9005 bd6 ba5.6k sqft3 Wickerly Ln #D1d, Chalfont, PA 18914New ConstructionMLS ID #PABU2132530, Ashley Fullerton, Everest Consulting Group LP. Bright MLS
- $1,695,0005 bd6 ba5.8k sqft125 Muirfield Ln, Chalfont, PA 18914For SaleMLS ID #PABU2128636, Revi Haviv, Compass RE. Bright MLS
- $2,470,0004 bd5 ba4k sqftLOT 1 A Estates At Howell Rdg, Malvern, PA 19355New ConstructionMLS ID #PACT2126188, Steven Christie, KW Greater West Chester. Bright MLS
- $1,900,0005 bd5 ba4k sqftLOT 4 Syrena, Hilltown, PA 18927New ConstructionMLS ID #PABU2121400, Danielle Davis, Howard Hanna Real Estate Services. Bright MLS
- $1,899,9005 bd5 ba4.3k sqft3 Wickerly Ln #R1d, Chalfont, PA 18914New ConstructionMLS ID #PABU2132544, Ashley Fullerton, Everest Consulting Group LP. Bright MLS
