Beautiful custom estate farmhouse to be built on 2.8 private acres in Collegeville, located in the highly regarded Methacton School District. Designed by Luca Architects, built by Victory Builders LLC. This exceptional home blends timeless charm with thoughtful modern living. Offering 4 bedrooms, 3 full baths, and 2 half baths, the layout is both elegant and functional. A luxurious first-floor private suite serves as a true retreat, set apart from the main living areas for added privacy and featuring dual walk-in closets and a spa-inspired bath with optional sauna and steam room. The heart of the home includes a vaulted family room with clearstory transom windows that flows seamlessly into the kitchen with a walk-in pantry, as well as a formal dining room, two-story foyer, mudroom, laundry room, and dual first-floor powder rooms. A porte cochere adds both elegance and convenience with a covered secondary entry. Upstairs, three additional bedrooms share two full baths, along with a playful bonus room featuring a secret entrance to a detached clubhouse wing above the garage. Even more impressive, 1189 sq ft of potential flex space sits above the garage, ready to be finished to suit your vision. Set in a prime location within a highly desirable neighborhood, this remarkable home offers space, privacy, and endless potential- a rare opportunity to create something truly extraordinary. Gps address: 1201 Hollow Rd
New construction
$2,750,000
Twelve O One Hollow Rd, Collegeville, PA 19426
4beds
--sqft
Single Family Residence
Built in ----
2.8 Acres Lot
$2,708,600 Zestimate®
$--/sqft
$-- HOA
What's special
Luxurious first-floor private suiteDual first-floor powder roomsClearstory transom windowsTwo-story foyerTrue retreatSpa-inspired bathLaundry room
- 17 days
- 914
- 55
Zillow last checked:
Listing updated:
Listed by:
Maria Meitner 215-901-1107,
Howard Hanna Real Estate Services 2156432500
Source: Bright MLS,MLS#: PAMC2192168
Facts & features
Interior
Bedrooms & bathrooms
- Bedrooms: 4
- Bathrooms: 5
- Full bathrooms: 3
- 1/2 bathrooms: 2
- Main level bathrooms: 3
- Main level bedrooms: 1
Rooms
- Room types: Dining Room, Primary Bedroom, Bedroom 2, Bedroom 3, Bedroom 4, Kitchen, Game Room, Family Room, Laundry, Full Bath
Primary bedroom
- Level: Main
Bedroom 2
- Level: Upper
Bedroom 3
- Level: Upper
Bedroom 4
- Level: Upper
Dining room
- Level: Main
Family room
- Level: Main
Other
- Level: Main
Other
- Level: Upper
Other
- Level: Upper
Game room
- Level: Upper
Kitchen
- Level: Main
Laundry
- Level: Main
Mud room
- Level: Main
Heating
- Central, Forced Air, Propane
Cooling
- Central Air, Multi Units, Electric
Appliances
- Included: Dishwasher, Disposal, Instant Hot Water
- Laundry: Has Laundry, Main Level, Laundry Room, Mud Room
Features
- Bathroom - Stall Shower, Bathroom - Walk-In Shower, Butlers Pantry, Combination Dining/Living, Combination Kitchen/Dining, Dining Area, Entry Level Bedroom, Kitchen - Gourmet, Kitchen Island, Pantry, Walk-In Closet(s), 9'+ Ceilings, Dry Wall
- Flooring: Carpet, Hardwood
- Doors: French Doors, Double Entry
- Basement: Full
- Number of fireplaces: 1
Interior area
- Total structure area: 0
- Finished area above ground: 0
- Finished area below ground: 0
Property
Parking
- Total spaces: 11
- Parking features: Garage Faces Side, Garage Door Opener, Inside Entrance, Oversized, Asphalt, Attached, Driveway
- Attached garage spaces: 3
- Uncovered spaces: 8
Accessibility
- Accessibility features: Accessible Entrance
Features
- Levels: Two
- Stories: 2
- Patio & porch: Porch
- Pool features: None
- Has view: Yes
- View description: Garden, Street
Lot
- Size: 2.8 Acres
- Features: Backs to Trees, Cleared, Front Yard, Rear Yard, Suburban
Details
- Additional structures: Above Grade, Below Grade
- Parcel number: NO TAX RECORD
- Zoning: AGR
- Special conditions: Standard
Construction
Type & style
- Home type: SingleFamily
- Architectural style: Farmhouse/National Folk,Transitional
- Property subtype: Single Family Residence
Materials
- Cement Siding, Concrete
- Foundation: Other, Concrete Perimeter, Passive Radon Mitigation, Permanent
- Roof: Shingle
Condition
- Excellent
- New construction: Yes
Details
- Builder name: Victory Builders LLC
Utilities & green energy
- Electric: 200+ Amp Service
- Sewer: On Site Septic
- Water: Well
Community & HOA
Community
- Subdivision: Worcester Acres
HOA
- Has HOA: No
Location
- Region: Collegeville
- Municipality: WORCESTER TWP
Financial & listing details
- Date on market: 9/14/2026
- Listing agreement: Exclusive Right To Sell
- Listing terms: Cash,Conventional
- Ownership: Fee Simple
Estimated market value
$2,708,600
$2.57M - $2.84M
$4,732/mo
Price history
| Date | Event | Price |
|---|---|---|
| 9/14/2026 | Listed for sale | $2,750,000 |
Source:  Bright MLS #PAMC2192168 Report a problem Bright MLS #PAMC2192168 Report a problem | ||
Public tax history
Tax history is unavailable.
Monthly payment
Est. payment
Payment breakdown
Explore the cost of this home by adjusting the details. Changes won't be saved.Climate risks
Neighborhood: 19426
Nearby schools
Schools provided by the listing agent
- Middle: Arcola
- High: Methacton
- District: Methacton
Source: Bright MLS. This data may not be complete. We recommend contacting the local school district to confirm school assignments for this home.
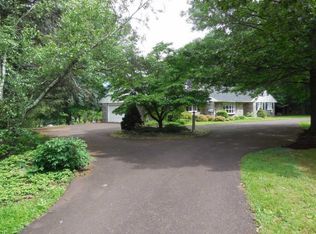
Similar homes
- $2,300,0006 bd7 ba6.6k sqft3231 Meadow Ln, Collegeville, PA 19426For Sale

 MLS ID #PAMC2190896, Tom Toole III, RE/MAX Main Line-West Chester. Bright MLS
 - $2,799,0007 bd8 ba7.9k sqft484 King Of Prussia Rd, Radnor, PA 19087For Sale
 MLS ID #PADE2123794, Veronika Shumkova, Opus Elite Real Estate. Bright MLS
 - $2,750,0005 bd6 ba5.9k sqft5 Pemberton Ln, Doylestown, PA 18901For Sale
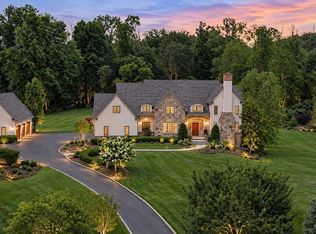 MLS ID #PABU2131754, Revi Haviv, Compass RE. Bright MLS
 - $2,995,0004 bd5 ba4.3k sqft4113 & 4105 Hollow Rd, Malvern, PA 19355For Sale
 MLS ID #PACT2133744, Lisa Yakulis, Kurfiss Sotheby's International Realty. Bright MLS
 - $2,375,0005 bd6 ba7.1k sqft969 S Wisteria Dr, Malvern, PA 19355For SaleMLS ID #PACT2135790, Ali Ogelsby Farrell, Compass RE. Bright MLS
- $2,689,0005 bd7 ba7.8k sqft1408 Rene Rd, Villanova, PA 19085For SaleMLS ID #PAMC2172054, Lisa Yakulis, Kurfiss Sotheby's International Realty. Bright MLS
- $2,475,0005 bd5 ba6.7k sqft7029 Sheaff Ln, Fort Washington, PA 19034For SaleMLS ID #PAMC2186984, Rian Rooke, Compass RE. Bright MLS
- $2,500,0004 bd5 ba4k sqftLOT 1 B Estates At Howell Rdg, Malvern, PA 19355New ConstructionMLS ID #PACT2126190, Steven Christie, KW Greater West Chester. Bright MLS
- $2,470,0004 bd5 ba4k sqftLOT 1 A Estates At Howell Rdg, Malvern, PA 19355New ConstructionMLS ID #PACT2126188, Steven Christie, KW Greater West Chester. Bright MLS
- $2,499,9996 bd8 ba7.9k sqft301 Julian Ct, Plymouth Meeting, PA 19462For SaleMLS ID #PAMC2176530, Jason Ostrowsky, BHHS Fox & Roach-Blue Bell. Bright MLS
- $2,250,0004 bd4 ba-- sqft529 Penllyn Pike, Ambler, PA 19002New ConstructionMLS ID #PAMC2181152, Arthur Herling, Howard Hanna Real Estate Services. Bright MLS
- $2,399,0004 bd5 ba4.5k sqft954 Drovers Ln, Chester Springs, PA 19425For SaleMLS ID #PACT2133904, Christine Stoner, Real Broker, LLC. Bright MLS
- $2,499,9995 bd6 ba7.6k sqft1660 Hidden Way, Malvern, PA 19355For SaleMLS ID #PACT2133686, Beth Mulholland, BHHS Fox & Roach Wayne-Devon. Bright MLS
- $3,075,0005 bd8 ba8.5k sqft72 Farrier Ln, Newtown Square, PA 19073For SaleMLS ID #PADE2121596, Karen Strid, Compass RE. Bright MLS
- $3,295,0005 bd6 ba6k sqft352 Stenton Ave, Plymouth Meeting, PA 19462For SaleMLS ID #PAMC2190160, Michael Sivel, BHHS Fox & Roach-Chestnut Hill. Bright MLS
- $3,375,0006 bd6 ba8.5k sqft950 Pennbrooke Ln, Ambler, PA 19002For SaleMLS ID #PAMC2180254, Robert S. Schuck, Jr., Northpoint Real Estate. Bright MLS
- $2,395,0004 bd5 ba-- sqftLOT 2 Sugartown Rd, Berwyn, PA 19312New ConstructionMLS ID #PACT2118564, Arthur Herling, Howard Hanna Real Estate Services. Bright MLS
- $1,995,9004 bd5 ba-- sqftLOT 1344 Meeting House, Lower Gwynedd, PA 19002New ConstructionMLS ID #PAMC2186696, Arthur Herling, Howard Hanna Real Estate Services. Bright MLS
- $2,399,0006 bd5 ba5.6k sqft102 Railroad Ave, Chalfont, PA 18914New ConstructionMLS ID #PABU2111346, Maureen Reynolds, SERHANT PENNSYLVANIA LLC. Bright MLS
