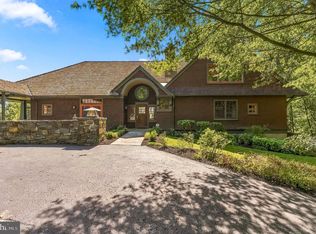
Welcome to 954 Drovers Lane, an extraordinary Chester Springs estate where history and modern design come together in an entirely unexpected way. Set on 6.3 picturesque acres along one of the area's most coveted country roads, this remarkable property offers a rare combination of architectural character, sophisticated modern living, privacy, and exceptional additional spaces. At the heart of the property is the historic Hamilton House, dating to 1751 and relocated from Maryland to its Chester Springs setting. From the exterior, the home retains the timeless character and presence of its origins, but step inside and the story becomes something altogether different. The first floor has been beautifully reimagined with a modern, eclectic point of view, creating interiors that feel fresh, sophisticated and wonderfully livable while remaining at home within the centuries-old architecture. The centerpiece is the truly exceptional renovated kitchen—a striking, design-forward space that brings together beautiful materials, modern function and distinctive style. More than simply an updated kitchen, it sets the tone for the entire first floor, where historic architecture provides the backdrop for a decidedly current way of living. A newly created first-floor primary suite continues that transformation, offering a private and beautifully appointed retreat along with the increasingly rare convenience of true one-floor living in a historic Chester County home. Thoughtfully integrated into the residence, it allows the property to live comfortably today while making it equally compelling as a home for years to come. Throughout the main residence, the contrast is part of the magic. Original character, fireplaces and architectural details coexist effortlessly with contemporary finishes, unexpected design choices and comfortable gathering spaces. The result isn't a historic home trying to recreate the past, but rather one that celebrates its history while confidently embracing the present. Beyond the main residence, the property becomes even more special. A separate 2,000+ square-foot building offers extraordinary flexibility for entertaining, guests, a home office, studio, creative retreat or any combination of uses. An expansive open living area, kitchenette, full bath, dramatic two-story fireplace and covered porch with an additional fireplace create a space that feels like a destination of its own. A detached three-car garage, greenhouse, mature landscaping and thoughtfully designed outdoor spaces complete the property, while the surrounding acreage provides the privacy, beauty and peaceful sense of place that define Chester Springs country living. 954 Drovers Lane is not simply a historic home, nor is it simply a beautifully renovated one. It is the rare meeting of old and new—a centuries-old exterior surrounding interiors that are imaginative, modern and completely of the moment, all within a remarkable 6.3-acre estate compound. For the buyer looking for something that cannot be replicated, this is exactly that.
For sale
Price cut: $96K (9/10)
$2,399,000
954 Drovers Ln, Chester Springs, PA 19425
4beds
4,500sqft
Single Family Residence
Built in 1980
6.3 Acres Lot
$-- Zestimate®
$533/sqft
$-- HOA
What's special
Contemporary finishesTrue one-floor livingDetached three-car garageTruly exceptional renovated kitchenThoughtfully designed outdoor spacesComfortable gathering spacesMature landscaping
- 53 days
- 2,228
- 155
Zillow last checked:
Listing updated:
Listed by:
Christine Stoner 610-812-9594,
Real Broker, LLC 8554500442
Source: Bright MLS,MLS#: PACT2133904
Facts & features
Interior
Bedrooms & bathrooms
- Bedrooms: 4
- Bathrooms: 5
- Full bathrooms: 4
- 1/2 bathrooms: 1
- Main level bathrooms: 2
- Main level bedrooms: 1
Rooms
- Room types: Living Room, Dining Room, Primary Bedroom, Bedroom 2, Bedroom 3, Bedroom 4, Kitchen, Library, Laundry, Primary Bathroom, Half Bath
Primary bedroom
- Level: Main
Bedroom 2
- Level: Upper
Bedroom 3
- Level: Upper
Bedroom 4
- Level: Upper
Primary bathroom
- Level: Main
Dining room
- Level: Main
Half bath
- Level: Main
Kitchen
- Level: Main
Laundry
- Level: Main
Library
- Level: Main
Living room
- Level: Main
Mud room
- Level: Main
Heating
- Hot Water, Oil
Cooling
- Central Air, Electric
Appliances
- Included: Electric Water Heater
- Laundry: Main Level, Laundry Chute, Laundry Room, Mud Room
Features
- Breakfast Area, Curved Staircase, Dining Area, Formal/Separate Dining Room, Upgraded Countertops, Bathroom - Stall Shower, Bathroom - Walk-In Shower, Built-in Features, Entry Level Bedroom, Kitchen - Gourmet, Primary Bath(s)
- Flooring: Hardwood, Carpet, Wood
- Basement: Full
- Number of fireplaces: 6
Interior area
- Total structure area: 4,500
- Total interior livable area: 4,500 sqft
- Finished area above ground: 4,500
- Finished area below ground: 0
Property
Parking
- Total spaces: 6
- Parking features: Storage, Garage Faces Front, Oversized, Asphalt, Detached, Driveway
- Garage spaces: 3
- Uncovered spaces: 3
Accessibility
- Accessibility features: None
Features
- Levels: Two
- Stories: 2
- Patio & porch: Brick, Patio
- Exterior features: Extensive Hardscape
- Pool features: None
Lot
- Size: 6.3 Acres
- Features: Cleared, Cul-De-Sac, Front Yard, Landscaped, Level, Open Lot, Wooded, Private, Rear Yard, Secluded, SideYard(s)
Details
- Additional structures: Above Grade, Below Grade, Outbuilding
- Parcel number: 3404 0121.0400
- Zoning: PRD
- Special conditions: Standard
Construction
Type & style
- Home type: SingleFamily
- Architectural style: Colonial,Contemporary
- Property subtype: Single Family Residence
Materials
- Frame
- Foundation: Concrete Perimeter
- Roof: Shake
Condition
- New construction: No
- Year built: 1980
- Major remodel year: 2022
Utilities & green energy
- Sewer: On Site Septic
- Water: Private
Community & HOA
Community
- Subdivision: Pine Creek
HOA
- Has HOA: No
Location
- Region: Chester Springs
- Municipality: WEST PIKELAND TWP
Financial & listing details
- Price per square foot: $533/sqft
- Tax assessed value: $665,910
- Annual tax amount: $26,463
- Date on market: 8/21/2026
- Listing agreement: Exclusive Right To Sell
- Listing terms: Cash,Conventional
- Inclusions: All Appliances In Both Buildings, Generator
- Ownership: Fee Simple
Estimated market value
Not available
Estimated sales range
Not available
Not available
Price history
| Date | Event | Price |
|---|---|---|
| 9/10/2026 | Price change | $2,399,000-3.8%$533/sqft |
Source:  Bright MLS #PACT2133904 Report a problem Bright MLS #PACT2133904 Report a problem | ||
| 8/25/2026 | Listed for sale | $2,495,000$554/sqft |
Source: Bright MLS #PACT2133904 Report a problem | ||
| 8/25/2026 | Contingent | $2,495,000$554/sqft |
Source: Bright MLS #PACT2133904 Report a problem | ||
| 8/21/2026 | Listed for sale | $2,495,000+79.5%$554/sqft |
Source: Bright MLS #PACT2133904 Report a problem | ||
| 3/17/2021 | Sold | $1,390,000-11.7%$309/sqft |
Source: Public Record Report a problem | ||
| 1/13/2021 | Pending sale | $1,575,000$350/sqft |
Source:  Keller Williams #PACT516512 Report a problem Keller Williams #PACT516512 Report a problem | ||
| 1/12/2021 | Contingent | $1,575,000$350/sqft |
Source:  Bright MLS #PACT516512 Report a problem Bright MLS #PACT516512 Report a problem | ||
| 1/12/2021 | Pending sale | $1,575,000$350/sqft |
Source: Keller Williams Real Estate -Exton #PACT516512 Report a problem | ||
| 1/8/2021 | Listed for sale | $1,575,000$350/sqft |
Source: Keller Williams Real Estate -Exton #PACT516512 Report a problem | ||
| 11/16/2020 | Pending sale | $1,575,000$350/sqft |
Source: Keller Williams Real Estate -Exton #PACT516512 Report a problem | ||
| 11/4/2020 | Price change | $1,575,000-3.1%$350/sqft |
Source: Keller Williams Real Estate -Exton #PACT516512 Report a problem | ||
| 10/8/2020 | Listed for sale | $1,625,000$361/sqft |
Source: Keller Williams Real Estate -Exton #PACT516512 Report a problem | ||
Public tax history
| Year | Property taxes | Tax assessment |
|---|---|---|
| 2026 | $25,720 +3.2% | $665,910 |
| 2025 | $24,922 +3.8% | $665,910 |
| 2024 | $24,014 +3.3% | $665,910 |
| 2023 | $23,246 +20.2% | $665,910 +16.7% |
| 2022 | $19,347 +2.5% | $570,550 |
| 2021 | $18,872 +197.5% | $570,550 |
| 2020 | $6,344 -65.6% | $570,550 |
| 2019 | $18,458 | $570,550 |
| 2018 | $18,458 +9899.9% | $570,550 |
| 2017 | $185 -98.9% | $570,550 |
| 2016 | $17,070 | $570,550 |
| 2015 | $17,070 | $570,550 |
| 2014 | $17,070 | $570,550 |
| 2013 | -- | $570,550 +1.4% |
| 2012 | -- | $562,800 |
| 2010 | -- | $562,800 |
| 2009 | -- | $562,800 |
| 2008 | -- | $562,800 |
| 2007 | -- | $562,800 |
| 2006 | -- | $562,800 |
| 2005 | -- | $562,800 +49.5% |
| 2004 | -- | $376,530 |
| 2003 | -- | $376,530 |
| 2000 | -- | $376,530 |
Find assessor info on the county website
Monthly payment
Est. payment
Payment breakdown
Explore the cost of this home by adjusting the details. Changes won't be saved.Climate risks
Neighborhood: 19425
Nearby schools
Schools provided by the listing agent
- District: Downingtown Area
Source: Bright MLS. This data may not be complete. We recommend contacting the local school district to confirm school assignments for this home.
- $3,058,8004 bd6 ba6.1k sqft948 Drovers Ln, Chester Springs, PA 19425Off Market
- $153,180-- bd-- ba-- sqft760 Drovers Ln, Chester springs, PA 19425Off Market
- $1,304,4004 bd3 ba4.5k sqft1239 Bassett Ln, Chester Springs, PA 19425Off Market
- $2,258,0005 bd6 ba8.6k sqft940 Drovers Ln, Chester Springs, PA 19425Off Market
Similar homes
- $2,359,0004 bd5 ba5.2k sqft1045 Lower Pine Creek Rd, Chester Springs, PA 19425For Sale

 MLS ID #PACT2132590, Halli Eckhoff, Coldwell Banker Hearthside-Lahaska. Bright MLS
 - $2,400,0005 bd7 ba4.2k sqft895 Copes Ln, West Chester, PA 19380For Sale
 MLS ID #PACT2137050, Barbara McClure, RE/MAX Town & Country. Bright MLS
 - $1,950,0004 bd3 ba2.8k sqft2563 Veronica Dr, Chester Springs, PA 19425For Sale
 MLS ID #PACT2120350, Charles Beebe, RE/MAX Professional Realty. Bright MLS
 - $2,470,0004 bd5 ba4k sqftLOT 1 A Estates At Howell Rdg, Malvern, PA 19355New Construction
 MLS ID #PACT2126188, Steven Christie, KW Greater West Chester. Bright MLS
 - $1,995,0004 bd3 ba3.1k sqft175 Cedar Ln, Chester Springs, PA 19425For SaleMLS ID #PACT2134992, Karen Nader, Monument Sotheby's International Realty. Bright MLS
- $1,239,0005 bd3 ba3.2k sqft1272 Hollow Rd, Chester Springs, PA 19425For SaleMLS ID #PACT2135082, Eric Dabundo, Keller Williams Real Estate -Exton. Bright MLS
- $2,200,0004 bd4 ba3.4k sqft12 Alexis Ln, Malvern, PA 19355For SaleMLS ID #PACT2129464, Mary Murrow, RE/MAX Main Line-Kimberton. Bright MLS
- $2,995,0004 bd5 ba4.3k sqft4113 & 4105 Hollow Rd, Malvern, PA 19355For SaleMLS ID #PACT2133744, Lisa Yakulis, Kurfiss Sotheby's International Realty. Bright MLS
- $1,249,0003 bd3 ba2.7k sqft2439 Horseshoe Trl, Chester Springs, PA 19425For SaleMLS ID #PACT2135820, Ann Byer, Keller Williams Real Estate -Exton. Bright MLS
- $1,599,9005 bd6 ba6.4k sqft1704 Chantilly Ln, Chester Springs, PA 19425For SaleMLS ID #PACT2128466, Bela Vora, Coldwell Banker Realty. Bright MLS
- $1,250,0003 bd5 ba3.6k sqft1169 Saint Matthews Rd, Chester Springs, PA 19425For SaleMLS ID #PACT2118312, William Cochrane, James A Cochrane Inc. Bright MLS
- $2,647,5006 bd6 ba6.7k sqft1335 Carolannes Way, West Chester, PA 19382New ConstructionMLS ID #PACT2132402, Sharra Mercer, LPT Realty, LLC. Bright MLS
- $2,466,0005 bd7 ba5.2k sqft1345 Carolannes Way, West Chester, PA 19382New ConstructionMLS ID #PACT2133372, Sharra Mercer, LPT Realty, LLC. Bright MLS
- $1,999,0003 bd2 ba3.5k sqft1105 Green Lane Rd, Malvern, PA 19355For SaleMLS ID #PACT2122894, Mr. Michael A Wallacavage, James A Cochrane Inc. Bright MLS
- $2,099,9004 bd4 ba5.2k sqft2110 Union Hill Rd, Malvern, PA 19355New ConstructionMLS ID #PACT2127958, Meghan Chorin, Compass RE. Bright MLS
- $2,200,0005 bd6 ba6k sqft857 Briarwood Rd, Newtown Square, PA 19073For SaleMLS ID #PADE2121520, Gina McDonald, Keller Williams Real Estate -Exton. Bright MLS
- $1,350,0005 bd4 ba5.2k sqft116 Oakwood Ln, Phoenixville, PA 19460For SaleMLS ID #PACT2134392, Lauren Dickerman, Keller Williams Real Estate -Exton. Bright MLS
- $1,775,0004 bd4 ba3.5k sqft408 Lantern Ln, Berwyn, PA 19312For SaleMLS ID #PACT2137176, Liz Simpson, Compass RE. Bright MLS
- $1,400,0005 bd4 ba4.7k sqft632 Greenridge Rd, Glenmoore, PA 19343For SaleMLS ID #PACT2135190, Nicole Klein, EXP Realty, LLC. Bright MLS
- $2,300,0006 bd7 ba5.5k sqft1756 Yellow Springs Rd, Malvern, PA 19355New ConstructionMLS ID #PACT2130046, Juliet Cordeiro, Compass RE. Bright MLS
