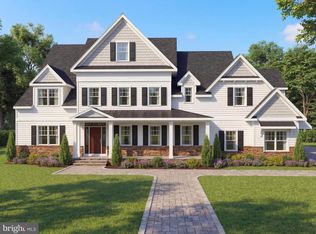
Lovely Estate Home by Great Estates in Gwynedd on a Beautiful 1+ acre Lot! Welcome to this stunning new estate home located in desirable Lower Gwynedd Township and situated on a beautiful lot within the highly sought-after Wissahickon School District. The first floor welcomes you with a charming covered front porch that adds timeless curb appeal. Inside, you’ll find a spacious living area complemented by a separate formal dining room, perfect for entertaining. The elegant kitchen features an oversized island, breakfast area, butler’s pantry, and a large walk-in pantry, offering both style and functionality. The main level also includes a convenient first-floor flex area(optional 5th bedroom), a private home office, and a cozy gas fireplace with custom window seating and built-in storage. A three-car attached garage provides plenty of space for vehicles and storage. Upstairs, the luxurious primary suite offers a dressing area, two walk-in closets, and an elegant ensuite bathroom. Three additional bedrooms provide ample space—two connected by a Jack-and-Jill bathroom and one with its own private ensuite. The second floor also features a versatile open living space and a full laundry room for added convenience. Don’t miss this incredible opportunity to own a beautiful new home in a prime location. Easy Access to Local roads and Septa!
Under contract
$2,200,000
537 Penllyn Pike, Lower Gwynedd, PA 19002
4beds
--sqft
Single Family Residence
Built in ----
1.07 Acres Lot
$2,040,800 Zestimate®
$--/sqft
$-- HOA
What's special
Three-car attached garageCustom window seatingCharming covered front porchFull laundry roomLuxurious primary suiteOversized islandLarge walk-in pantry
- 225 days
- 17
- 0
Zillow last checked:
Listing updated:
Listed by:
Arthur Herling 215-431-3944,
Howard Hanna Real Estate Services 2156432500
Source: Bright MLS,MLS#: PAMC2169558
Facts & features
Interior
Bedrooms & bathrooms
- Bedrooms: 4
- Bathrooms: 4
- Full bathrooms: 3
- 1/2 bathrooms: 1
- Main level bathrooms: 1
Heating
- Forced Air, Natural Gas
Cooling
- Central Air, Electric
Appliances
- Included: Gas Water Heater
Features
- Basement: Full
- Has fireplace: No
Interior area
- Total structure area: 0
- Finished area above ground: 0
Property
Parking
- Total spaces: 3
- Parking features: Garage Faces Side, Attached
- Attached garage spaces: 3
Accessibility
- Accessibility features: None
Features
- Levels: Two
- Stories: 2
- Pool features: None
Lot
- Size: 1.07 Acres
Details
- Additional structures: Above Grade
- Parcel number: NO TAX RECORD
- Zoning: RESIDENTIAL
- Special conditions: Standard
Construction
Type & style
- Home type: SingleFamily
- Property subtype: Single Family Residence
Materials
- HardiPlank Type
- Foundation: Concrete Perimeter
Condition
- Excellent
- New construction: Yes
Details
- Builder model: Sugartown Monument House (C)
Utilities & green energy
- Sewer: Public Sewer
- Water: Public
Community & HOA
Community
- Subdivision: None Available
HOA
- Has HOA: No
Location
- Region: Lower Gwynedd
- Municipality: LOWER GWYNEDD TWP
Financial & listing details
- Date on market: 3/6/2026
- Listing agreement: Exclusive Right To Sell
- Ownership: Fee Simple
Estimated market value
$2,040,800
$1.94M - $2.14M
$5,441/mo
Price history
| Date | Event | Price |
|---|---|---|
| 5/27/2026 | Contingent | $2,200,000 |
Source:  Bright MLS #PAMC2169558 Report a problem Bright MLS #PAMC2169558 Report a problem | ||
| 3/6/2026 | Listed for sale | $2,200,000 |
Source: Bright MLS #PAMC2169558 Report a problem | ||
Public tax history
Tax history is unavailable.
Monthly payment
Est. payment
Payment breakdown
Explore the cost of this home by adjusting the details. Changes won't be saved.Climate risks
Neighborhood: 19002
Nearby schools
Schools provided by the listing agent
- District: Wissahickon
Source: Bright MLS. This data may not be complete. We recommend contacting the local school district to confirm school assignments for this home.
Similar homes
- $2,250,0004 bd4 ba-- sqft529 Penllyn Pike, Ambler, PA 19002New Construction

 MLS ID #PAMC2181152, Arthur Herling, Howard Hanna Real Estate Services. Bright MLS
 - $1,995,9004 bd5 ba-- sqftLOT 1344 Meeting House, Lower Gwynedd, PA 19002New Construction
 MLS ID #PAMC2186696, Arthur Herling, Howard Hanna Real Estate Services. Bright MLS
 - $1,775,0004 bd4 ba-- sqftLOT 1 Cedarhill, Ambler, PA 19002New Construction
 MLS ID #PAMC2170184, Arthur Herling, Howard Hanna Real Estate Services. Bright MLS
 - $1,800,0004 bd4 ba-- sqftLOT 3 Cedarhill, Ambler, PA 19002New ConstructionMLS ID #PAMC2170176, Arthur Herling, Howard Hanna Real Estate Services. Bright MLS
- $1,800,0004 bd4 ba-- sqftLOT 2 Cedarhill, Ambler, PA 19002New ConstructionMLS ID #PAMC2170162, Arthur Herling, Howard Hanna Real Estate Services. Bright MLS
- $2,200,0006 bd6 ba8.1k sqft104 Sparango Ln, Plymouth Meeting, PA 19462For SaleMLS ID #PAMC2190396, Jack Aezen, Compass RE. Bright MLS
- $1,799,5004 bd4 ba-- sqft1080 Beech Hollow Rd, Ambler, PA 19002New ConstructionMLS ID #PAMC2185784, Arthur Herling, Howard Hanna Real Estate Services. Bright MLS
- $2,169,0005 bd6 ba7.4k sqft132 Waverly Cir, Phoenixville, PA 19460For SaleMLS ID #PACT2137198, Anita Robbins, Keller Williams Main Line. Bright MLS
- $2,200,0004 bd6 ba5.2k sqft15 Marquis Rdg, Holland, PA 18966For SaleMLS ID #PABU2132626, Joseph Bograd, Elite Realty Group Unl. Inc.. Bright MLS
- $2,300,0006 bd7 ba6.6k sqft3231 Meadow Ln, Collegeville, PA 19426For SaleMLS ID #PAMC2190896, Tom Toole III, RE/MAX Main Line - West Chester. Bright MLS
- $2,180,0004 bd5 ba4.7k sqft165 Township Line Rd, Chalfont, PA 18914New ConstructionMLS ID #PABU2081000, Drew Ferrara, RE/MAX Properties - Newtown. Bright MLS
- $1,995,0004 bd4 ba3.7k sqft2550 Rickert Rd, Perkasie, PA 18944New ConstructionMLS ID #PABU2117742, John Spognardi, RE/MAX Signature. Bright MLS
- $1,995,0004 bd4 ba3.4k sqft547 Kellers Church Rd, Ottsville, PA 18942New ConstructionMLS ID #PABU2125340, Dana Boyd, Coldwell Banker Hearthside. Bright MLS
- $1,695,0005 bd6 ba5.8k sqft125 Muirfield Ln, Chalfont, PA 18914For SaleMLS ID #PABU2128636, Revi Haviv, Compass RE. Bright MLS
- $2,750,0004 bd5 ba-- sqftTwelve O One Hollow Rd, Collegeville, PA 19426New ConstructionMLS ID #PAMC2192168, Maria Meitner, Howard Hanna Real Estate Services. Bright MLS
- $1,999,9005 bd6 ba5.6k sqft3 Wickerly Ln #D1d, Chalfont, PA 18914New ConstructionMLS ID #PABU2132530, Ashley Fullerton, Everest Consulting Group LP. Bright MLS
- $1,678,9004 bd5 ba4.6k sqft415 W Prospect Ave, North Wales, PA 19454New ConstructionMLS ID #PAMC2186126, David Caracausa, Coldwell Banker Realty. Bright MLS
- $1,899,9005 bd5 ba4.3k sqft3 Wickerly Ln #R1d, Chalfont, PA 18914New ConstructionMLS ID #PABU2132544, Ashley Fullerton, Everest Consulting Group LP. Bright MLS
- $2,395,0004 bd5 ba-- sqftLOT 2 Sugartown Rd, Berwyn, PA 19312New ConstructionMLS ID #PACT2118564, Arthur Herling, Howard Hanna Real Estate Services. Bright MLS
- $1,900,0005 bd5 ba4k sqftLOT 4 Syrena, Hilltown, PA 18927New ConstructionMLS ID #PABU2121400, Danielle Davis, Howard Hanna Real Estate Services. Bright MLS
