This exquisite and classic home has been extremely well cared for, and is in move-in condition! Updates include roof gutters downspouts furnace & A/C water heater and windows, with updates to the kitchen baths and electric. See MLS attachments for a complete list and inclusions. First floor laundry. Spacious rooms, beautiful woodwork, and built-in bookshelves adorn the 1st floor. Features a sunroom next to the living room and a family room off the dining room, which opens to a 16' x 15' lovely deck and a lush, shaded oasis of a backyard, complete with a stone firepit and brick walkway. The third floor has the 4th bedroom with a built in platform bedframe and skylight. Outbuilding was once a garage, can be converted back.
Pending
Price cut: $5K (6/16)
$274,900
529 Shenley Dr, Erie, PA 16505
4beds
1,966sqft
:
Get pre-qualified$1,866/mo
Single Family Residence
Built in 1932
5,662 Square Feet Lot
$-- Zestimate®
$140/sqft
$-- HOA
What's special
First floor laundryBeautiful woodworkBrick walkwayStone firepitBuilt-in bookshelvesSpacious rooms
- 72 days |
- 204 |
- 2 |
Zillow last checked:
Listing updated:
Listed by:
Michael Lorei (814)440-5771,
Coldwell Banker Select - Airport 814-838-2299
Source: GEMLS,MLS#: 191008Originating MLS: Greater Erie Board Of Realtors
Facts & features
Interior
Bedrooms & bathrooms
- Bedrooms: 4
- Bathrooms: 2
- Full bathrooms: 1
- 1/2 bathrooms: 1
Bedroom
- Level: Second
- Dimensions: 16x10
Bedroom
- Level: Second
- Dimensions: 13x9
Bedroom
- Level: Second
- Dimensions: 12x9
Bedroom
- Description: Skylight
- Level: Third
- Dimensions: 18x14
Dining room
- Level: First
- Dimensions: 16x12
Family room
- Description: Fireplace
- Level: First
- Dimensions: 14x12
Family room
- Description: Fireplace
- Level: Lower
- Dimensions: 15x14
Other
- Level: Second
Half bath
- Level: First
Kitchen
- Level: First
- Dimensions: 16x9
Laundry
- Description: Pantry
- Level: First
- Dimensions: 6x5
Living room
- Description: Book Shelves
- Level: First
- Dimensions: 20x14
Sunroom
- Level: First
- Dimensions: 14x8
Heating
- Forced Air, Gas
Cooling
- Central Air
Appliances
- Included: Dishwasher, Disposal, Gas Oven, Gas Range, Refrigerator, Dryer, Washer
Features
- Skylights, Window Treatments
- Flooring: Carpet, Ceramic Tile, Hardwood
- Windows: Drapes
- Basement: Full,Finished
- Number of fireplaces: 2
Interior area
- Total structure area: 1,966
- Total interior livable area: 1,966 sqft
Property
Parking
- Total spaces: 2
- Parking features: See Remarks
Features
- Patio & porch: Deck
- Exterior features: Deck, Fence, Storage
- Fencing: Yard Fenced
Lot
- Size: 5,662 Square Feet
- Dimensions: 40 x 138 x 40 x 138
- Features: Trees
Details
- Additional structures: Outbuilding, Shed(s)
- Parcel number: 17041029.0120.00
- Zoning description: R-1
Construction
Type & style
- Home type: SingleFamily
- Property subtype: Single Family Residence
Materials
- Cedar, Frame
- Roof: Asphalt
Condition
- Excellent,Resale
- Year built: 1932
Utilities & green energy
- Sewer: Public Sewer
- Water: Public
Community & HOA
Community
- Features: Sidewalks
Location
- Region: Erie
Financial & listing details
- Price per square foot: $140/sqft
- Tax assessed value: $143,010
- Annual tax amount: $5,844
- Date on market: 5/20/2026
- Cumulative days on market: 73 days
- Road surface type: Paved
Estimated market value
Not available
Estimated sales range
Not available
Not available
Price history
| Date | Event | Price |
|---|---|---|
| 6/22/2026 | Pending sale | $274,900$140/sqft |
Source: GEMLS #191008 Report a problem | ||
| 6/16/2026 | Price change | $274,900-1.8%$140/sqft |
Source: GEMLS #191008 Report a problem | ||
| 6/9/2026 | Price change | $279,900-5.1%$142/sqft |
Source: GEMLS #191008 Report a problem | ||
| 6/4/2026 | Price change | $295,000-6.3%$150/sqft |
Source: GEMLS #191008 Report a problem | ||
| 5/20/2026 | Listed for sale | $314,900$160/sqft |
Source: GEMLS #191008 Report a problem | ||
Public tax history
| Year | Property taxes | Tax assessment |
|---|---|---|
| 2025 | $5,654 | $143,010 |
| 2024 | $5,654 +5.2% | $143,010 |
| 2023 | $5,375 +2.1% | $143,010 |
| 2022 | $5,263 | $143,010 |
| 2021 | $5,263 +95.4% | $143,010 |
| 2020 | $2,693 -40.7% | $143,010 |
| 2019 | $4,541 -13.6% | $143,010 |
| 2018 | $5,256 +3.5% | $143,010 |
| 2017 | $5,081 +0.7% | $143,010 |
| 2016 | $5,045 +17.1% | $143,010 |
| 2015 | $4,307 | $143,010 |
| 2014 | $4,307 +510.9% | $143,010 |
| 2013 | $705 +5.3% | $143,010 +29.3% |
| 2012 | $669 | $110,640 |
| 2011 | $669 | $110,640 |
| 2010 | $669 +11% | $110,640 |
| 2009 | $603 | $110,640 |
| 2008 | -- | $110,640 |
| 2005 | $3,409 +734.1% | $110,640 |
| 2004 | $409 | $110,640 |
| 2003 | -- | $110,640 +561.3% |
| 2002 | -- | $16,730 |
| 2000 | -- | $16,730 |
Find assessor info on the county website
Monthly payment
Est. payment
Payment breakdown
Explore the cost of this home by adjusting the details. Changes won't be saved.Climate risks
Neighborhood: 16505
Nearby schools
GreatSchools rating
- 3/10Harding El SchoolGrades: PK-5Distance: 0.4 mi
- 5/10Strong Vincent Middle SchoolGrades: 6-8Distance: 0.9 mi
- 1/10Erie High SchoolGrades: 9-12Distance: 2.6 mi
Schools provided by the listing agent
- District: City-Erie
Source: GEMLS. This data may not be complete. We recommend contacting the local school district to confirm school assignments for this home.
- $295,4003 bd3 ba1.6k sqft533 Shenley Dr, Erie, PA 16505Off Market
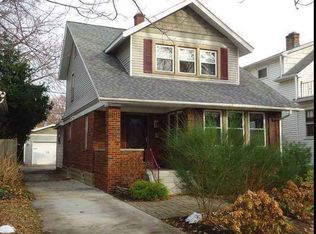
- $254,9003 bd1 ba1.6k sqft525 Shenley Dr, Erie, PA 16505Off Market

- $188,4004 bd2 ba1.6k sqft537 Shenley Dr, Erie, PA 16505Off Market
- $198,7003 bd1 ba1.5k sqft521 Shenley Dr, Erie, PA 16505Off Market
- $253,7003 bd1 ba1.5k sqft519 Shenley Dr, Erie, PA 16505Off Market
- $189,6003 bd2 ba1.2k sqft526 Maryland Ave, Erie, PA 16505Off Market
- $208,3003 bd1 ba1.9k sqft532 Maryland Ave, Erie, PA 16505Off Market
- $226,7003 bd2 ba1.3k sqft522 Maryland Ave, Erie, PA 16505Off Market
A local agent can set up tours, give advice and negotiate with sellers.
Similar homes
- $319,9003 bd3 ba1.4k sqft510 Shenley Dr, Erie, PA 16505For Sale
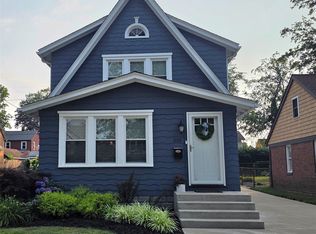 MLS ID #192282, Evan Hawkins, KW Flagship Realty. GEMLS
 - $259,9003 bd1 ba1.3k sqft319 Lincoln Ave, Erie, PA 16505For Sale
 MLS ID #191968, Maria Spagnola, Weichert Realtors - The Pro Group. GEMLS
 - $249,9003 bd2 ba1.4k sqft514 Lincoln Ave, Erie, PA 16505For Sale
 MLS ID #191631, Jake Scheloske, Agresti Real Estate. GEMLS
 - $229,9003 bd1 ba1.1k sqft712 Shenley Dr, Erie, PA 16505For Sale
 MLS ID #191939, Shahed Latzo, Coldwell Banker Select - Airport. GEMLS
 - $279,9003 bd2 ba1.6k sqft3705 Lancaster Rd, Erie, PA 16506For SaleMLS ID #190585, Ronda Nicholes, Coldwell Banker Select - Airport. GEMLS
- $277,9003 bd2 ba2.1k sqft1664 Skyline Dr, Erie, PA 16509For SaleMLS ID #191492, Kristina Rudenko, Agresti Real Estate. GEMLS
- $258,0003 bd2 ba1.6k sqft5515 Edward St, Erie, PA 16505For SaleMLS ID #191985, Max Rankin, RE/MAX Lakeland Realty - Erie. GEMLS
- $260,0005 bd2 ba2.7k sqft3219 Washington Ave, Erie, PA 16508For SaleMLS ID #190743, Eric Hammill, Agresti Real Estate. GEMLS
- $395,0004 bd4 ba2.4k sqft440 Mohawk Dr, Erie, PA 16505For SaleMLS ID #192129, Annmarie Jensen, Howard Hanna Erie Airport. GEMLS
- $274,9003 bd1 ba1.4k sqft517 Chelsea Ave, Erie, PA 16505For SaleMLS ID #190298, Maria Ortiz, Howard Hanna Erie Southwest. GEMLS
- $350,0003 bd2 ba1.8k sqft1036 Northgate Dr, Erie, PA 16505For SaleMLS ID #192252, Janet Orr, Howard Hanna Erie Airport. GEMLS
- $289,9003 bd2 ba2.2k sqft4818 Cherry St, Erie, PA 16509For SaleMLS ID #192127, Janet Orr, Howard Hanna Erie Airport. GEMLS
- $284,9003 bd2 ba1.3k sqft1209 Apple Jack Dr, Erie, PA 16509For SaleMLS ID #192134, Chandra Khadka, KC Real Estate Services. GEMLS
- $--3 bd1 ba1.3k sqft2124 E 42nd St, Erie, PA 16510AuctionAuction.com 2
- $268,0003 bd2 ba1.4k sqft8581 Perry Hwy, Erie, PA 16509For SaleMLS ID #190865, Tim Kuzma, Howard Hanna Erie Southwest. GEMLS
- $324,9005 bd2 ba2.1k sqft1115 Chestnut Hill Dr, Erie, PA 16509For SaleMLS ID #191370, Erik Fuller, Joe Herbert Realty. GEMLS
- $264,5003 bd2 ba1.4k sqft4550 Budd Dr, Erie, PA 16506For Sale By Owner
- $234,5004 bd2 ba1.5k sqft2427 E 44th St, Erie, PA 16510For SaleMLS ID #192227, Thomas Jones, KW Flagship Realty. GEMLS
- $219,9002 bd2 ba1.4k sqft812 Powell Ave, Erie, PA 16505For SaleMLS ID #191536, Chuck Weber, C.R. Weber, REALTORS. GEMLS
- $325,0003 bd1 ba1.2k sqft228 Blackstone Dr, Erie, PA 16505For SaleMLS ID #191606, Nancy Placidi, Howard Hanna Erie Airport. GEMLS
