****MULTIPLE OFFERS RECEIVED**** Highest and Best due by Tuesday at Noon. ****Beautifully updated and incredibly spacious home set on a HUGE oversized lot backing to open green space in the highly sought-after Lincoln-Way School District! This 2,300 sq ft home has been renovated throughout and offers the perfect blend of classic charm and modern updates. Featuring hardwood floors, updated trim, solid wood doors, and LED lighting, this home is truly move-in ready. The remodeled kitchen is a standout with a quartz island, farmhouse sink, stainless steel appliances, gas range (2 years), and custom hood, opening seamlessly to the family room with a cozy wood-burning fireplace with gas starter. Formal living and dining rooms provide additional space for entertaining. Upstairs, you'll find four oversized bedrooms with exceptional room sizes. The primary suite is a true retreat featuring a massive layout, built-ins, a sitting area ideal for a nursery, office, or lounge, a walk-in closet, and a private ensuite bath with whirlpool tub, separate shower, and bidet. All bathrooms have been updated. Major mechanical updates include furnace and A/C (3 years), NEW roof (2026), new window sashes, and newly insulated attic. The full unfinished basement offers endless potential and includes laundry area with newer appliances, utility sink, sump pump, ejector, and radon mitigation system. Step outside to your private backyard oasis featuring a brand new 2024 concrete patio, fully fenced yard with black iron-style fencing, mature trees, and expansive green space perfect for relaxing or entertaining. Updated, spacious, and set in a prime location-this is one you don't want to miss.
Contingent
$525,900
529 Stafford Dr, New Lenox, IL 60451
4beds
2,360sqft
:
Get pre-qualified$3,733/mo
Single Family Residence
Built in 1993
-- sqft lot
$-- Zestimate®
$223/sqft
$-- HOA
What's special
Farmhouse sinkMature treesBeautifully updatedQuartz islandSolid wood doorsHuge oversized lotUpdated trim
- 20 days |
- 2,637 |
- 220 |
Likely to sell faster than
Zillow last checked:
Listing updated:
Listed by:
Colleen Basinski (708)740-5883,
Real Broker, LLC,
Bart Basinski 708-277-5746,
Real Broker, LLC
Source: MRED as distributed by MLS GRID,MLS#: 12627003
Facts & features
Interior
Bedrooms & bathrooms
- Bedrooms: 4
- Bathrooms: 3
- Full bathrooms: 2
- 1/2 bathrooms: 1
Rooms
- Room types: Nursery, Walk In Closet
Primary bedroom
- Features: Flooring (Hardwood), Bathroom (Full, Tub & Separate Shwr)
- Level: Second
- Area: 529 Square Feet
- Dimensions: 23X23
Bedroom 2
- Features: Flooring (Carpet)
- Level: Second
- Area: 288 Square Feet
- Dimensions: 18X16
Bedroom 3
- Features: Flooring (Carpet)
- Level: Second
- Area: 176 Square Feet
- Dimensions: 16X11
Bedroom 4
- Features: Flooring (Carpet)
- Level: Second
- Area: 156 Square Feet
- Dimensions: 13X12
Dining room
- Features: Flooring (Hardwood)
- Level: Main
- Area: 130 Square Feet
- Dimensions: 13X10
Family room
- Features: Flooring (Hardwood)
- Level: Main
- Area: 240 Square Feet
- Dimensions: 16X15
Kitchen
- Features: Flooring (Hardwood)
- Level: Main
- Area: 220 Square Feet
- Dimensions: 20X11
Laundry
- Level: Main
- Area: 42 Square Feet
- Dimensions: 7X6
Living room
- Features: Flooring (Hardwood)
- Level: Main
- Area: 156 Square Feet
- Dimensions: 13X12
Other
- Level: Second
- Area: 88 Square Feet
- Dimensions: 11X8
Walk in closet
- Level: Second
- Area: 56 Square Feet
- Dimensions: 8X7
Heating
- Natural Gas
Cooling
- Central Air
Features
- Flooring: Hardwood
- Basement: Unfinished,Full
- Number of fireplaces: 1
- Fireplace features: Wood Burning, Gas Starter, Family Room
Interior area
- Total structure area: 0
- Total interior livable area: 2,360 sqft
Property
Parking
- Total spaces: 2
- Parking features: Garage Door Opener, Yes, Garage Owned, Attached, Garage
- Attached garage spaces: 2
- Has uncovered spaces: Yes
Accessibility
- Accessibility features: No Disability Access
Features
- Stories: 2
Lot
- Dimensions: 70X118X205X173
Details
- Parcel number: 1508213010080000
- Special conditions: None
Construction
Type & style
- Home type: SingleFamily
- Architectural style: Traditional
- Property subtype: Single Family Residence
Materials
- Vinyl Siding, Brick
Condition
- New construction: No
- Year built: 1993
- Major remodel year: 2023
Utilities & green energy
- Sewer: Public Sewer
- Water: Lake Michigan, Public
Community & HOA
Community
- Features: Park, Curbs, Sidewalks, Street Lights, Street Paved
- Subdivision: Aero Haven
HOA
- Services included: None
Location
- Region: New Lenox
Financial & listing details
- Price per square foot: $223/sqft
- Tax assessed value: $436,617
- Annual tax amount: $11,162
- Date on market: 7/6/2026
- Ownership: Fee Simple
Estimated market value
Not available
Estimated sales range
Not available
Not available
Price history
| Date | Event | Price |
|---|---|---|
| 7/19/2026 | Contingent | $525,900$223/sqft |
Source:  MRED as distributed by MLS GRID #12627003 Report a problem MRED as distributed by MLS GRID #12627003 Report a problem | ||
| 7/6/2026 | Listed for sale | $525,900+40.2%$223/sqft |
Source: MRED as distributed by MLS GRID #12627003 Report a problem | ||
| 10/14/2021 | Sold | $375,000+0%$159/sqft |
Source: MRED as distributed by MLS GRID #11207026 Report a problem | ||
| 9/10/2021 | Contingent | $374,900$159/sqft |
Source: MRED as distributed by MLS GRID #11207026 Report a problem | ||
| 9/7/2021 | Listed for sale | $374,900+97.3%$159/sqft |
Source: MRED as distributed by MLS GRID #11207026 Report a problem | ||
| 1/21/1994 | Sold | $190,000$81/sqft |
Source: Public Record Report a problem | ||
Public tax history
| Year | Property taxes | Tax assessment |
|---|---|---|
| 2024 | $11,162 +4.1% | $145,539 +9.7% |
| 2023 | $10,724 +6.6% | $132,670 +8.6% |
| 2022 | $10,056 +36.7% | $122,220 +6.3% |
| 2021 | $7,357 -1% | $114,944 +3.7% |
| 2020 | $7,428 +1% | $110,843 +3.2% |
| 2019 | $7,351 -1.4% | $107,406 +3.6% |
| 2018 | $7,454 +2% | $103,703 +3% |
| 2017 | $7,306 +0.1% | $100,722 +2.7% |
| 2016 | $7,301 -0.1% | $98,027 +3.2% |
| 2015 | $7,308 | $94,942 +1.2% |
| 2014 | $7,308 +0.4% | $93,770 -1.3% |
| 2013 | $7,278 -0.5% | $95,034 -5.5% |
| 2012 | $7,312 +0.6% | $100,565 -5.5% |
| 2011 | $7,270 +0.9% | $106,418 -5% |
| 2010 | $7,209 +2.3% | $112,019 -2.5% |
| 2009 | $7,049 +2.7% | $114,892 |
| 2008 | $6,865 | $114,892 +3.5% |
| 2007 | -- | $111,006 +10% |
| 2006 | $6,256 +3.8% | $100,915 +9.5% |
| 2005 | $6,025 +7.5% | $92,160 +8% |
| 2004 | $5,605 +3.4% | $85,333 +8% |
| 2003 | $5,422 +0.9% | $79,012 |
| 2002 | $5,375 +12.1% | $79,012 +9% |
| 2001 | $4,795 +8.2% | $72,488 +2.1% |
| 2000 | $4,429 | $71,018 |
Find assessor info on the county website
Monthly payment
Est. payment
Payment breakdown
Explore the cost of this home by adjusting the details. Changes won't be saved.Climate risks
Neighborhood: 60451
Nearby schools
GreatSchools rating
- 9/10Nelson Prairie SchoolGrades: 1-3Distance: 1.8 mi
- NACherry Hill Elementary and Early Childhood CenterGrades: PK-8Distance: 2.1 mi
- 10/10Lincoln Way WestGrades: 9-12Distance: 1 mi
Schools provided by the listing agent
- Elementary: Nelson Ridge/Nelson Prairie Elem
- Middle: Liberty Junior High School
- High: Lincoln-Way West High School
- District: 122
Source: MRED as distributed by MLS GRID. This data may not be complete. We recommend contacting the local school district to confirm school assignments for this home.
- $403,0004 bd3 ba2.6k sqft916 Armstrong Ln, New Lenox, IL 60451Sold

- $472,600-- bd-- ba2k sqft525 Stafford Dr, New Lenox, IL 60451Off Market
- $525,300-- bd-- ba3.1k sqft913 White Ln, New Lenox, IL 60451Off Market
- $487,6004 bd3 ba2.6k sqft912 Armstrong Ln, New Lenox, IL 60451Off Market

- $477,800-- bd-- ba2.1k sqft521 Stafford Dr, New Lenox, IL 60451Off Market
- $439,0004 bd4 ba-- sqft701 Young Dr, New Lenox, IL 60451Sold
- $530,800-- bd-- ba2.7k sqft512 Stafford Dr, New Lenox, IL 60451Off Market
- $486,4004 bd3 ba2k sqft909 White Ln, New Lenox, IL 60451Off Market
A local agent can set up tours, give advice and negotiate with sellers.
A local lender can help you make sure your offer is ready when you are.
Similar homes
- $549,9994 bd3 ba2.2k sqft178 W Otto Dr, New Lenox, IL 60451Active
 MLS ID #12701025, Adam Zawada, Mazamz Realty Group LLC. MRED as distributed by MLS GRID
 - $699,9004 bd3 ba2.2k sqft1801 Pheasant Ln, New Lenox, IL 60451New
 MLS ID #12713061, Randi Quigley, eXp Realty. MRED as distributed by MLS GRID
 - $615,0004 bd3 ba2.8k sqft2951 Brett Dr, New Lenox, IL 60451Active
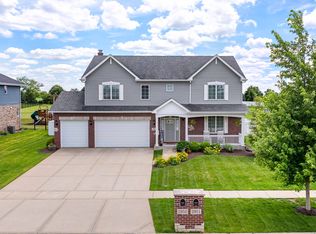 MLS ID #12663614, Kristen Shedor, Village Realty Inc. MRED as distributed by MLS GRID
 - $562,0002 bd3 ba1.9k sqft1859 Orchard Ln, New Lenox, IL 60451Active
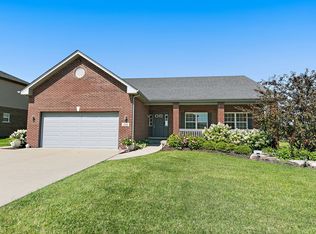 MLS ID #12700642, Victoria Mullins, ABR, Haus & Boden, Ltd.. MRED as distributed by MLS GRID
 - $664,9004 bd3 ba3k sqft1973 Edgeview Dr, New Lenox, IL 60451ActiveMLS ID #12660352, Carrie Mitcheff, Village Realty, Inc.. MRED as distributed by MLS GRID
- $529,9003 bd3 ba2.3k sqft16256 W Wirestem Dr, Lockport, IL 60441NewMLS ID #12712283, Cory Jones, eXp Realty - St. Charles. MRED as distributed by MLS GRID
- $499,9004 bd3 ba2.3k sqft24427 Arrowhead Dr, Manhattan, IL 60442ActiveMLS ID #12681495, Rachael Rae Gish, @properties Christie's International Real Estate. MRED as distributed by MLS GRID
- $389,9993 bd2 ba1.7k sqft2413 Kerry Winde Dr, New Lenox, IL 60451ActiveMLS ID #12623346, Carrie Mitcheff, Village Realty, Inc.. MRED as distributed by MLS GRID
- $539,9004 bd2 ba2.2k sqft256 Center Rd, Frankfort, IL 60423ActiveMLS ID #12659015, Bridget McCann, Baird & Warner. MRED as distributed by MLS GRID
- $499,9995 bd3 ba3.5k sqft24453 S Blackhawk Dr, Channahon, IL 60410NewMLS ID #12713995, Melissa Vanasdlen, Protech Realty. MRED as distributed by MLS GRID
- $599,9004 bd3 ba3.2k sqft14226 S Chickasaw Trl, Homer Glen, IL 60491ActiveMLS ID #12711406, Rebecca Akkawi, Connect Properties Realty, Inc.. MRED as distributed by MLS GRID
- $524,9003 bd3 ba2.1k sqft8616 W 144th St, Orland Park, IL 60462NewMLS ID #12711012, Betty Ryba, At Home Realty Group, Inc.. MRED as distributed by MLS GRID
- $455,0004 bd3 ba2.5k sqft3809 Saratoga Dr, Joliet, IL 60435NewMLS ID #12714255, Tracy Tran, Coldwell Banker Realty. MRED as distributed by MLS GRID
- $599,9004 bd3 ba2.8k sqft10 Timber Mill Ct, Bolingbrook, IL 60490NewMLS ID #12691615, Kristen Shedor, Village Realty Inc. MRED as distributed by MLS GRID
- $499,9003 bd3 ba2.4k sqft20126 W Pockey Way, Elwood, IL 60421ActiveMLS ID #12690932, Joseph Siwinski, Lincoln-Way Realty, Inc. MRED as distributed by MLS GRID
- $460,0004 bd3 ba2.9k sqft24821 S River Trl, Channahon, IL 60410ActiveMLS ID #12710792, Stephen A Blount, Keller Williams Infinity. MRED as distributed by MLS GRID
- $529,0004 bd3 ba3.3k sqft21228 Coventry Cir, Shorewood, IL 60404ActiveMLS ID #12677802, Gina Broom, Real People Realty. MRED as distributed by MLS GRID
- $624,9005 bd3 ba3.2k sqft11254 192nd St, Mokena, IL 60448ActiveMLS ID #12684051, Matthew McGrath, Listing Leaders Northwest, Inc. MRED as distributed by MLS GRID
- $674,9004 bd3 ba2.9k sqft22341 Boulder Ridge Dr, Mokena, IL 60448ActiveMLS ID #12690841, Joseph Siwinski, Lincoln-Way Realty, Inc. MRED as distributed by MLS GRID
- $495,0005 bd3 ba2.3k sqft223 Clubhouse St, Bolingbrook, IL 60490NewMLS ID #12709941, Brian Murphy, Jameson Sotheby's Intl Realty. MRED as distributed by MLS GRID
